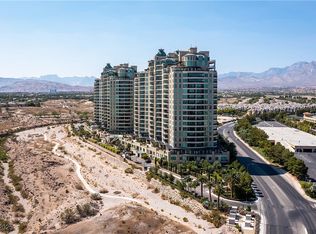
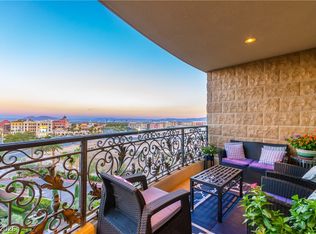
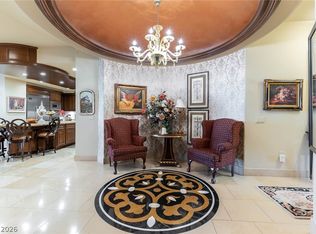
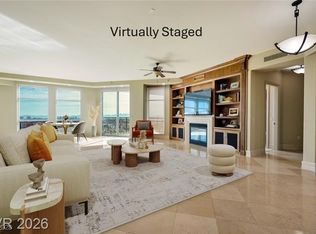
The Summerlin Sky Penthouse @ One Queensridge Place. 4792SF, 4 Bed+Office, 6 Bath,4 Car Garage. Private Elevator Opens to the most Refined & Elevated Corner Condo. Viking Kitchen,Wine Cellar, Bar, Balconies w/Sweeping Strip,City & Mountain Views. Strip View Primary w/ 2 Separate Spa Baths; Living, Family & Dining Rooms. Auto Shades. Custom Built-In Cabinetry TO. Fireplace. Custom Lighting. Amenities:Theater, 2 Pools- 1 In/1 Out, Spas, BBQs, Massage Rooms, Barista, Valet, Security, Gym, Wine Cellar, Private Wine Tasting Rm, Kitchen, Conference Center, Business Center, Detached Casitas, Dog Park. Adjacent to Tivoli Village and Boca Park Providing Immediate Walkability to Dining, Shopping, and Entertainment. Still only a 20-Minute drive to the Las Vegas Strip and Harry Reid International Airport Making Life at One Queensridge Place the Utmost in Ideal Locales, Plus NV is a State WITHOUT Individual, Corporate, Estate & Inheritance Income Taxes offering significant savings for Residents.
Active under contract
$3,350,000
9101 Alta Dr Unit 1401, Las Vegas, NV 89145
4beds
4,792sqft
:
Get pre-qualified$25,600/mo
Condominium, Single Family Residence
Built in 2006
-- sqft lot
$3,128,700 Zestimate®
$699/sqft
$3,769/mo HOA
What's special
Private elevatorWine cellarCustom built-in cabinetryViking kitchenCustom lightingAuto shades
- 102 days |
- 89 |
- 0 |
Zillow last checked:
Listing updated:
Listed by:
Kristen Routh Silberman S.0074661 (702)467-7100,
Douglas Elliman of Nevada LLC
Source: LVR,MLS#: 2776800 Originating MLS: Greater Las Vegas Association of Realtors Inc
Originating MLS: Greater Las Vegas Association of Realtors IncFacts & features
Interior
Bedrooms & bathrooms
- Bedrooms: 4
- Bathrooms: 6
- Full bathrooms: 5
- 1/2 bathrooms: 1
Primary bedroom
- Description: Custom Closet,Pbr Separate From Other,Sitting Room,Walk-In Closet(s)
- Dimensions: 28x16
Bedroom 2
- Description: Ceiling Fan,Ceiling Light,Custom Closet,Walk-In Closet(s),With Bath
- Dimensions: 17x13
Bedroom 3
- Description: Ceiling Fan,Ceiling Light,Custom Closet,Walk-In Closet(s),With Bath
- Dimensions: 13x12
Bedroom 4
- Description: Ceiling Fan,Ceiling Light,Custom Closet,Walk-In Closet(s),With Bath
- Dimensions: 18x12
Primary bathroom
- Description: Double Sink,Make Up Table,Separate Shower,Separate Tub,Steam Shower,Tub With Jets
Den
- Description: Built-Ins,Ceiling Fan
- Dimensions: 21x13
Dining room
- Description: Formal Dining Room
- Dimensions: 17x12
Great room
- Description: Built-in Bookcases,Built-In Entertainment Center,Surround Sound,Wet Bar
- Dimensions: 21x19
Kitchen
- Description: Breakfast Bar/Counter,Breakfast Nook/Eating Area,Butler Pantry,Granite Countertops,Island,Lighting Recessed,Marble/Stone Countertops,Marble/Stone Flooring,Pantry
Living room
- Description: Built-in Bookcases,Built-In Entertainment Center,Formal,Front
- Dimensions: 18x16
Heating
- Central, Gas, High Efficiency
Cooling
- Electric, High Efficiency
Appliances
- Included: Built-In Electric Oven, Double Oven, Dryer, Dishwasher, ENERGY STAR Qualified Appliances, Gas Cooktop, Disposal, Microwave, Refrigerator, Washer
- Laundry: Electric Dryer Hookup, Laundry Room, Upper Level
Features
- Wet Bar, Ceiling Fan(s), Window Treatments, Programmable Thermostat
- Flooring: Carpet, Marble
- Doors: Storm Door(s)
- Windows: Insulated Windows, Low-Emissivity Windows, Window Treatments
- Has fireplace: Yes
- Fireplace features: Gas, Living Room
Interior area
- Total structure area: 4,792
- Total interior livable area: 4,792 sqft
Video & virtual tour
Property
Parking
- Total spaces: 4
- Parking features: Garage, Private
- Has garage: Yes
Features
- Patio & porch: Terrace
- Pool features: Association, Community
- Has view: Yes
- View description: City, Park/Greenbelt, Golf Course, Mountain(s), Strip View
Details
- Parcel number: 13832213102
- Other equipment: Satellite Dish
Construction
Type & style
- Home type: Condo
- Architectural style: High Rise,Penthouse
- Property subtype: Condominium, Single Family Residence
Condition
- Resale
- Year built: 2006
Details
- Builder model: H
Utilities & green energy
- Utilities for property: Cable Available, High Speed Internet Available
Green energy
- Energy efficient items: Doors, Windows, HVAC
Community & HOA
Community
- Features: Pool
- Security: Closed Circuit Camera(s), Floor Access Control, 24 Hour Security, Security Guard, Fire Sprinkler System
- Subdivision: One Queensridge Place Phase 1 Amd
HOA
- Has HOA: Yes
- Amenities included: Dog Park, Fitness Center, Gated, Indoor Pool, Barbecue, Pool, Guard, Spa/Hot Tub, Security, Media Room
- Services included: Association Management, Clubhouse, Maintenance Grounds, Recreation Facilities, Reserve Fund, Security
- HOA fee: $3,769 monthly
- HOA name: 1 Queensridge Place
- HOA phone: 702-946-6690
Location
- Region: Las Vegas
Financial & listing details
- Price per square foot: $699/sqft
- Tax assessed value: $1,965,366
- Annual tax amount: $24,828
- Date on market: 4/28/2026
- Listing agreement: Exclusive Right To Sell
- Listing terms: Cash,Conventional,Owner Will Carry
Estimated market value
$3,128,700
$2.97M - $3.29M
$7,941/mo
Price history
| Date | Event | Price |
|---|---|---|
| 6/25/2026 | Pending sale | $3,350,000$699/sqft |
Source:  Douglas Elliman #2776800 Report a problem Douglas Elliman #2776800 Report a problem | ||
| 6/25/2026 | Contingent | $3,350,000$699/sqft |
Source:  LVR #2776800 Report a problem LVR #2776800 Report a problem | ||
| 4/28/2026 | Listed for sale | $3,350,000+16.7%$699/sqft |
Source: LVR #2776800 Report a problem | ||
| 8/5/2019 | Sold | $2,870,000-4%$599/sqft |
Source: LVR #2072412 Report a problem | ||
| 2/22/2019 | Price change | $2,990,000-9.4%$624/sqft |
Source: Presenting Vegas #2072412 Report a problem | ||
| 9/25/2018 | Price change | $3,299,000-8.2%$688/sqft |
Source: Presenting Vegas #2072412 Report a problem | ||
| 5/23/2018 | Listed for sale | $3,595,000+38.3%$750/sqft |
Source: Presenting Vegas #2072412 Report a problem | ||
| 5/18/2017 | Sold | $2,600,000-7.1%$543/sqft |
Source: LVR #1607583 Report a problem | ||
| 5/18/2017 | Pending sale | $2,800,000$584/sqft |
Source: Simply Vegas #1607583 Report a problem | ||
| 11/18/2016 | Price change | $2,800,000-2.6%$584/sqft |
Source: Simply Vegas #1607583 Report a problem | ||
| 9/10/2015 | Listed for sale | $2,875,000-4.2%$600/sqft |
Source: Simply Vegas #1572002 Report a problem | ||
| 6/2/2015 | Listing removed | $3,000,000$626/sqft |
Source: Simply Vegas #1499327 Report a problem | ||
| 12/3/2014 | Listed for sale | $3,000,000+25%$626/sqft |
Source: Simply Vegas #1499327 Report a problem | ||
| 7/8/2013 | Sold | $2,400,000-4%$501/sqft |
Source: LVR #1358761 Report a problem | ||
| 6/27/2013 | Listed for sale | $2,500,000$522/sqft |
Source: Queensridge Properties LLC #1358761 Report a problem | ||
Public tax history
| Year | Property taxes | Tax assessment |
|---|---|---|
| 2016 | $16,913 -8.7% | $687,878 +3.6% |
| 2015 | $18,519 | $663,939 +15% |
| 2014 | $18,519 +9.9% | $577,536 -0.8% |
| 2013 | $16,857 -12.4% | $582,400 -2% |
| 2012 | $19,246 +33.7% | $594,440 +17.5% |
| 2011 | $14,394 -8.2% | $505,938 -14.6% |
| 2010 | $15,672 -9.4% | $592,381 -34.9% |
| 2009 | $17,308 -34.1% | $909,834 +103.5% |
| 2008 | $26,277 -2.5% | $447,156 |
| 2007 | $26,964 | -- |
Find assessor info on the county website
Monthly payment
Est. payment
Payment breakdown
Explore the cost of this home by adjusting the details. Changes won't be saved.Climate risks
Neighborhood: Queensridge
Nearby schools
GreatSchools rating
- 8/10John W Bonner Elementary SchoolGrades: PK-5Distance: 2.1 mi
- 9/10Sig Rogich Middle SchoolGrades: 6-8Distance: 2.6 mi
- 8/10Palo Verde High SchoolGrades: 9-12Distance: 2.3 mi
Schools provided by the listing agent
- Elementary: Bonner, John W.,Bonner, John W.
- Middle: Rogich Sig
- High: Palo Verde
Source: LVR. This data may not be complete. We recommend contacting the local school district to confirm school assignments for this home.
- $1,500,0002 bd3 ba2.6k sqft9101 Alta Dr UNIT 703, Las Vegas, NV 89144Sold
- $1,075,0002 bd3 ba2.2k sqft9101 Alta Dr UNIT 307, Las Vegas, NV 89145For Sale
- $1,550,0003 bd4 ba3.3k sqft9101 Alta Dr UNIT 305, Las Vegas, NV 89144Sold
- $1,900,0003 bd4 ba3.8k sqft9101 Alta Dr #402, Las Vegas, NV 89144Sold
- $1,325,0002 bd3 ba2.6k sqft9101 Alta Dr UNIT 603, Las Vegas, NV 89145For Sale
- $1,750,0003 bd4 ba3.1k sqft9101 Alta Dr UNIT 1204, Las Vegas, NV 89145Sold
- $2,750,0003 bd4 ba3.8k sqft9101 Alta Dr UNIT 1202, Las Vegas, NV 89145Pending
- $3,200,0003 bd4 ba3.8k sqft9101 Alta Dr UNIT 103, Las Vegas, NV 89145Sold
A local agent can set up tours, give advice and negotiate with sellers.
Similar homes
- $2,595,0004 bd5 ba4.8k sqftONE QUEENSRIDGE PLACE, Las Vegas, NV 89145For Sale
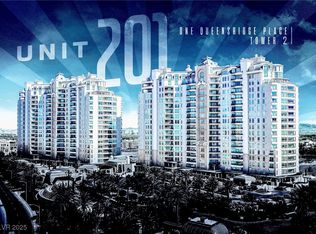 MLS ID #2738145, Anthony Spiegel, Lusso Residential Sales & Inv. LVR
 - $2,995,0004 bd5 ba7k sqft9724 Verlaine Ct, Las Vegas, NV 89145For Sale
 MLS ID #2797197, Rob W. Jensen, Rob Jensen Company. LVR
 - $3,298,8884 bd5 ba4.6k sqft9308 Canyon Classic Dr, Las Vegas, NV 89144For Sale
 MLS ID #2798091, Craig Tann, Huntington & Ellis, A Real Est. LVR
 - $3,590,0005 bd7 ba5.6k sqft9302 Canyon Classic Dr, Las Vegas, NV 89144For Sale
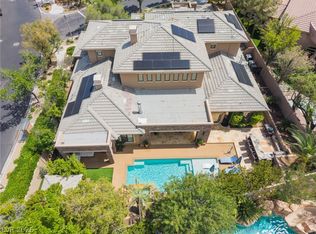 MLS ID #2798333, Jessica Cordero, Huntington & Ellis, A Real Est. LVR
 - $2,945,0004 bd4 ba4k sqft9219 Tesoras Dr Unit 402, Las Vegas, NV 89144For SaleMLS ID #2619608, Irene P. Boylan, Coldwell Banker Premier. LVR
- $1,999,9873 bd4 ba3.1k sqftONE QUEENSRIDGE PLACE, Las Vegas, NV 89145For SaleMLS ID #2799322, Merri Perry, Realty ONE Group, Inc. LVR
- $3,599,9995 bd6 ba5k sqft9624 Grand Isle Ln, Las Vegas, NV 89144For SaleMLS ID #2770608, Stefan Grabez, BlackRidge Luxury. LVR
- $2,699,9994 bd5 ba4.7k sqft10140 Stony Ridge Dr, Las Vegas, NV 89144For SaleMLS ID #2793005, Quinn De Costa, Simply Vegas. LVR
- $3,500,0004 bd6 ba5.8k sqft2990 Traverse Creek Ln, Las Vegas, NV 89135For SaleMLS ID #2804589, Donald Romero, Listing Haven. LVR
- $3,575,0005 bd5 ba6.1k sqft10301 Orkiney Dr, Las Vegas, NV 89144For SaleMLS ID #2770514, Ivan G. Sher, IS Luxury. LVR
- $1,888,0004 bd5 ba4.2k sqft10100 Crescent Mesa Ln, Las Vegas, NV 89145For SaleMLS ID #2796540, Judie Woods, Realty Executives of SNV. LVR
- $1,990,0003 bd4 ba4.2k sqft2300 Glenbrook Way, Las Vegas, NV 89117For SaleMLS ID #2807025, Caroline Lee, Vertex Realty & Property Manag. LVR
- $2,200,0005 bd5 ba4.1k sqft1705 Corta Bella Dr, Las Vegas, NV 89134For SaleMLS ID #2805482, Doug W. Thompson, Real Broker LLC. LVR
- $2,775,0005 bd5 ba3.9k sqft1833 Corta Bella Dr, Las Vegas, NV 89134For SaleMLS ID #2803862, Ashley R. McCormick, IS Luxury. LVR
- $2,595,0003 bd4 ba4.1k sqft640 Canyon Greens Dr, Las Vegas, NV 89144For SaleMLS ID #2771130, Ivan G. Sher, IS Luxury. LVR
- $3,100,0003 bd5 ba4.1k sqftTURNBERRY PLACE, Las Vegas, NV 89109For SaleMLS ID #2804787, Liwei Chen, Investpro Realty. LVR
- $3,500,0003 bd4 ba3.7k sqft47 Moonfire Dr, Las Vegas, NV 89135For SaleMLS ID #2786100, Matthew Levandowski, The Agency Las Vegas. LVR
- $3,999,9994 bd7 ba6.6k sqft4927 Spanish Heights Dr, Las Vegas, NV 89148For SaleMLS ID #2768274, Petar Gavrilov, Simply Vegas. LVR
- $4,000,0005 bd6 ba5.8k sqft1912 Redbird Dr, Las Vegas, NV 89134For SaleMLS ID #2796927, Randall J. Char, Las Vegas Sotheby's Int'l. LVR
- $3,599,0004 bd5 ba4.1k sqftTURNBERRY PLACE, Winchester, NV 89109For SaleMLS ID #2752511, Jena McIntosh, Award Realty. LVR
