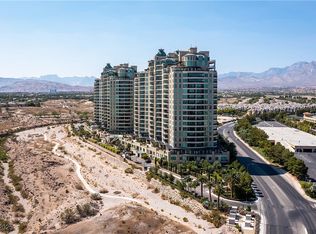
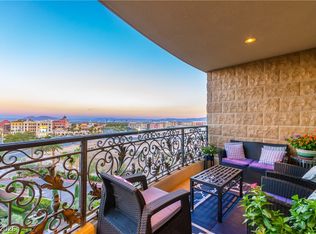
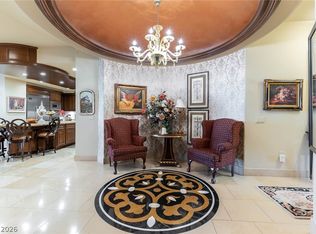
Sophisticated living at One Queensridge Place, the only luxury high-rise condo in suburban Las Vegas! This updated 3 bedroom, 3.5 bathroom unit with office and media room offers Strip views to the east and views of the Red Rock Conservation Area to the west. The building has a barista on staff to make your morning coffee, afternoon tea, or anytime protein shake. Additional amenities include an indoor lap pool, 13,000+ square foot spa/gym, 25 seat theater, poker room, indoor/outdoor pool, conference room and temperature controlled wine room with storage for up to 50 bottles of your personal collection. If you are looking for the most sophisticated, well-appointed full service building in Las Vegas, you’ve found it!
Pending
$2,750,000
9101 Alta Dr Unit 1202, Las Vegas, NV 89145
3beds
3,856sqft
:
Get pre-qualified$21,588/mo
Condominium
Built in 2006
-- sqft lot
$-- Zestimate®
$713/sqft
$3,769/mo HOA
What's special
Indoor lap poolConference roomPoker roomTemperature controlled wine roomStrip views
- 685 days |
- 276 |
- 6 |
Zillow last checked:
Listing updated:
Listed by:
Anthony Spiegel BS.0145405 702-954-4117,
Lusso Residential Sales & Inv
Source: LVR,MLS#: 2617265 Originating MLS: Greater Las Vegas Association of Realtors Inc
Originating MLS: Greater Las Vegas Association of Realtors IncFacts & features
Interior
Bedrooms & bathrooms
- Bedrooms: 3
- Bathrooms: 4
- Full bathrooms: 3
- 1/2 bathrooms: 1
Primary bedroom
- Description: Balcony,Ceiling Fan,Custom Closet,Walk-In Closet(s)
- Dimensions: 21x14
Primary bathroom
- Description: Double Sink,Make Up Table,Separate Shower,Steam Shower
Great room
- Description: Built-in Bookcases,Surround Sound
- Dimensions: 24x25
Kitchen
- Description: Breakfast Bar/Counter,Granite Countertops,Stainless Steel Appliances,Walk-in Pantry
Heating
- Central, Gas
Cooling
- Electric
Appliances
- Included: Built-In Electric Oven, Dryer, Dishwasher, Gas Cooktop, Disposal, Microwave, Refrigerator, Wine Refrigerator
- Laundry: Gas Dryer Hookup, Laundry Room
Features
- Window Treatments, Programmable Thermostat
- Windows: Low-Emissivity Windows
- Has fireplace: Yes
- Fireplace features: Gas, Great Room
- Furnished: Yes
Interior area
- Total structure area: 3,856
- Total interior livable area: 3,856 sqft
Video & virtual tour
Property
Parking
- Total spaces: 2
- Parking features: Garage, Private, Valet
- Has garage: Yes
Features
- Patio & porch: Terrace
- Exterior features: Fire Pit
- Pool features: Community
- Has view: Yes
- View description: City, Mountain(s), Strip View
Details
- Parcel number: 13832213096
Construction
Type & style
- Home type: Condo
- Architectural style: High Rise
- Property subtype: Condominium
Condition
- Resale
- Year built: 2006
Utilities & green energy
- Utilities for property: Cable Available
Green energy
- Energy efficient items: Windows
Community & HOA
Community
- Features: Pool
- Security: Closed Circuit Camera(s), Floor Access Control, 24 Hour Security, Security Guard, Gated Community
- Subdivision: One Queensridge Place Phase 1 Amd
HOA
- Has HOA: Yes
- Amenities included: Dog Park, Fitness Center, Gated, Indoor Pool, Media Room, Pool, Guard, Spa/Hot Tub
- Services included: Association Management, Maintenance Grounds
- HOA fee: $3,769 monthly
- HOA name: Queensridge
- HOA phone: 702-732-3740
Location
- Region: Las Vegas
Financial & listing details
- Price per square foot: $713/sqft
- Tax assessed value: $1,633,680
- Annual tax amount: $18,481
- Date on market: 9/20/2024
- Listing agreement: Exclusive Right To Sell
- Listing terms: Cash,Conventional
Estimated market value
Not available
Estimated sales range
Not available
$7,278/mo
Price history
| Date | Event | Price |
|---|---|---|
| 7/20/2026 | Pending sale | $2,750,000$713/sqft |
Source:  LVR #2617265 Report a problem LVR #2617265 Report a problem | ||
| 2/28/2026 | Price change | $2,750,000-5%$713/sqft |
Source: LVR #2617265 Report a problem | ||
| 9/20/2024 | Listed for sale | $2,895,000+13.5%$751/sqft |
Source: LVR #2617265 Report a problem | ||
| 11/1/2022 | Listing removed | -- |
Source: Local MLS Report a problem | ||
| 10/28/2022 | Listed for rent | $13,000$3/sqft |
Source: Local MLS #2447368 Report a problem | ||
| 10/20/2022 | Listing removed | -- |
Source:  Berkshire Hathaway HomeServices Nevada Properties Report a problem Berkshire Hathaway HomeServices Nevada Properties Report a problem | ||
| 8/11/2022 | Price change | $13,000+18.2%$3/sqft |
Source: Berkshire Hathaway HomeServices Nevada Properties #2424061 Report a problem | ||
| 8/5/2022 | Listed for rent | $11,000-15.4%$3/sqft |
Source: Berkshire Hathaway HomeServices Nevada Properties #2424061 Report a problem | ||
| 2/4/2022 | Listing removed | -- |
Source: BHHS broker feed Report a problem | ||
| 1/1/2022 | Listed for rent | $13,000$3/sqft |
Source: BHHS broker feed #2358462 Report a problem | ||
| 11/29/2021 | Sold | $2,550,000$661/sqft |
Source: LVR #2348556 Report a problem | ||
| 11/18/2021 | Pending sale | $2,550,000$661/sqft |
Source: BHHS broker feed #2348556 Report a problem | ||
| 11/17/2021 | Listed for sale | $2,550,000$661/sqft |
Source: BHHS broker feed #2348556 Report a problem | ||
| 11/16/2021 | Pending sale | $2,550,000$661/sqft |
Source: Berkshire Hathaway HomeServices Nevada Properties #2348556 Report a problem | ||
| 11/16/2021 | Contingent | $2,550,000$661/sqft |
Source: LVR #2348556 Report a problem | ||
| 11/11/2021 | Listed for sale | $2,550,000+18.6%$661/sqft |
Source: LVR #2348556 Report a problem | ||
| 2/15/2017 | Sold | $2,150,000-6.5%$558/sqft |
Source: LVR #1865949 Report a problem | ||
| 1/28/2017 | Listed for sale | $2,300,000+22.7%$596/sqft |
Source: Char Luxury Real Estate #1865949 Report a problem | ||
| 11/15/2013 | Sold | $1,875,000-6.2%$486/sqft |
Source: LVR #1353571 Report a problem | ||
| 6/10/2013 | Listed for sale | $1,999,000$518/sqft |
Source: Queensridge Properties LLC #1353571 Report a problem | ||
Public tax history
| Year | Property taxes | Tax assessment |
|---|---|---|
| 2016 | $12,007 -8.8% | $571,788 +3.5% |
| 2015 | $13,162 | $552,503 +15.8% |
| 2014 | $13,162 +12.8% | $477,199 +20.4% |
| 2013 | $11,669 +12.4% | $396,200 +6% |
| 2012 | $10,382 +1.8% | $373,870 +2.4% |
| 2011 | $10,203 -22% | $365,060 -26.1% |
| 2010 | $13,086 -6% | $494,082 -29.5% |
| 2009 | $13,927 -37.1% | $700,589 +69.4% |
| 2008 | $22,153 -12% | $413,556 |
| 2007 | $25,184 | -- |
Find assessor info on the county website
Monthly payment
Est. payment
Payment breakdown
Explore the cost of this home by adjusting the details. Changes won't be saved.Climate risks
Neighborhood: Queensridge
Nearby schools
GreatSchools rating
- 8/10John W Bonner Elementary SchoolGrades: PK-5Distance: 2.1 mi
- 9/10Sig Rogich Middle SchoolGrades: 6-8Distance: 2.6 mi
- 8/10Palo Verde High SchoolGrades: 9-12Distance: 2.3 mi
Schools provided by the listing agent
- Elementary: Bonner, John W.,Bonner, John W.
- Middle: Rogich Sig
- High: Palo Verde
Source: LVR. This data may not be complete. We recommend contacting the local school district to confirm school assignments for this home.
- $1,500,0002 bd3 ba2.6k sqft9101 Alta Dr UNIT 703, Las Vegas, NV 89144Sold
- $1,075,0002 bd3 ba2.2k sqft9101 Alta Dr UNIT 307, Las Vegas, NV 89145For Sale
- $3,350,0004 bd6 ba4.7k sqft9101 Alta Dr UNIT 1401, Las Vegas, NV 89145For Sale

- $1,550,0003 bd4 ba3.3k sqft9101 Alta Dr UNIT 305, Las Vegas, NV 89144Sold
- $1,900,0003 bd4 ba3.8k sqft9101 Alta Dr #402, Las Vegas, NV 89144Sold
- $1,325,0002 bd3 ba2.6k sqft9101 Alta Dr UNIT 603, Las Vegas, NV 89145For Sale
- $1,750,0003 bd4 ba3.1k sqft9101 Alta Dr UNIT 1204, Las Vegas, NV 89145Sold
- $3,200,0003 bd4 ba3.8k sqft9101 Alta Dr UNIT 103, Las Vegas, NV 89145Sold
A local agent can set up tours, give advice and negotiate with sellers.
Similar homes
- $2,595,0004 bd5 ba4.8k sqftONE QUEENSRIDGE PLACE, Las Vegas, NV 89145For Sale
 MLS ID #2738145, Anthony Spiegel, Lusso Residential Sales & Inv. LVR
 - $1,999,9873 bd4 ba3.1k sqftONE QUEENSRIDGE PLACE, Las Vegas, NV 89145For Sale
 MLS ID #2799322, Merri Perry, Realty ONE Group, Inc. LVR
 - $2,945,0004 bd4 ba4k sqft9219 Tesoras Dr Unit 402, Las Vegas, NV 89144For Sale
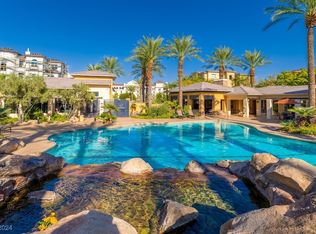 MLS ID #2619608, Irene P. Boylan, Coldwell Banker Premier. LVR
 - $2,699,9994 bd5 ba4.7k sqft10140 Stony Ridge Dr, Las Vegas, NV 89144For Sale
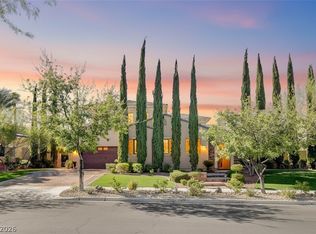 MLS ID #2793005, Quinn De Costa, Simply Vegas. LVR
 - $2,595,0003 bd4 ba4.1k sqft640 Canyon Greens Dr, Las Vegas, NV 89144For SaleMLS ID #2771130, Ivan G. Sher, IS Luxury. LVR
- $2,775,0005 bd5 ba3.9k sqft1833 Corta Bella Dr, Las Vegas, NV 89134For SaleMLS ID #2803862, Ashley R. McCormick, IS Luxury. LVR
- $2,200,0005 bd5 ba4.1k sqft1705 Corta Bella Dr, Las Vegas, NV 89134For SaleMLS ID #2805482, Doug W. Thompson, Real Broker LLC. LVR
- $3,298,8884 bd5 ba4.6k sqft9308 Canyon Classic Dr, Las Vegas, NV 89144For SaleMLS ID #2798091, Craig Tann, Huntington & Ellis, A Real Est. LVR
- $2,787,7503 bd4 ba4k sqft12439 Sky Bluff Ct, Las Vegas, NV 89138For SaleMLS ID #2781652, Brian E. Wedewer, BHHS Nevada Properties. LVR
- $2,780,0006 bd6 ba4.7k sqft10736 Penhurst Way, Las Vegas, NV 89135For SaleMLS ID #2785741, Angela K. Tina, Real Broker LLC. LVR
- $2,199,0005 bd4 ba4k sqft10721 Capesthorne Way, Las Vegas, NV 89135For SaleMLS ID #2804048, Angela K. Tina, Real Broker LLC. LVR
- $1,990,0004 bd3 ba3.5k sqft9601 Canyon Mesa Dr, Las Vegas, NV 89144For SaleMLS ID #2761215, Rachel N. Wilson, Realty ONE Group, Inc. LVR
- $1,400,0003 bd3 ba2.3k sqft9219 Tesoras Dr Unit 302, Las Vegas, NV 89144For SaleMLS ID #2794696, Richard Robledo, Virtue Real Estate Group. LVR
- $1,885,0003 bd3 ba3.9k sqft9625 Grand Isle Ln, Las Vegas, NV 89144For SaleMLS ID #2774639, Eric Gorton, Simply Vegas. LVR
- $3,590,0005 bd7 ba5.6k sqft9302 Canyon Classic Dr, Las Vegas, NV 89144For SaleMLS ID #2798333, Jessica Cordero, Huntington & Ellis, A Real Est. LVR
- $3,100,0003 bd5 ba4.1k sqftTURNBERRY PLACE, Las Vegas, NV 89109For SaleMLS ID #2804787, Liwei Chen, Investpro Realty. LVR
- $2,700,0004 bd4 ba3.8k sqft5825 Alice Landing Ct, Las Vegas, NV 89149For SaleMLS ID #2750480, Yelena Horton, Las Vegas Sotheby's Int'l. LVR
- $2,369,0003 bd4 ba2.8k sqft274 Evante St, Las Vegas, NV 89138For SaleMLS ID #2801646, Kevin Cotton, LPT Realty, LLC. LVR
- $3,350,0004 bd4 ba4.2k sqft1205 Moselle Ct, Las Vegas, NV 89144For SaleMLS ID #2794418, Brian Nugent, IS Luxury. LVR
- $2,728,0004 bd5 ba4.4k sqft5232 Fading Sunset Dr, Las Vegas, NV 89135For SaleMLS ID #2748457, Emma-lyn A. Samson, King Realty Group. LVR
