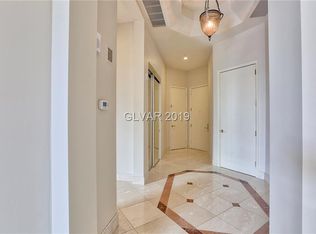
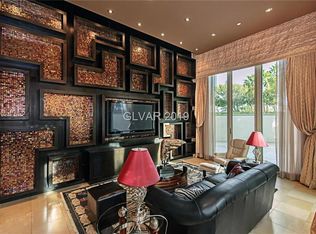
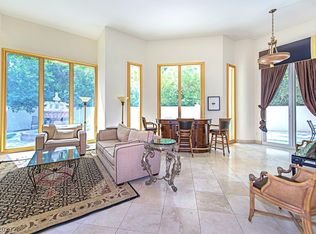
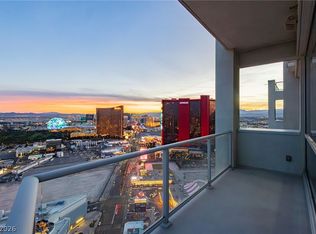
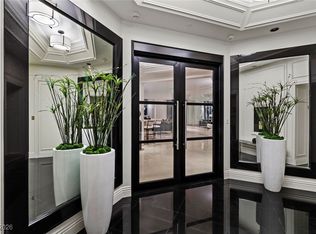
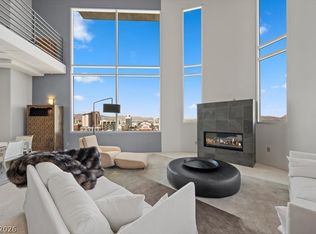
Luxurious 29th-floοr реnthouse οfferіng 3 bedrooms and 3 exрanѕive terraces with stunning views of the Las Vegas Strip, city skyline, and mountain ranges. Private foyer with direct access from a security-monitored elevator opens to an elegant living room with wet bar and floor-to-ceiling windows. The primary suite features a sitting area, custom walk-in closet, dual baths, walk-in shower, and corner Jacuzzi tub. Gourmet kitchen with top-of-the-line appliances, wine fridge, and entertainer’s wet bar. All bedrooms include en-suite baths. The family room includes built-in surround sound, perfect for movie nights and sports viewing. Built-in speakers throughout the penthouse are managed via the Sonos app, allowing seamless control of music and volume across multiple zones. All furnishings included.
Active
$3,100,000
2857 Paradise Rd Unit Penthouse 2904, Las Vegas, NV 89109
3beds
4,103sqft
Condominium, Single Family Residence
Built in 2002
-- sqft lot
$-- Zestimate®
$756/sqft
$2,406/mo HOA
What's special
Corner jacuzzi tubWine fridgeWalk-in showerCustom walk-in closetDual baths
- 21 days |
- 351 |
- 17 |
Zillow last checked:
Listing updated:
Listed by:
Liwei Chen S.0175520 702-816-5555,
Investpro Realty
Source: LVR,MLS#: 2804787 Originating MLS: Greater Las Vegas Association of Realtors Inc
Originating MLS: Greater Las Vegas Association of Realtors IncFacts & features
Interior
Bedrooms & bathrooms
- Bedrooms: 3
- Bathrooms: 5
- Full bathrooms: 4
- 1/2 bathrooms: 1
Primary bedroom
- Description: Balcony,Custom Closet,Sitting Room,Walk-In Closet(s)
- Dimensions: 21x21
Bedroom 2
- Description: Custom Closet,TV/ Cable,With Bath
- Dimensions: 15x15
Bedroom 3
- Description: Custom Closet,TV/ Cable,With Bath
- Dimensions: 18x15
Primary bathroom
- Description: Double Sink,Dual Flush Toilet,Make Up Table,Separate Shower,Tub With Jets
Dining room
- Description: Dining Area,Vaulted Ceiling
- Dimensions: 20x15
Great room
- Description: Surround Sound
- Dimensions: 22x18
Kitchen
- Description: Breakfast Bar/Counter,Breakfast Nook/Eating Area,Custom Cabinets,Granite Countertops,Island,Vaulted Ceiling
Living room
- Description: Built-in Bookcases,Entry Foyer,Formal,Vaulted Ceiling,Wet Bar
- Dimensions: 22x18
Heating
- Central, Gas
Cooling
- Electric, 1 Unit
Appliances
- Included: Built-In Gas Oven, Dryer, Dishwasher, Gas Cooktop, Disposal, Microwave, Refrigerator, Wine Refrigerator, Washer
- Laundry: Cabinets, Electric Dryer Hookup, Laundry Room, Sink
Features
- Wet Bar, Window Treatments, Programmable Thermostat
- Flooring: Carpet, Tile
- Windows: Insulated Windows, Low-Emissivity Windows, Window Treatments
- Has fireplace: Yes
- Fireplace features: Gas, Great Room, Living Room, Multi-Sided
- Furnished: Yes
Interior area
- Total structure area: 4,103
- Total interior livable area: 4,103 sqft
Video & virtual tour
Property
Parking
- Total spaces: 2
- Parking features: Assigned, Covered, Underground, Indoor, One Space, Valet, Guest
Features
- Patio & porch: Terrace
- Exterior features: Fire Pit
- Pool features: Association, Community
- Has view: Yes
- View description: City, Mountain(s), Pool, Strip View
Details
- Parcel number: 16209612150
Construction
Type & style
- Home type: Condo
- Architectural style: High Rise,Penthouse
- Property subtype: Condominium, Single Family Residence
Condition
- Resale
- Year built: 2002
Utilities & green energy
- Utilities for property: Cable Available
Green energy
- Energy efficient items: Windows
Community & HOA
Community
- Features: Pool
- Security: Closed Circuit Camera(s), Floor Access Control, 24 Hour Security, Security Guard, Security System, Gated Community
- Subdivision: Turnberry Place Phase 2
HOA
- Has HOA: Yes
- Amenities included: Clubhouse, Dog Park, Fitness Center, Gated, Barbecue, Pool, Guard, Security, Storage, Concierge
- Services included: Association Management, Cable TV, Gas, Security, Trash, Water
- HOA fee: $2,406 monthly
- HOA name: Two Turnberry Place
- HOA phone: 702-336-3180
Location
- Region: Las Vegas
Financial & listing details
- Price per square foot: $756/sqft
- Annual tax amount: $15,768
- Date on market: 7/30/2026
- Listing agreement: Exclusive Right To Sell
- Listing terms: Cash,Conventional
Estimated market value
Not available
Estimated sales range
Not available
Not available
Price history
| Date | Event | Price |
|---|---|---|
| 1/28/2026 | Listed for sale | $3,100,000+10.7%$756/sqft |
Source:  LVR #2751493 Report a problem LVR #2751493 Report a problem | ||
| 9/1/2021 | Sold | $2,800,000-9.7%$682/sqft |
Source: LVR #2298457 Report a problem | ||
| 8/24/2021 | Pending sale | $3,100,000$756/sqft |
Source: LVR #2298457 Report a problem | ||
| 8/7/2021 | Contingent | $3,100,000$756/sqft |
Source: LVR #2298457 Report a problem | ||
| 5/26/2021 | Listed for sale | $3,100,000$756/sqft |
Source: LVR #2298457 Report a problem | ||
Public tax history
Tax history is unavailable.
Monthly payment
Est. payment
Payment breakdown
Explore the cost of this home by adjusting the details. Changes won't be saved.Climate risks
Neighborhood: The Strip
Nearby schools
GreatSchools rating
- 4/10John S Park Elementary SchoolGrades: PK-5Distance: 1.4 mi
- 3/10Roy West Martin Middle SchoolGrades: 6-8Distance: 3.1 mi
- 1/10Valley High SchoolGrades: 9-12Distance: 1.9 mi
Schools provided by the listing agent
- Elementary: Park, John S.,Park, John S.
- Middle: Fremont John C.
- High: Valley
Source: LVR. This data may not be complete. We recommend contacting the local school district to confirm school assignments for this home.
- $721,0002 bd2 ba2.1k sqft2857 Paradise Rd UNIT 103, Las Vegas, NV 89109Off Market
- $608,0002 bd2 ba1.7k sqft2857 Paradise Rd UNIT 105, Las Vegas, NV 89109Off Market
- $710,0002 bd2 ba1.7k sqft2857 Paradise Rd UNIT 106, Las Vegas, NV 89109Sold
- $825,0002 bd2 ba2k sqft2857 Paradise Rd UNIT 104, Las Vegas, NV 89109Sold
- $650,0002 bd2 ba2.1k sqft2857 Paradise Rd UNIT 203, Las Vegas, NV 89109Sold
- $547,4002 bd2 ba1.5k sqft2857 Paradise Rd UNIT 205, Winchester, NV 89109Off Market
- $571,3002 bd2 ba1.7k sqft2857 Paradise Rd UNIT 206, Las Vegas, NV 89109Off Market
- $738,0002 bd3 ba2k sqft2857 Paradise Rd UNIT 204, Las Vegas, NV 89109Off Market
- $585,0002 bd2 ba1.5k sqft2857 Paradise Rd UNIT 305, Las Vegas, NV 89109Sold
A local agent can set up tours, give advice and negotiate with sellers.
Similar homes
- $2,950,0003 bd4 ba2.9k sqftSKY LAS VEGAS, Winchester, NV 89109For Sale
 MLS ID #2756934, Zar A. Zanganeh, The Agency Las Vegas. LVR
 - $3,555,0004 bd5 ba4.1k sqftTURNBERRY PLACE, Winchester, NV 89109For Sale
 MLS ID #2752511, Jena McIntosh, Award Realty. LVR
 - $4,600,0004 bd6 ba5.1k sqftSKY LAS VEGAS, Las Vegas, NV 89109For Sale
 MLS ID #2783698, Frank Napoli II, BHHS Nevada Properties. LVR
 - $2,600,0003 bd4 ba4.3k sqftSOHO LOFTS, Las Vegas, NV 89101For Sale
 MLS ID #2778236, Marissa Anderson, NV Broker & Associates, LLC. LVR
 - $3,300,0002 bd3 ba2k sqftWALDORF ASTORIA, Las Vegas, NV 89158For SaleMLS ID #2801115, Jacqueline B. Valiente, Signature Real Estate Group. LVR
- $2,850,0004 bd4 ba4k sqft5950 Winding Canyon Dr, Las Vegas, NV 89120For SaleMLS ID #2799266, Nicole R. Tomlinson, IS Luxury. LVR
- $2,945,0004 bd4 ba4k sqft9219 Tesoras Dr Unit 402, Las Vegas, NV 89144For SaleMLS ID #2619608, Irene P. Boylan, Coldwell Banker Premier. LVR
- $3,298,8884 bd5 ba4.6k sqft9308 Canyon Classic Dr, Las Vegas, NV 89144For SaleMLS ID #2798091, Craig Tann, Huntington & Ellis, A Real Est. LVR
- $3,500,0004 bd6 ba5.8k sqft2990 Traverse Creek Ln, Las Vegas, NV 89135For SaleMLS ID #2804589, Donald Romero, Listing Haven. LVR
- $3,850,0002 bd3 ba2.2k sqftWALDORF ASTORIA, Las Vegas, NV 89158For SaleMLS ID #2796949, Michelle L. Manley, Award Realty. LVR
- $2,000,0003 bd4 ba3.3k sqftPANORAMA TOWERS, Las Vegas, NV 89103For SaleMLS ID #2744069, Joseph Radosta, Desert City Realty & Property. LVR
- $3,600,0002 bd3 ba2k sqftWALDORF ASTORIA, Las Vegas, NV 89158For SaleMLS ID #2777598, Mahsheed Parsons, Mahsheed Real Estate LLC. LVR
- $2,699,9994 bd5 ba4.7k sqft10140 Stony Ridge Dr, Las Vegas, NV 89144For SaleMLS ID #2793005, Quinn De Costa, Simply Vegas. LVR
- $1,650,0003 bd5 ba3.3k sqftPANORAMA TOWERS, Las Vegas, NV 89103For SaleMLS ID #2766940, Zar A. Zanganeh, The Agency Las Vegas. LVR
- $1,800,0003 bd3 ba3.9k sqft9625 Grand Isle Ln, Las Vegas, NV 89144For SaleMLS ID #2809965, Eric Gorton, Simply Vegas. LVR
- $2,700,0004 bd4 ba4.5k sqft9504 Balatta Canyon Ct, Las Vegas, NV 89144For SaleMLS ID #2775772, Rebecca L. McKenna-Inman, Las Vegas Sotheby's Int'l. LVR
- $2,800,0005 bd6 ba5.7k sqft2272 Coral Ridge Ave, Henderson, NV 89052For SaleMLS ID #2810529, Perpetua Mary Thomas, BHHS Nevada Properties. LVR
- $2,890,0005 bd5 ba5.5k sqft2338 Villandry Ct, Henderson, NV 89074For SaleMLS ID #2806076, Jason Grasso, GDK Realty. LVR
- $4,250,0003 bd4 ba4.8k sqftPANORAMA TOWERS, Las Vegas, NV 89103For SaleMLS ID #2741624, Michael L. Zelina, Las Vegas Sotheby's Int'l. LVR
- $3,500,0003 bd4 ba3.7k sqft47 Moonfire Dr, Las Vegas, NV 89135For SaleMLS ID #2786100, Matthew Levandowski, The Agency Las Vegas. LVR
