Coming Soon
Active
$1,550,000
2857 Paradise Rd Unit 2602, Winchester, NV 89109
3beds
2,805sqft
Condominium
Built in 2002
-- sqft lot
$-- Zestimate®
$553/sqft
$1,718/mo HOA
What's special
- 5 days
- 273
- 19
Zillow last checked:
Listing updated:
Listed by:
Freddy R. Aldana BS.1001888 (702)370-7910,
Signature Real Estate Group
Source: LVR,MLS#: 2816728 Originating MLS: Greater Las Vegas Association of Realtors Inc
Originating MLS: Greater Las Vegas Association of Realtors IncFacts & features
Interior
Bedrooms & bathrooms
- Bedrooms: 3
- Bathrooms: 3
- Full bathrooms: 2
- 3/4 bathrooms: 1
Primary bedroom
- Description: Balcony,Custom Closet,Walk-In Closet(s)
- Dimensions: 20x14
Bedroom 2
- Description: With Bath
- Dimensions: 13x12
Bedroom 3
- Description: Built In Shelves,Closet
- Dimensions: 15x12
Kitchen
- Description: Breakfast Bar/Counter,Breakfast Nook/Eating Area,Custom Cabinets,Island,Quartz Countertops
- Dimensions: 18x13
Heating
- Central, Gas
Cooling
- Electric, 1 Unit
Appliances
- Included: Built-In Electric Oven, Dryer, Dishwasher, Disposal, Microwave, Refrigerator, Water Purifier
- Laundry: Gas Dryer Hookup, Laundry Room
Features
- Window Treatments
- Flooring: Carpet, Tile
- Windows: Blinds, Drapes
- Has fireplace: Yes
- Fireplace features: Gas, Living Room
Interior area
- Total structure area: 2,805
- Total interior livable area: 2,805 sqft
Property
Parking
- Total spaces: 2
- Parking features: Underground
Features
- Patio & porch: Terrace
- Pool features: Association
- Has view: Yes
- View description: City, Golf Course, Strip View
Details
- Parcel number: 16209612137
Construction
Type & style
- Home type: Condo
- Architectural style: High Rise
- Property subtype: Condominium
Condition
- Resale
- Year built: 2002
Utilities & green energy
- Electric: Photovoltaics None
- Utilities for property: Cable Available
Community & HOA
Community
- Security: Floor Access Control
- Subdivision: Turnberry Place Phase 2
HOA
- Has HOA: Yes
- Amenities included: Dog Park, Fitness Center, Gated, Barbecue, Pool, Guard, Concierge
- Services included: Association Management, Sewer, Security, Water
- HOA fee: $1,718 monthly
- HOA name: Two Turnberry Place
- HOA phone: 702-732-1200
Location
- Region: Winchester
Financial & listing details
- Price per square foot: $553/sqft
- Tax assessed value: $940,388
- Annual tax amount: $9,653
- Date on market: 9/7/2026
- Listing agreement: Exclusive Right To Sell
- Listing terms: Cash,Conventional
Estimated market value
Not available
Estimated sales range
Not available
Not available
Price history
| Date | Event | Price |
|---|---|---|
| 9/11/2026 | Listed for sale | $1,550,000+55%$553/sqft |
Source:  LVR #2816728 Report a problem LVR #2816728 Report a problem | ||
| 10/31/2019 | Sold | $1,000,000-9.1%$357/sqft |
Source: LVR #2133791 Report a problem | ||
| 10/4/2019 | Pending sale | $1,100,000$392/sqft |
Source: Executive Realty Services #2133791 Report a problem | ||
| 9/8/2019 | Listed for sale | $1,100,000+12.8%$392/sqft |
Source: Executive Realty Services #2133791 Report a problem | ||
| 8/14/2014 | Sold | $975,000-2.3%$348/sqft |
Source: LVR #1298659 Report a problem | ||
| 7/26/2014 | Price change | $998,000-5%$356/sqft |
Source: Award Realty #1298659 Report a problem | ||
| 7/19/2014 | Price change | $1,050,000+5.2%$374/sqft |
Source: Award Realty #1298659 Report a problem | ||
| 7/2/2014 | Price change | $998,000-5%$356/sqft |
Source: Award Realty #1298659 Report a problem | ||
| 2/5/2014 | Price change | $1,050,000-8.7%$374/sqft |
Source: Award Realty #1298659 Report a problem | ||
| 8/30/2013 | Listed for sale | $1,150,000+15.6%$410/sqft |
Source: Award Realty #1298659 Report a problem | ||
| 10/8/2012 | Listing removed | $995,000$355/sqft |
Source: Luxury Homes of Las Vegas #1200185 Report a problem | ||
| 5/10/2012 | Price change | $995,000-13.5%$355/sqft |
Source: Luxury Homes of Las Vegas #1200185 Report a problem | ||
| 12/17/2011 | Price change | $1,150,000+15.1%$410/sqft |
Source: Luxury Homes of Las Vegas #1200185 Report a problem | ||
| 11/6/2011 | Listed for sale | $999,500+9.6%$356/sqft |
Source: Luxury Homes of Las Vegas #1200185 Report a problem | ||
| 6/10/2002 | Sold | $911,800$325/sqft |
Source: Public Record Report a problem | ||
Public tax history
| Year | Property taxes | Tax assessment |
|---|---|---|
| 2026 | $9,656 -0.1% | $329,136 -17.3% |
| 2025 | $9,661 +8% | $397,840 +5.6% |
| 2024 | $8,946 +8% | $376,868 +17% |
| 2023 | $8,284 +8% | $322,032 +17.1% |
| 2022 | $7,670 +7.7% | $274,993 +8% |
| 2021 | $7,122 +8% | $254,623 +11.9% |
| 2020 | $6,592 +1.4% | $227,499 -5.7% |
| 2019 | $6,500 +7% | $241,137 |
| 2018 | $6,075 | $241,137 -14.3% |
| 2017 | $6,075 | $281,445 -9.3% |
| 2016 | $6,075 +1.9% | $310,469 +53% |
| 2015 | $5,961 | $202,882 -15.2% |
| 2014 | $5,961 | $239,315 |
| 2013 | -- | $239,315 +16% |
| 2012 | -- | $206,361 +0.7% |
| 2011 | -- | $204,926 +5.1% |
| 2010 | -- | $194,959 -39.8% |
| 2009 | -- | $323,646 |
| 2008 | -- | $323,646 -10.5% |
| 2007 | -- | $361,501 +2.4% |
| 2006 | -- | $352,936 +15.3% |
| 2005 | -- | $306,058 +3.3% |
| 2004 | -- | $296,170 +4.7% |
| 2003 | -- | $282,772 |
Find assessor info on the county website
Monthly payment
Est. payment
Payment breakdown
Explore the cost of this home by adjusting the details. Changes won't be saved.Climate risks
Neighborhood: The Strip
Nearby schools
Schools provided by the listing agent
- Elementary: Park, John S.,Park, John S.
- Middle: Fremont John C.
- High: Valley
Source: LVR. This data may not be complete. We recommend contacting the local school district to confirm school assignments for this home.
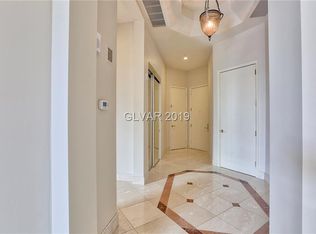
- $714,2002 bd2 ba2.1k sqft2857 Paradise Rd UNIT 103, Las Vegas, NV 89109Off Market
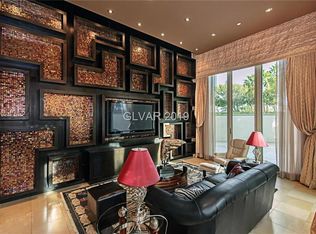
- $606,8002 bd2 ba1.7k sqft2857 Paradise Rd UNIT 105, Las Vegas, NV 89109Off Market
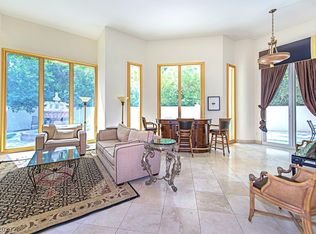
- $710,0002 bd2 ba1.7k sqft2857 Paradise Rd UNIT 106, Las Vegas, NV 89109Sold
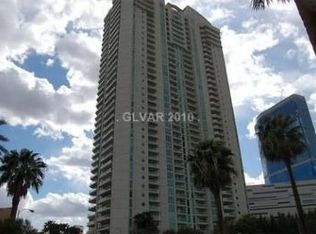
- $825,0002 bd2 ba2k sqft2857 Paradise Rd UNIT 104, Las Vegas, NV 89109Sold
Similar homes
- $825,0002 bd2 ba2.1k sqft360 E Desert Inn Rd Unit 402, Las Vegas, NV 89109For Sale
 MLS ID #2818175, Magdalena Krzysztofiak, Realty ONE Group, Inc. LVR
 - $1,400,0003 bd3 ba2.5k sqftALLURE, Las Vegas, NV 89102For Sale
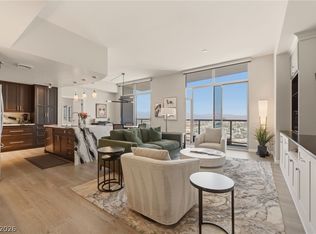 MLS ID #2813552, T. Zane Weber, The Agency Las Vegas. LVR
 - $1,075,0003 bd3 ba2.8k sqftTURNBERRY PLACE, Las Vegas, NV 89109For Sale
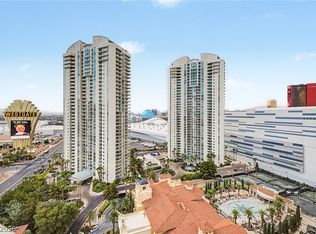 MLS ID #2808540, Tishara Cousino, Realty ONE Group, Inc. LVR
 - $849,0002 bd3 ba2.1k sqftTURNBERRY PLACE, Las Vegas, NV 89109For Sale
 MLS ID #2814013, Dakki W. Law, Nevada Real Estate Corp. LVR
