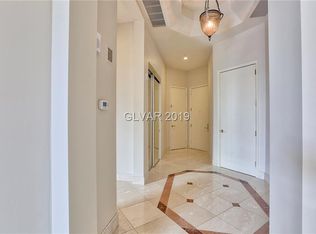
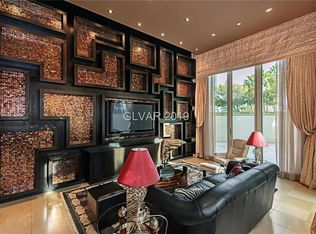
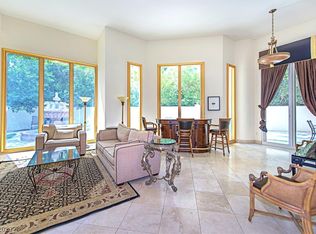
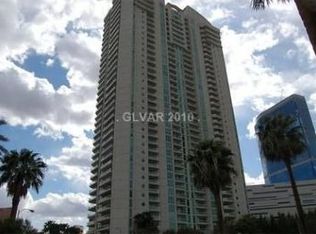
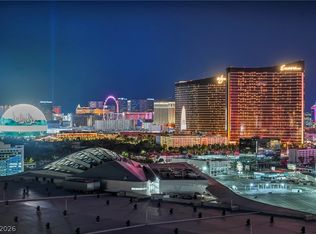
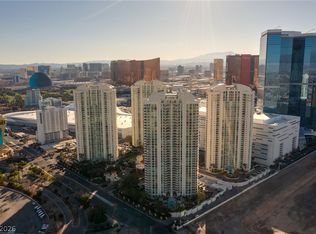
GORGEOUS STRIP VIEWS take center stage from this celebrity-owned 2,805 sq. ft., 3-bedroom, 3-bath residence at prestigious Turnberry Place. Located in the coveted Tower 2, the elevator opens to a private foyer dedicated solely to this residence, creating an exceptional sense of privacy, exclusivity, and security. Floor-to-ceiling windows with custom window coverings fill the renovated living room with natural light while framing breathtaking views of the Strip, downtown, golf courses, mountains, and an unobstructed view of the Sphere. A fireplace and updated light fixtures add warmth and polish, while private balconies provide the perfect place to take in the iconic Las Vegas skyline. The well-appointed kitchen offers an island with breakfast bar seating, beautiful paneled stainless-steel European appliances, a wine refrigerator, and all appliances stay. The spacious layout also features LVP flooring in the bedrooms, a large laundry room with sink and abundant cabinetry, plus 2 updated primary closets. The oversized primary bath includes a jetted tub and dual split vanities. A storage room and a covered parking space complete the residence. Tower 2 is regarded as Turnberry Place’s most desirable, ideally positioned on the south side of the community with premier Strip-facing views that are not obstructed by surrounding structures. Turnberry Place HOA includes resort style ammenities, including: 24-hour Guard-gated security, Concierge service, Valet parking, Limo services, Resort-style pool, Fitness center, Dog park, gas, water, cable & more! There is also a one-bedroom apartment available to Owners for their guests. Residents may also enjoy access to the luxurious Stirling Club, offering a fitness center, spa and salon services, tennis, pickleball, classes, dining, indoor & outdoor pools, and private-event spaces. Luxury high-rise living with private balconies and truly unforgettable Strip, Sphere, and Mountain views - Widely considered the BEST views in town.
Active
Price cut: $24K (10/22)
$1,175,000
2857 Paradise Rd Unit 1702, Las Vegas, NV 89109
3beds
2,805sqft
Condominium
Built in 2002
-- sqft lot
$1,120,800 Zestimate®
$419/sqft
$1,718/mo HOA
What's special
Spacious layoutStorage roomCovered parking spaceAll appliances stayWine refrigeratorUpdated light fixtures
- 41 days
- 520
- 26
Zillow last checked:
Listing updated:
Listed by:
Cody Trevor Corio S.0190837 702-704-4080,
LPT Realty, LLC
Source: LVR,MLS#: 2819454 Originating MLS: Greater Las Vegas Association of Realtors Inc
Facts & features
Interior
Bedrooms & bathrooms
- Bedrooms: 3
- Bathrooms: 3
- Full bathrooms: 2
- 3/4 bathrooms: 1
Primary bedroom
- Description: Walk-In Closet(s)
- Dimensions: 20x14
Bedroom 2
- Description: Closet
- Dimensions: 13x12
Bedroom 3
- Description: Closet
- Dimensions: 15x11
Primary bathroom
- Description: Double Sink
Dining room
- Description: Dining Area
- Dimensions: 18x12
Kitchen
- Description: Island,Solid Surface Countertops
Heating
- Central, Gas, Zoned
Cooling
- Electric, 1 Unit
Appliances
- Included: Built-In Gas Oven, Dryer, Dishwasher, Gas Cooktop, Disposal, Microwave, Refrigerator, Washer
- Laundry: Cabinets, Gas Dryer Hookup, Laundry Room, Sink
Features
- Window Treatments
- Windows: Blinds
- Has fireplace: Yes
- Fireplace features: Gas, Living Room
Interior area
- Total structure area: 2,805
- Total interior livable area: 2,805 sqft
Video & virtual tour
Property
Parking
- Total spaces: 2
- Parking features: Assigned, Covered, Valet, Guest
Features
- Patio & porch: Terrace
- Pool features: Association
- Has view: Yes
- View description: City
Details
- Parcel number: 16209612092
Construction
Type & style
- Home type: Condo
- Architectural style: High Rise
- Property subtype: Condominium
Condition
- Resale
- Year built: 2002
Utilities & green energy
- Utilities for property: Cable Available
Community & HOA
Community
- Security: 24 Hour Security, Gated Community
- Subdivision: Turnberry Place Phase 2
HOA
- Has HOA: Yes
- Amenities included: Business Center, Fitness Center, Gated, Barbecue, Pool, Guard, Security
- Services included: Association Management, Recreation Facilities
- HOA fee: $1,718 monthly
- HOA name: Two Turnberry
- HOA phone: 702-731-1200
Location
- Region: Las Vegas
Financial & listing details
- Price per square foot: $419/sqft
- Tax assessed value: $913,388
- Annual tax amount: $7,661
- Date on market: 9/18/2026
- Listing agreement: Exclusive Right To Sell
- Listing terms: Cash,Conventional,FHA,VA Loan
Estimated market value
$1,120,800
$1.06M - $1.18M
$5,587/mo
Price history
| Date | Event | Price |
|---|---|---|
| 10/22/2026 | Price change | $1,175,000-2%$419/sqft |
Source:  LVR #2819454 Report a problem | ||
| 9/18/2026 | Listed for sale | $1,199,000$427/sqft |
Source: LVR #2819454 Report a problem | ||
| 5/28/2026 | Listing removed | $1,199,000$427/sqft |
Source: BHHS broker feed #2775308 Report a problem | ||
| 5/14/2026 | Price change | $1,199,000-5.5%$427/sqft |
Source: LVR #2775308 Report a problem | ||
| 4/30/2026 | Listed for sale | $1,269,000+12.3%$452/sqft |
Source: LVR #2775308 Report a problem | ||
| 9/16/2024 | Sold | $1,130,000-5.8%$403/sqft |
Source: LVR #2588418 Report a problem | ||
| 8/8/2024 | Pending sale | $1,199,000$427/sqft |
Source: BHHS broker feed #2588418 Report a problem | ||
| 8/7/2024 | Contingent | $1,199,000$427/sqft |
Source: LVR #2588418 Report a problem | ||
| 7/2/2024 | Price change | $1,199,000-4%$427/sqft |
Source: LVR #2588418 Report a problem | ||
| 6/18/2024 | Listed for sale | $1,249,000+31.6%$445/sqft |
Source: LVR #2588418 Report a problem | ||
| 2/25/2021 | Listing removed | -- |
Source: LVR #2151613 Report a problem | ||
| 2/6/2021 | Listed for sale | $949,000-5.1%$338/sqft |
Source: LVR #2151613 Report a problem | ||
| 11/12/2019 | Listed for sale | $999,999+31.5%$357/sqft |
Source: Synergy Sothebys Int'l Realty #2151613 Report a problem | ||
| 5/28/2002 | Sold | $760,480$271/sqft |
Source: Public Record Report a problem | ||
Public tax history
| Year | Property taxes | Tax assessment |
|---|---|---|
| 2026 | $8,036 +8% | $319,686 +1.8% |
| 2025 | $7,441 +8% | $314,033 -1.1% |
| 2024 | $6,890 +8% | $317,604 +16.1% |
| 2023 | $6,380 +8% | $273,567 +18.7% |
| 2022 | $5,908 +7.7% | $230,385 +4.8% |
| 2021 | $5,485 +6.7% | $219,833 +11.2% |
| 2020 | $5,140 +4.8% | $197,618 -6.5% |
| 2019 | $4,905 +6.9% | $211,256 |
| 2018 | $4,588 | $211,256 -16% |
| 2017 | $4,588 | $251,564 +31.2% |
| 2016 | $4,588 +3.2% | $191,683 +6.6% |
| 2015 | $4,447 | $179,873 +22.5% |
| 2014 | $4,447 | $146,810 |
| 2013 | -- | $146,810 -15.4% |
| 2012 | -- | $173,496 -12.3% |
| 2011 | -- | $197,926 +4.9% |
| 2010 | -- | $188,659 -38.7% |
| 2009 | -- | $307,896 |
| 2008 | -- | $307,896 -10.9% |
| 2007 | -- | $345,751 +2.5% |
| 2006 | -- | $337,186 +16.1% |
| 2005 | -- | $290,308 +3.5% |
| 2004 | -- | $280,420 +5% |
| 2003 | -- | $267,022 |
Find assessor info on the county website
Monthly payment
Est. payment
Payment breakdown
Explore the cost of this home by adjusting the details. Changes won't be saved.Climate risks
Neighborhood: The Strip
Nearby schools
Schools provided by the listing agent
- Elementary: Park, John S.,Park, John S.
- Middle: Martin Roy
- High: Valley
Source: LVR. This data may not be complete. We recommend contacting the local school district to confirm school assignments for this home.
- $710,6002 bd2 ba2.1k sqft2857 Paradise Rd UNIT 103, Las Vegas, NV 89109Off Market
- $599,7002 bd2 ba1.7k sqft2857 Paradise Rd UNIT 105, Las Vegas, NV 89109Off Market
- $710,0002 bd2 ba1.7k sqft2857 Paradise Rd UNIT 106, Las Vegas, NV 89109Sold
- $825,0002 bd2 ba2k sqft2857 Paradise Rd UNIT 104, Las Vegas, NV 89109Sold
Similar homes
- $1,039,0003 bd3 ba2.8k sqftTURNBERRY PLACE, Winchester, NV 89109For Sale
 MLS ID #2793537, Tamra J. Trainer, Platinum Real Estate Prof. LVR
- $925,0002 bd3 ba2k sqftTURNBERRY PLACE, Las Vegas, NV 89109For Sale
 MLS ID #2814632, Anika Newson, The Agency Las Vegas. LVR
- $1,550,0003 bd3 ba2.8k sqftTURNBERRY PLACE, Winchester, NV 89109For Sale
 MLS ID #2816728, Freddy R. Aldana, Signature Real Estate Group. LVR
- $750,0003 bd3 ba2.8k sqftTURNBERRY PLACE, Las Vegas, NV 89109For Sale
 MLS ID #2821253, Frank Napoli II, BHHS Nevada Properties. LVR
