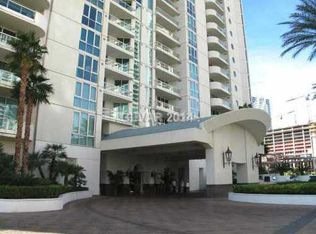
Stunning unobstructed Las Vegas Strip, Sphere, Golf Course & Mountain views from this upgraded 33rd floor. G Model in Tower1. Private elevator lobby , wood walls w/Golf Leaf, inlaid Medallions. Spacious living room w/marble fireplace. Custom Granite & wood wet bar w/ice maker & lighted glass shelves. Formal dining room w/fireplace. Porcelain tile floors, double crown molding & coffered ceilings. Island kitchen features double Sub Zerro, 6 burner gas cooktop & Gaggeneau appliances. Access to trerrace overlooking the Strip and Sphere. 3rd bedroom w/bath + walk-in closet and w/great views. Primary bedroom w/2 baths, large walk-in closet, separarte sitting room that can be 4th bedroom & terrace. Marble powder bath w/ Onyx counters. Custom decor. Panorama views makes this unit a signature property. 24 hour guard gated security, concierge, guest room, valet, exercise room, pool. Indoor pool, large fitness center, Starbucks, bars and restaurante! Rental restrictions. Membership available to Sterling Club.
Active
$2,500,000
2877 Paradise Rd Unit 3302, Las Vegas, NV 89109
3beds
4,103sqft
Condominium
Built in 2001
-- sqft lot
$2,327,300 Zestimate®
$609/sqft
$2,659/mo HOA
What's special
Private elevator lobbyCustom decorPorcelain tile floors
- 38 days
- 567
- 32
Zillow last checked:
Listing updated:
Listed by:
Jerry Masini B.0002718 (702)499-1963,
Award Realty
Source: LVR,MLS#: 2821565 Originating MLS: Greater Las Vegas Association of Realtors Inc
Facts & features
Interior
Bedrooms & bathrooms
- Bedrooms: 3
- Bathrooms: 5
- Full bathrooms: 2
- 3/4 bathrooms: 2
- 1/2 bathrooms: 1
Primary bedroom
- Description: Custom Closet,Pbr Separate From Other,Sitting Room,Walk-In Closet(s)
- Dimensions: 20x21
Bedroom 2
- Description: Custom Closet,Walk-In Closet(s),With Bath
- Dimensions: 13x17
Bedroom 3
- Description: Custom Closet,With Bath
- Dimensions: 13X14
Primary bathroom
- Description: Make Up Table,Separate Shower,Tub With Jets
Dining room
- Description: Formal Dining Room
- Dimensions: 15x21
Kitchen
- Description: Breakfast Bar/Counter,Breakfast Nook/Eating Area,Granite Countertops,Island,Lighting Recessed,Pantry,Tile Flooring,Vented Outside
Living room
- Description: Entry Foyer,Formal
- Dimensions: 22x35
Heating
- Central, Gas
Cooling
- Electric, 1 Unit
Appliances
- Included: Built-In Electric Oven, Double Oven, Dryer, Dishwasher, Gas Cooktop, Disposal, Microwave, Refrigerator, Separate Ice Machine, Wine Refrigerator
- Laundry: Electric Dryer Hookup, Laundry Room
Features
- Window Treatments
- Flooring: Carpet, Ceramic Tile, Marble
- Windows: Drapes, Window Treatments
- Has fireplace: Yes
- Fireplace features: Gas, Living Room, Multi-Sided
Interior area
- Total structure area: 4,103
- Total interior livable area: 4,103 sqft
Video & virtual tour
Property
Parking
- Total spaces: 2
- Parking features: Assigned, Underground, One Space, Valet, Guest
Features
- Patio & porch: Terrace
- Pool features: Association
- Has view: Yes
- View description: City, Golf Course, Mountain(s), Strip View
Details
- Parcel number: 16209611175
Construction
Type & style
- Home type: Condo
- Architectural style: High Rise
- Property subtype: Condominium
Condition
- Resale
- Year built: 2001
Details
- Builder model: G
- Builder name: Turnberry
Utilities & green energy
- Utilities for property: Cable Available
Community & HOA
Community
- Security: 24 Hour Security, Security System Owned
- Subdivision: Turnberry Place Amd
HOA
- Has HOA: Yes
- Amenities included: Dog Park, Fitness Center, Guest Suites, Gated, Barbecue, Pool, Guard, Security, Storage, Concierge
- Services included: Cable TV, Gas, Sewer, Security, Trash, Water
- HOA fee: $2,659 monthly
- HOA name: Turnberry
- HOA phone: 702-732-3700
Location
- Region: Las Vegas
Financial & listing details
- Price per square foot: $609/sqft
- Tax assessed value: $1,823,565
- Annual tax amount: $15,898
- Date on market: 9/24/2026
- Listing agreement: Exclusive Right To Sell
- Listing terms: Cash,Conventional
Estimated market value
$2,327,300
$2.21M - $2.44M
$8,810/mo
Price history
| Date | Event | Price |
|---|---|---|
| 9/24/2026 | Listed for sale | $2,500,000$609/sqft |
Source:  LVR #2821565 Report a problem | ||
| 5/30/2026 | Listing removed | $2,500,000$609/sqft |
Source: LVR #2744355 Report a problem | ||
| 1/6/2026 | Listed for sale | $2,500,000-7.4%$609/sqft |
Source: LVR #2744355 Report a problem | ||
| 1/6/2026 | Listing removed | $2,700,000$658/sqft |
Source: LVR #2703772 Report a problem | ||
| 8/1/2025 | Listed for sale | $2,700,000+3.9%$658/sqft |
Source: LVR #2703772 Report a problem | ||
| 1/19/2022 | Listing removed | -- |
Source: BHHS broker feed Report a problem | ||
| 4/24/2021 | Listed for sale | $2,599,000+85.6%$633/sqft |
Source:  Berkshire Hathaway HomeServices #2287099 Report a problem | ||
| 4/11/2002 | Sold | $1,400,000+1.7%$341/sqft |
Source: Public Record Report a problem | ||
| 2/20/2001 | Sold | $1,376,550$335/sqft |
Source: Public Record Report a problem | ||
Public tax history
| Year | Property taxes | Tax assessment |
|---|---|---|
| 2026 | $15,901 +8% | $638,248 -17.7% |
| 2025 | $14,723 +8% | $775,490 +11.4% |
| 2024 | $13,633 +8% | $696,187 +11% |
| 2023 | $12,623 +8% | $626,937 +3.2% |
| 2022 | $11,688 +7.7% | $607,205 +5.8% |
| 2021 | $10,852 +6.7% | $574,188 +4% |
| 2020 | $10,170 +4.8% | $552,104 +58.8% |
| 2019 | $9,705 +6.9% | $347,717 |
| 2018 | $9,078 | $347,717 -14.2% |
| 2017 | $9,078 | $405,413 -9% |
| 2016 | $9,078 +3.4% | $445,371 +49% |
| 2015 | $8,782 | $298,994 -24.2% |
| 2014 | $8,782 | $394,214 |
| 2013 | -- | $394,214 +3.9% |
| 2012 | -- | $379,505 -11.9% |
| 2011 | -- | $430,543 -28% |
| 2010 | -- | $598,311 -8.3% |
| 2009 | -- | $652,241 |
| 2008 | -- | $652,241 -0.6% |
| 2007 | -- | $656,052 +2% |
| 2006 | -- | $643,380 +6.1% |
| 2005 | -- | $606,232 -0.3% |
| 2004 | -- | $607,828 +11.1% |
| 2003 | -- | $547,110 +14.6% |
| 2002 | -- | $477,470 |
Find assessor info on the county website
Monthly payment
Est. payment
Payment breakdown
Explore the cost of this home by adjusting the details. Changes won't be saved.Climate risks
Neighborhood: The Strip
Nearby schools
Schools provided by the listing agent
- Elementary: Park, John S.,Park, John S.
- Middle: Fremont John C.
- High: Valley
Source: LVR. This data may not be complete. We recommend contacting the local school district to confirm school assignments for this home.
- $571,7002 bd1 ba1.5k sqft2877 Paradise Rd UNIT 905, Las Vegas, NV 89109Off Market
- $400,0002 bd2 ba1.7k sqft2877 Paradise Rd UNIT 2006, Las Vegas, NV 89109Sold
- $2,890,5004 bd7 ba5.7k sqft2877 Paradise Rd UNIT 3501, Winchester, NV 89109Off Market
- $623,5002 bd2 ba1.5k sqft2877 Paradise Rd UNIT 1205, Las Vegas, NV 89109Off Market
Similar homes
- $3,500,0004 bd5 ba4.1k sqftTURNBERRY PLACE, Winchester, NV 89109For Sale
 MLS ID #2831107, Jena McIntosh, Award Realty. LVR
- $3,100,0003 bd5 ba4.1k sqftTURNBERRY PLACE, Las Vegas, NV 89109For Sale
 MLS ID #2804787, Liwei Chen, Investpro Realty. LVR
- $2,500,0003 bd5 ba5.2k sqftSOHO LOFTS, Las Vegas, NV 89101For Sale
 MLS ID #2811812, Marissa Anderson, NV Broker & Associates, LLC. LVR
- $1,550,0003 bd3 ba2.8k sqftTURNBERRY PLACE, Winchester, NV 89109For Sale
 MLS ID #2816728, Freddy R. Aldana, Signature Real Estate Group. LVR
