Perched high abovе thе nеon glow, Pеnthouѕe 1508 at Soho Loftѕ delіvers pure industrial-modern drama with views of Las Vegas Boulevard, the skyline, and mountain peaks. Dual-zoned for residential or commercial use, it offers total flexibility to host an elite business, live in luxury, or both.
This soaring two-story retreat features a grand open living space with panoraic two story windows and an additional upper living room loft. The layout boasts three ensuite bedrooms, two guest powder rooms, and two oversized balconies. The primary suite is a spa-like retreat featuring a massive dual walk-through shower spanning the bath's entire length.
With its own private entry, PH 1508 also connects to neighboring PH 1507 (also available), offering the rare chance to create a 9,550 sq. ft. compound with a theater and bar. Complete with a rooftop pool and gym, this is the ultimate sky-high sanctuary.
Active
$2,500,000
900 Las Vegas Blvd S Unit 1508, Las Vegas, NV 89101
3beds
5,206sqft
Condominium, Single Family Residence
Built in 2005
-- sqft lot
$2,316,000 Zestimate®
$480/sqft
$1,315/mo HOA
What's special
Private entryRooftop poolSoaring two-story retreatThree ensuite bedroomsTwo guest powder roomsGrand open living spaceMassive dual walk-through shower
- 2 days
- 93
- 7
Likely to sell faster than
Zillow last checked:
Listing updated:
Listed by:
Marissa Anderson B.0145181 702-748-2377,
NV Broker & Associates, LLC
Source: LVR,MLS#: 2811812 Originating MLS: Greater Las Vegas Association of Realtors Inc
Originating MLS: Greater Las Vegas Association of Realtors IncFacts & features
Interior
Bedrooms & bathrooms
- Bedrooms: 3
- Bathrooms: 5
- Full bathrooms: 3
- 1/2 bathrooms: 2
Primary bedroom
- Description: Custom Closet,Upstairs,Walk-In Closet(s)
- Dimensions: 36x18
Bedroom 2
- Description: Closet,Downstairs,Walk-In Closet(s),With Bath
- Dimensions: 15x15
Bedroom 3
- Description: Closet,Downstairs,With Bath
- Dimensions: 15x15
Primary bathroom
- Description: Double Sink,Separate Shower,Separate Tub
Dining room
- Description: Kitchen/Dining Room Combo
- Dimensions: 10x10
Great room
- Description: Downstairs,Vaulted Ceiling
- Dimensions: 37x20
Kitchen
- Description: Breakfast Bar/Counter,Breakfast Nook/Eating Area,Granite Countertops,Island,Lighting Track,Stainless Steel Appliances
Loft
- Description: 1 Bath
Heating
- Central, Electric
Cooling
- Electric, High Efficiency
Appliances
- Included: Built-In Gas Oven, Dryer, Dishwasher, Electric Cooktop, Gas Cooktop, Disposal, Microwave, Refrigerator, Washer
- Laundry: Gas Dryer Hookup, Laundry Room, Upper Level
Features
- Has fireplace: Yes
- Fireplace features: Electric, Glass Doors, Living Room
Interior area
- Total structure area: 5,206
- Total interior livable area: 5,206 sqft
Video & virtual tour
Property
Parking
- Total spaces: 3
- Parking features: Assigned, One Space
Features
- Patio & porch: Terrace
- Pool features: Community
- Has view: Yes
- View description: City, Mountain(s)
Details
- Parcel number: 13934411120
Construction
Type & style
- Home type: Condo
- Architectural style: High Rise,Penthouse
- Property subtype: Condominium, Single Family Residence
Condition
- Resale
- Year built: 2005
Utilities & green energy
- Utilities for property: Cable Available, High Speed Internet Available
Community & HOA
Community
- Features: Pool
- Security: Closed Circuit Camera(s), Floor Access Control, 24 Hour Security, Security Guard, Fire Sprinkler System
- Subdivision: Soho Lofts
HOA
- Has HOA: Yes
- Amenities included: Fitness Center, Pool, Storage
- Services included: Association Management, Recreation Facilities
- HOA fee: $1,315 monthly
- HOA name: Soho Lofts
- HOA phone: 702-382-5002
Location
- Region: Las Vegas
Financial & listing details
- Price per square foot: $480/sqft
- Tax assessed value: $1,540,552
- Annual tax amount: $12,584
- Date on market: 8/26/2026
- Listing agreement: Exclusive Right To Sell
- Listing terms: Cash,Conventional,FHA,VA Loan
Estimated market value
$2,316,000
$2.20M - $2.43M
$3,454/mo
Price history
| Date | Event | Price |
|---|---|---|
| 8/26/2026 | Listed for sale | $2,500,000+317.4%$480/sqft |
Source:  LVR #2811812 Report a problem LVR #2811812 Report a problem | ||
| 1/16/2012 | Listing removed | $599,000$115/sqft |
Source: BHG- Desert Properties Report a problem | ||
| 11/7/2010 | Listed for sale | $599,000$115/sqft |
Source: BHG- Desert Properties Report a problem | ||
| 7/16/2010 | Listing removed | $599,000$115/sqft |
Source: BHG- Desert Properties Report a problem | ||
| 5/22/2010 | Listed for sale | $599,000+130.4%$115/sqft |
Source: BHG- Desert Properties Report a problem | ||
| 11/25/2009 | Sold | $260,000$50/sqft |
Source: Public Record Report a problem | ||
Public tax history
| Year | Property taxes | Tax assessment |
|---|---|---|
| 2026 | $12,892 +8.6% | $539,193 +13.6% |
| 2025 | $11,867 +10% | $474,494 +0.8% |
| 2024 | $10,792 +8% | $470,621 +21% |
| 2023 | $9,993 +8% | $388,816 +5.3% |
| 2022 | $9,253 +7.7% | $369,137 +1.5% |
| 2021 | $8,591 +6.7% | $363,681 +8.8% |
| 2020 | $8,051 +4.8% | $334,357 +4.3% |
| 2019 | $7,682 +6.9% | $320,704 |
| 2018 | $7,186 | $320,704 +0.8% |
| 2017 | $7,186 | $318,130 -0.8% |
| 2016 | $7,186 +138.9% | $320,680 -5.8% |
| 2015 | $3,007 | $340,285 +38.9% |
| 2014 | $3,007 | $245,014 |
| 2013 | -- | $245,014 +34.6% |
| 2012 | -- | $182,000 +127% |
| 2011 | -- | $80,177 +0.4% |
| 2010 | -- | $79,849 -44.2% |
| 2009 | -- | $143,137 |
| 2008 | -- | $143,137 -63.3% |
| 2007 | -- | $389,795 |
Find assessor info on the county website
Monthly payment
Est. payment
Payment breakdown
Explore the cost of this home by adjusting the details. Changes won't be saved.Climate risks
Neighborhood: Downtown
Nearby schools
Schools provided by the listing agent
- Elementary: Hollingswoth, Howard,Hollingswoth, Howard
- Middle: Fremont John C.
- High: Rancho
Source: LVR. This data may not be complete. We recommend contacting the local school district to confirm school assignments for this home.
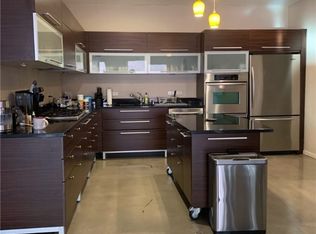
- $500,0001 bd2 ba1.5k sqft900 S Las Vegas Blvd #806, Las Vegas, NV 89101Sold
- $384,7001 bd2 ba1.2k sqft900 Las Vegas Blvd S UNIT 914, Las Vegas, NV 89101Off Market

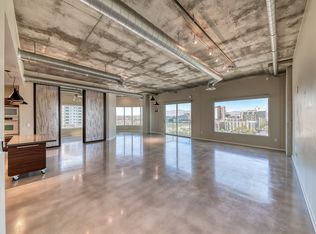
- $469,1001 bd2 ba1.5k sqft900 Las Vegas Blvd S UNIT 1004, Las Vegas, NV 89101Off Market
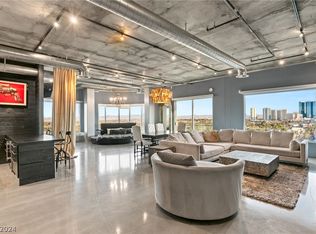
- $570,0001 bd2 ba1.7k sqft900 Las Vegas Blvd S UNIT 1112, Las Vegas, NV 89101Sold
Similar homes
- $2,600,0003 bd4 ba4.3k sqftSOHO LOFTS, Las Vegas, NV 89101For Sale
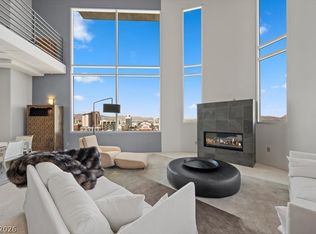 MLS ID #2778236, Marissa Anderson, NV Broker & Associates, LLC. LVR
 - $1,999,9905 bd5 ba5.3k sqft1504 Silver Oaks St, Las Vegas, NV 89117For Sale
 MLS ID #2812773, Keri A. McKee, 2 Cornel Realty. LVR
 - $3,100,0006 bd6 ba6.7k sqft2426 Palomino Ln, Las Vegas, NV 89107For Sale
 MLS ID #2807313, Richard Husel, Keller Williams MarketPlace. LVR
 - $2,950,0004 bd3 ba3.9k sqft3624 Edmond St, Las Vegas, NV 89103For Sale
 MLS ID #2803214, Natalia Harris, Las Vegas Sotheby's Int'l. LVR
