Positioned hіgh аbοve Laѕ Vegаs Boulevard, Penthοusе 1507 at Soho Lofts stands as Downtown’s coveted corner crown jewel. Architectural curved windows and soaring glass frame sweeping skyline panoramas, while four private balconies provide front-row seats to the neon glow below.
An entertainer’s dream, the interior features an open-concept layout anchored by a custom bar and a private movie theater. Upstairs, three bedrooms each offer an ensuite bath and dedicated balcony access. Dual-zoned for residential or commercial use, the space easily transitions from an elite luxury home to a high-end creative studio.
While PH 1507 shines on its own, an internal connection to neighboring PH 1508 (also available) creates a historic opportunity to assemble a 9,550 sq. ft. compound—the largest in DTV history, boasting six total balconies and nine baths. Complete with three parking spaces, four storage units, and 24/7 boutique service, this is sky-high living redefined.The residence offers 3 bedrooms, each with an en suite bath and private balcony, creating an elevated retreat for residents and guests. An expansive living area is made for unforgettable entertaining, complete with a private movie theater, sophisticated bar, and open-concept kitchen and dining space overlooking the glittering cityscape below.
Soho Lofts penthouses are uniquely zoned for both residential and commercial use—an exceptional opportunity to seamlessly blend luxury living, business, creativity, and hospitality at one iconic address.
Located in an exclusive boutique building of only 122 residential units, Soho Lofts offers 24/7 concierge service, privacy, and a front-row seat to the vibrant energy of DTLV. The sale includes 3 deeded, gated garage parking spaces and 4 on-site storage units.
This is more than a penthouse—it is a statement, a destination, and a rare chance to experience Las Vegas from an entirely different level.
Active
Price cut: $2.4M (8/13)
$2,600,000
900 Las Vegas Blvd N Unit 1507, Las Vegas, NV 89101
3beds
4,344sqft
Condominium, Single Family Residence
Built in 2005
-- sqft lot
$-- Zestimate®
$599/sqft
$1,315/mo HOA
What's special
Open-concept layoutPrivate movie theaterSweeping skyline panoramasSix total balconiesCustom barSoaring glassArchitectural curved windows
- 114 days |
- 189 |
- 9 |
Zillow last checked:
Listing updated:
Listed by:
Marissa Anderson B.0145181 702-748-2377,
NV Broker & Associates, LLC
Source: LVR,MLS#: 2778236 Originating MLS: Greater Las Vegas Association of Realtors Inc
Originating MLS: Greater Las Vegas Association of Realtors IncFacts & features
Interior
Bedrooms & bathrooms
- Bedrooms: 3
- Bathrooms: 4
- Full bathrooms: 3
- 1/2 bathrooms: 1
Primary bedroom
- Description: Custom Closet,Upstairs,Walk-In Closet(s)
- Dimensions: 36x18
Primary bedroom
- Description: Balcony,Closet,Pbr Separate From Other,Upstairs
- Dimensions: 26x18
Bedroom 2
- Description: Closet,Upstairs,With Bath
- Dimensions: 15x15
Bedroom 3
- Description: Closet,Upstairs,With Bath
- Dimensions: 15x15
Bedroom 4
- Description: Upstairs,With Bath
- Dimensions: 15x15
Bedroom 5
- Description: Closet,Downstairs,With Bath
- Dimensions: 15x15
Bedroom 6
- Description: Closet,Downstairs,With Bath
- Dimensions: 15x15
Primary bathroom
- Description: Double Sink,Separate Shower,Separate Tub
Den
- Description: Double Doors,Downstairs
Dining room
- Description: Dining Area,Kitchen/Dining Room Combo
- Dimensions: 12x18
Dining room
- Description: Dining Area,Kitchen/Dining Room Combo,Vaulted Ceiling
- Dimensions: 15x15
Great room
- Description: Downstairs,Vaulted Ceiling,Wet Bar
- Dimensions: 30x23
Great room
- Description: Downstairs,Vaulted Ceiling
- Dimensions: 37x20
Kitchen
- Description: Breakfast Bar/Counter,Custom Cabinets,Granite Countertops,Island,Lighting Track,Stainless Steel Appliances,Tile Flooring
Kitchen
- Description: Breakfast Bar/Counter,Breakfast Nook/Eating Area,Granite Countertops,Island,Lighting Track,Stainless Steel Appliances,Tile Flooring
Loft
- Description: 1 Bath
Heating
- Central, Electric
Cooling
- Electric, High Efficiency
Appliances
- Included: Built-In Gas Oven, Dryer, Dishwasher, Electric Cooktop, Gas Cooktop, Disposal, Microwave, Refrigerator, Stainless Steel Appliance(s), Wine Refrigerator, Washer
- Laundry: Cabinets, Gas Dryer Hookup, Main Level, Laundry Room, Sink, Upper Level
Features
- Wet Bar
- Flooring: Carpet, Tile
- Has fireplace: Yes
- Fireplace features: Electric, Glass Doors, Great Room
Interior area
- Total structure area: 4,344
- Total interior livable area: 4,344 sqft
Video & virtual tour
Property
Parking
- Total spaces: 3
- Parking features: Assigned, One Space
Features
- Patio & porch: Terrace
- Pool features: Community
- Has view: Yes
- View description: City, Mountain(s), Strip View
Details
- Parcel number: 13934411119
Construction
Type & style
- Home type: Condo
- Architectural style: Penthouse
- Property subtype: Condominium, Single Family Residence
Condition
- Resale
- Year built: 2005
Utilities & green energy
- Utilities for property: Cable Available, High Speed Internet Available
Community & HOA
Community
- Features: Pool
- Security: Closed Circuit Camera(s), Floor Access Control, 24 Hour Security, Security Guard, Fire Sprinkler System
- Subdivision: Soho Lofts
HOA
- Has HOA: Yes
- Amenities included: Fitness Center, Pool, Storage
- Services included: Association Management, Recreation Facilities, Security
- HOA fee: $1,315 monthly
- HOA name: Soho Lofts
- HOA phone: 702-382-5002
Location
- Region: Las Vegas
Financial & listing details
- Price per square foot: $599/sqft
- Annual tax amount: $10,885
- Date on market: 5/6/2026
- Listing agreement: Exclusive Right To Sell
- Listing terms: Cash,Conventional,FHA,VA Loan
Estimated market value
Not available
Estimated sales range
Not available
$3,660/mo
Price history
| Date | Event | Price |
|---|---|---|
| 8/13/2026 | Price change | $2,600,000-48%$599/sqft |
Source:  LVR #2778236 Report a problem LVR #2778236 Report a problem | ||
| 5/4/2026 | Listed for sale | $5,000,000+78.6%$1,151/sqft |
Source: LVR #2778236 Report a problem | ||
| 7/29/2025 | Listing removed | $2,799,900$645/sqft |
Source: LVR #2569337 Report a problem | ||
| 3/25/2024 | Listed for sale | $2,799,900$645/sqft |
Source: LVR #2569337 Report a problem | ||
Public tax history
Tax history is unavailable.
Monthly payment
Est. payment
Payment breakdown
Explore the cost of this home by adjusting the details. Changes won't be saved.Climate risks
Neighborhood: Downtown
Nearby schools
GreatSchools rating
- 4/10Howard E Hollingsworth Elementary SchoolGrades: PK-5Distance: 1.3 mi
- 3/10Roy West Martin Middle SchoolGrades: 6-8Distance: 2.1 mi
- 4/10Rancho High SchoolGrades: 9-12Distance: 2.3 mi
Schools provided by the listing agent
- Elementary: Hollingswoth, Howard,Hollingswoth, Howard
- Middle: Fremont John C.
- High: Rancho
Source: LVR. This data may not be complete. We recommend contacting the local school district to confirm school assignments for this home.
- $500,0001 bd2 ba1.5k sqft900 S Las Vegas Blvd #806, Las Vegas, NV 89101Sold
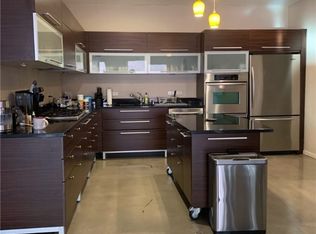
- $384,7001 bd2 ba1.2k sqft900 Las Vegas Blvd S UNIT 914, Las Vegas, NV 89101Off Market

- $469,1001 bd2 ba1.5k sqft900 Las Vegas Blvd S UNIT 1004, Las Vegas, NV 89101Off Market
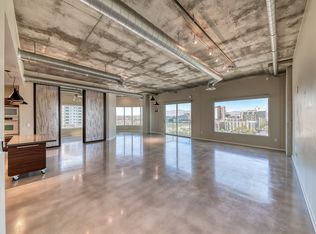
- $570,0001 bd2 ba1.7k sqft900 Las Vegas Blvd S UNIT 1112, Las Vegas, NV 89101Sold
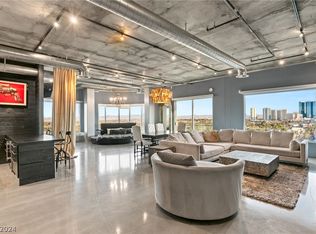
- $481,9001 bd2 ba1.5k sqft900 Las Vegas Blvd S UNIT 1205, Las Vegas, NV 89101Off Market
- $490,8001 bd2 ba1.5k sqft900 Las Vegas Blvd S UNIT 1210, Las Vegas, NV 89101Off Market
- $2,650-- bd2 ba1.5k sqft900 S Las Vegas Blvd #1215, Las Vegas, NV 89101For Rent
- $330,7122 bd2 ba1.5k sqft900 Las Vegas Blvd S UNIT 1216, Las Vegas, NV 89101Sold
- $480,0001 bd2 ba1.5k sqft900 Las Vegas Blvd S UNIT 1403, Las Vegas, NV 89101For Sale
A local agent can set up tours, give advice and negotiate with sellers.
Similar homes
- $2,950,0003 bd4 ba2.9k sqftSKY LAS VEGAS, Winchester, NV 89109For Sale
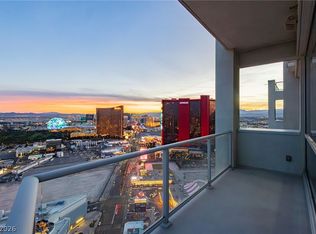 MLS ID #2756934, Zar A. Zanganeh, The Agency Las Vegas. LVR
 - $2,595,0003 bd4 ba4.1k sqft640 Canyon Greens Dr, Las Vegas, NV 89144For Sale
 MLS ID #2771130, Ivan G. Sher, IS Luxury. LVR
 - $3,250,0003 bd3 ba4.8k sqftTHE MARTIN, Las Vegas, NV 89103For Sale
 MLS ID #2774521, Michelle L. Manley, Award Realty. LVR
 - $2,000,0003 bd4 ba3.3k sqftPANORAMA TOWERS, Las Vegas, NV 89103For Sale
 MLS ID #2744069, Joseph Radosta, Desert City Realty & Property. LVR
 - $2,950,0002 bd3 ba3.1k sqftPALMS PLACE, Las Vegas, NV 89103For SaleMLS ID #2792811, Kamran D. Zand, Luxury Estates International. LVR
- $2,599,0004 bd5 ba3.8k sqft12556 Lilac Trail Ave, Las Vegas, NV 89138For SaleMLS ID #2777987, James P. Smith, Smith Bros Realty. LVR
- $2,630,0005 bd7 ba6.4k sqft7880 Dana Point Ct, Las Vegas, NV 89117For SaleMLS ID #2768335, Keilla Paiva, LRE Group LLC. LVR
- $3,555,0004 bd5 ba4.1k sqftTURNBERRY PLACE, Winchester, NV 89109For SaleMLS ID #2752511, Jena McIntosh, Award Realty. LVR
- $2,500,0003 bd4 ba3.6k sqft5185 Rock Daisy Dr, Summerlin, NV 89135For SaleMLS ID #2809745, Richard J. Brenkus, Keller Williams MarketPlace. LVR
- $1,650,0003 bd5 ba3.3k sqftPANORAMA TOWERS, Las Vegas, NV 89103For SaleMLS ID #2766940, Zar A. Zanganeh, The Agency Las Vegas. LVR
- $1,500,0003 bd3 ba2.5k sqftALLURE, Las Vegas, NV 89102For SaleMLS ID #2754447, T. Zane Weber, The Agency Las Vegas. LVR
- $2,600,0003 bd4 ba3.5k sqft5 Gemstar Ln, Las Vegas, NV 89135For SaleMLS ID #2765617, Randall J. Char, Las Vegas Sotheby's Int'l. LVR
- $1,999,9873 bd4 ba3.1k sqftONE QUEENSRIDGE PLACE, Las Vegas, NV 89145For SaleMLS ID #2799322, Merri Perry, Realty ONE Group, Inc. LVR
- $2,499,0006 bd6 ba4.7k sqft10736 Penhurst Way, Las Vegas, NV 89135For SaleMLS ID #2785741, Angela K. Tina, Real Broker LLC. LVR
- $2,600,0004 bd5 ba3.8k sqft12 Highland Cove Ln, Henderson, NV 89011For SaleMLS ID #2806348, Russell I. Arnold II, The Agency Las Vegas. LVR
- $3,200,0004 bd5 ba4.9k sqft4050 N Tomsik St, Las Vegas, NV 89129For SaleMLS ID #2809989, Dylan Acosta, Luxury Estates International. LVR
- $2,945,0004 bd4 ba4k sqft9219 Tesoras Dr Unit 402, Las Vegas, NV 89144For SaleMLS ID #2619608, Irene P. Boylan, Coldwell Banker Premier. LVR
- $2,550,0004 bd5 ba3.9k sqft4367 N Fort Apache Rd, Clark County, NV 89129For SaleMLS ID #2785431, Luis Gutierrez, Solstice Real Estate Group. LVR
- $2,650,0004 bd5 ba4.2k sqft3071 Conservation Ct, Las Vegas, NV 89138For SaleMLS ID #2795117, Arthur Ramirez, Zahler Properties LLC. LVR
- $2,550,0004 bd4 ba3.6k sqft2680 Nevada Agave Ln, Las Vegas, NV 89138For SaleMLS ID #2809988, Mahsheed Parsons, Mahsheed Real Estate LLC. LVR
