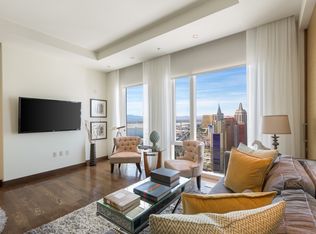
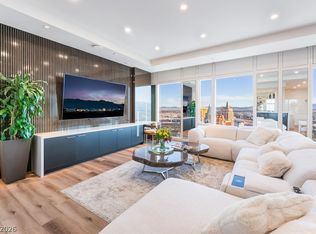
Soar above the LAS VEGAS STRIP in this spectacular 46th floor, turnkey designer-furnished PENTHOUSE at Waldorf Astoria Las Vegas!! Wrapped in dramatic floor-to-ceiling glass, this sophisticated residence captures cinematic panoramic views of the Strip's glittering skyline, mountains, and valley beyond. Designed for both effortless entertaining and elevated everyday living, the home features two sumptuous primary suites with spa-inspired en-suite baths, a showstopping chef's kitchen with high-end stainless steel appliances, formal dining room, and an elegant private living space. A guest powder bath and dedicated laundry center complete the exceptional layout. A rare opportunity to own in the Strip's only true triple five-star address - where world-class service, privacy, and luxury converge.
Active
$3,850,000
3750 S Las Vegas Blvd #4602, Las Vegas, NV 89158
2beds
2,247sqft
Condominium, Single Family Residence
Built in 2007
-- sqft lot
$3,580,900 Zestimate®
$1,713/sqft
$3,261/mo HOA
What's special
Dedicated laundry centerGuest powder bathElegant private living spaceFloor-to-ceiling glassFormal dining room
- 49 days |
- 639 |
- 40 |
Zillow last checked:
Listing updated:
Listed by:
Michelle L. Manley BS.0143009 michelle4vegasreos@gmail.com,
Award Realty
Source: LVR,MLS#: 2796949 Originating MLS: Greater Las Vegas Association of Realtors Inc
Originating MLS: Greater Las Vegas Association of Realtors IncFacts & features
Interior
Bedrooms & bathrooms
- Bedrooms: 2
- Bathrooms: 3
- Full bathrooms: 2
- 1/2 bathrooms: 1
Primary bedroom
- Description: Walk-In Closet(s)
- Dimensions: 16x17
Bedroom 2
- Description: Walk-In Closet(s)
- Dimensions: 13x17
Dining room
- Description: Dining Area
- Dimensions: 13x17
Kitchen
- Description: Island
Living room
- Description: Formal
- Dimensions: 15x17
Heating
- Central, Electric
Cooling
- Electric, 1 Unit
Appliances
- Included: Built-In Electric Oven, Dryer, Dishwasher, Electric Cooktop, Disposal, Microwave, Refrigerator, Washer
- Laundry: Electric Dryer Hookup, Laundry Closet
Features
- Window Treatments
- Flooring: Hardwood
- Windows: Drapes
- Has fireplace: No
- Furnished: Yes
Interior area
- Total structure area: 2,247
- Total interior livable area: 2,247 sqft
Video & virtual tour
Property
Parking
- Parking features: Valet
Features
- Exterior features: None
- Pool features: Community
- Has view: Yes
- View description: City
Details
- Parcel number: 16220712213
Construction
Type & style
- Home type: Condo
- Architectural style: High Rise,Penthouse
- Property subtype: Condominium, Single Family Residence
Condition
- Resale
- Year built: 2007
Utilities & green energy
- Utilities for property: Cable Available
Green energy
- Green verification: LEED For Homes
Community & HOA
Community
- Features: Pool
- Security: 24 Hour Security
- Subdivision: Resort Condo At Luxury Bldg
HOA
- Has HOA: Yes
- Amenities included: Dog Park, Fitness Center, Pool, Recreation Room, Spa/Hot Tub, Security, Concierge
- HOA fee: $3,261 monthly
- HOA name: Waldorf Astoria
- HOA phone: 703-590-8883
Location
- Region: Las Vegas
Financial & listing details
- Price per square foot: $1,713/sqft
- Tax assessed value: $3,559,642
- Annual tax amount: $22,346
- Date on market: 7/3/2026
- Listing agreement: Exclusive Right To Sell
- Listing terms: Cash
Estimated market value
$3,580,900
$3.40M - $3.76M
$6,339/mo
Price history
| Date | Event | Price |
|---|---|---|
| 7/3/2026 | Listed for sale | $3,850,000+45.3%$1,713/sqft |
Source:  LVR #2796949 Report a problem LVR #2796949 Report a problem | ||
| 1/22/2025 | Listing removed | $15,000$7/sqft |
Source: LVR #2636511 Report a problem | ||
| 12/3/2024 | Listed for rent | $15,000$7/sqft |
Source: LVR #2636511 Report a problem | ||
| 11/7/2024 | Listing removed | $15,000$7/sqft |
Source: LVR #2587939 Report a problem | ||
| 5/31/2024 | Listed for rent | $15,000$7/sqft |
Source: LVR #2587939 Report a problem | ||
| 1/19/2018 | Sold | $2,650,000+53.4%$1,179/sqft |
Source: Public Record Report a problem | ||
| 1/30/2015 | Sold | $1,728,000$769/sqft |
Source: Public Record Report a problem | ||
| 11/10/2014 | Sold | $1,728,000+190.2%$769/sqft |
Source: LVR #1459393 Report a problem | ||
| 5/9/2013 | Sold | $595,500$265/sqft |
Source: Public Record Report a problem | ||
Public tax history
| Year | Property taxes | Tax assessment |
|---|---|---|
| 2026 | $22,349 +8% | $1,245,875 -0.5% |
| 2025 | $20,693 +8% | $1,252,504 +3.4% |
| 2024 | $19,161 +8% | $1,211,589 +9% |
| 2023 | $17,742 +8% | $1,111,530 +6.6% |
| 2022 | $16,428 +7.7% | $1,042,441 +0.5% |
| 2021 | $15,253 +13.7% | $1,036,988 +24.4% |
| 2020 | $13,418 +7.1% | $833,862 +34.9% |
| 2019 | $12,526 +8.4% | $618,208 |
| 2018 | $11,559 | $618,208 +9.6% |
| 2017 | $11,559 | $563,939 +3.2% |
| 2016 | $11,559 -0.9% | $546,258 +1.1% |
| 2015 | $11,666 | $540,209 +11.2% |
| 2014 | $11,666 | $485,895 |
| 2013 | -- | $485,895 -2.5% |
| 2012 | -- | $498,113 +134.3% |
| 2011 | -- | $212,602 |
Find assessor info on the county website
Monthly payment
Est. payment
Payment breakdown
Explore the cost of this home by adjusting the details. Changes won't be saved.Climate risks
Neighborhood: The Strip
Nearby schools
GreatSchools rating
- 3/10Paradise Elementary SchoolGrades: PK-5Distance: 1.7 mi
- 2/10William E Orr Middle SchoolGrades: 6-8Distance: 2.6 mi
- 6/10Ed W Clark High SchoolGrades: 9-12Distance: 2.4 mi
Schools provided by the listing agent
- Elementary: Paradise,Paradise
- Middle: Orr William E.
- High: Clark Ed. W.
Source: LVR. This data may not be complete. We recommend contacting the local school district to confirm school assignments for this home.
- $667,6491 bd2 ba1k sqft3750 Las Vegas Blvd S, Las Vegas, NV 89158Off Market
- $1,887,7001 bd3 ba2.9k sqft3750 Las Vegas Blvd S UNIT 3405, Las Vegas, NV 89158Off Market
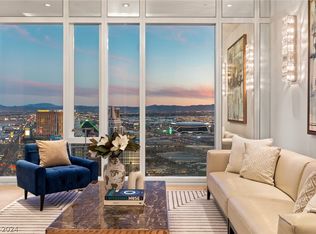
- $3,420,0002 bd3 ba2.2k sqft3750 Las Vegas Blvd S UNIT 4502, Las Vegas, NV 89158Sold
- $1,007,2001 bd2 ba1.6k sqft3750 Las Vegas Blvd S, Las Vegas, NV 89158Off Market
- $928,9001 bd2 ba1.5k sqft3750 Las Vegas Blvd S, Las Vegas, NV 89158Off Market
- $8,288,7003 bd3 ba3.9k sqft3750 S Las Vegas Blvd #4703, Las Vegas, NV 89158Off Market
- $1,109,5001 bd1 ba1.1k sqft3750 Las Vegas Blvd S UNIT 3611, Las Vegas, NV 89158Off Market
- $2,101,0002 bd3 ba2.9k sqft3750 Las Vegas Blvd S, Las Vegas, NV 89158Off Market
- $1,451,2002 bd3 ba2.1k sqft3750 Las Vegas Blvd S UNIT 4601, Las Vegas, NV 89158Off Market
A local agent can set up tours, give advice and negotiate with sellers.
Similar homes
- $3,600,0002 bd3 ba2k sqftWALDORF ASTORIA, Las Vegas, NV 89158For Sale
 MLS ID #2777598, Mahsheed Parsons, Mahsheed Real Estate LLC. LVR
 - $3,300,0002 bd3 ba2k sqftWALDORF ASTORIA, Las Vegas, NV 89158For Sale
 MLS ID #2801115, Jacqueline B. Valiente, Signature Real Estate Group. LVR
 - $3,695,0002 bd3 ba2.9k sqftWALDORF ASTORIA, Las Vegas, NV 89158For Sale
 MLS ID #2723685, Frank Napoli II, BHHS Nevada Properties. LVR
 - $5,000,0002 bd3 ba2.7k sqftWALDORF ASTORIA, Las Vegas, NV 89158For Sale
 MLS ID #2808786, Jose I. Matta Zamora, Galindo Group Real Estate. LVR
 - $5,500,0002 bd3 ba2k sqftVEER CITYCENTER, Las Vegas, NV 89158For SaleMLS ID #2805267, Michelle L. Manley, Award Realty. LVR
- $5,500,0002 bd3 ba2.5k sqftVEER CITYCENTER, Las Vegas, NV 89158For SaleMLS ID #2800816, Dylan Acosta, Luxury Estates International. LVR
- $5,000,0002 bd2 ba1.4k sqftVDARA HOTEL AND SPA, Paradise, NV 89158For SaleMLS ID #2805252, Jennifer L. Graff, Simply Vegas. LVR
- $5,595,0002 bd3 ba3.3k sqftVEER CITYCENTER, Las Vegas, NV 89158For SaleMLS ID #2768396, Michelle L. Manley, Award Realty. LVR
- $2,590,0001 bd2 ba1.5k sqftWALDORF ASTORIA, Las Vegas, NV 89158For SaleMLS ID #2803334, Michelle L. Manley, Award Realty. LVR
- $2,390,0001 bd2 ba1.5k sqftWALDORF ASTORIA, Las Vegas, NV 89158For SaleMLS ID #2803328, Michelle L. Manley, Award Realty. LVR
- $4,150,0002 bd3 ba1.7k sqftSKY LAS VEGAS, Winchester, NV 89109For SaleMLS ID #2731196, Kari M. Pink, LPT Realty LLC. LVR
- $2,950,0002 bd3 ba3.1k sqftPALMS PLACE, Las Vegas, NV 89103For SaleMLS ID #2792811, Kamran D. Zand, Luxury Estates International. LVR
- $2,395,0003 bd3 ba2k sqftPALMS PLACE, Las Vegas, NV 89103For SaleMLS ID #2758649, Kamran D. Zand, Luxury Estates International. LVR
- $2,950,0003 bd4 ba2.9k sqftSKY LAS VEGAS, Winchester, NV 89109For SaleMLS ID #2756934, Zar A. Zanganeh, The Agency Las Vegas. LVR
- $2,395,0003 bd3 ba2.3k sqft11533 Glowing Sunset Ln, Las Vegas, NV 89135For SaleMLS ID #2809996, Khomkrit E. Klaharn, GDK Realty. LVR
- $1,999,9873 bd4 ba3.1k sqftONE QUEENSRIDGE PLACE, Las Vegas, NV 89145For SaleMLS ID #2799322, Merri Perry, Realty ONE Group, Inc. LVR
- $3,170,8002 bd3 ba1.8k sqftCELLO TOWER, Las Vegas, NV 89106New ConstructionMLS ID #2770302, Brian Krueger, Coldwell Banker Premier. LVR
- $2,250,0003 bd3 ba3.1k sqft55 Siddall Ave, Las Vegas, NV 89183For SaleMLS ID #2772245, Francesco Fusco, The Agency Las Vegas. LVR
- $2,399,0003 bd4 ba3.1k sqft6178 Petroglyph Ave, Summerlin, NV 89135For SaleMLS ID #2777320, Elaine P. Bejarano, Realty ONE Group, Inc. LVR
- $1,945,0003 bd3 ba3.2k sqft8908 Tavistock Ct, Las Vegas, NV 89134For SaleMLS ID #2798254, Rabia Bennet-Bannema, Simply Vegas. LVR
