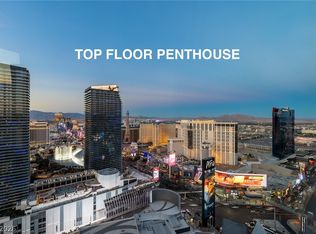
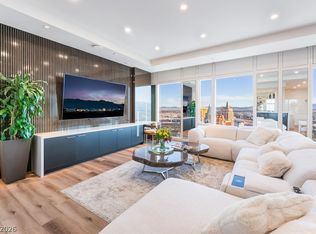
A RARE OPPORTUNITY - This is not simply a penthouse...it is a collectible residence, a statement of taste, and a living gallery in the sky. ONE OF A KIND 100 FEET OF WRAPAROUND 13' FLOOR TO CEILING WINDOWS!! For the discerning buyer seeking something truly irreplaceable, this PETER LIK Signature Penthouse represents a rare chance to own a piece of art, elevated above the energy of the Las Vegas Strip. Live inside a work of art - Peter Lik's signature penthouse FULLY FURNISHED w/ $1M+ in custom design and iconic views from the 36th TOP FLOOR of exclusive Veer Towers!! SELLER FINANCING MAY BE AVAILABLE.
Active
$5,595,000
3726 S Las Vegas Blvd #3602, Las Vegas, NV 89158
2beds
3,328sqft
Condominium, Single Family Residence
Built in 2007
-- sqft lot
$-- Zestimate®
$1,681/sqft
$3,602/mo HOA
What's special
- 142 days |
- 1,014 |
- 42 |
Zillow last checked:
Listing updated:
Listed by:
Michelle L. Manley BS.0143009 (702)985-8851,
Award Realty
Source: LVR,MLS#: 2768396 Originating MLS: Greater Las Vegas Association of Realtors Inc
Originating MLS: Greater Las Vegas Association of Realtors IncFacts & features
Interior
Bedrooms & bathrooms
- Bedrooms: 2
- Bathrooms: 3
- Full bathrooms: 2
- 1/2 bathrooms: 1
Primary bedroom
- Description: Ceiling Fan,Ceiling Light
- Dimensions: 20x20
Bedroom 2
- Description: Ceiling Fan,Ceiling Light
- Dimensions: 14x14
Primary bathroom
- Description: Double Sink,Separate Shower,Separate Tub
- Dimensions: 16x10
Dining room
- Dimensions: 10x15
Great room
- Description: Surround Sound
- Dimensions: 21x20
Kitchen
- Description: Custom Cabinets,Island,Marble/Stone Countertops,Stainless Steel Appliances,Walk-in Pantry
Heating
- Central, Electric
Cooling
- Electric
Appliances
- Included: Built-In Electric Oven, Dryer, Dishwasher, Disposal, Microwave, Refrigerator, Stainless Steel Appliance(s), Wine Refrigerator, Washer
- Laundry: Electric Dryer Hookup, Laundry Room
Features
- Window Treatments, Programmable Thermostat
- Windows: Low-Emissivity Windows
- Has fireplace: No
- Furnished: Yes
Interior area
- Total structure area: 3,328
- Total interior livable area: 3,328 sqft
Property
Parking
- Parking features: Valet
Features
- Exterior features: None
- Pool features: Community
- Has view: Yes
- View description: City, Mountain(s), Strip View
Details
- Parcel number: 16220714332
Construction
Type & style
- Home type: Condo
- Architectural style: High Rise,Penthouse
- Property subtype: Condominium, Single Family Residence
Condition
- Resale
- Year built: 2007
Details
- Warranty included: Yes
Utilities & green energy
- Utilities for property: Cable Available
Green energy
- Energy efficient items: Windows
Community & HOA
Community
- Features: Pool
- Security: Closed Circuit Camera(s), Floor Access Control, 24 Hour Security
- Subdivision: Veer Towers
HOA
- Has HOA: Yes
- Amenities included: Business Center, Dog Park, Fitness Center, Pool, Spa/Hot Tub, Security
- Services included: Clubhouse, Maintenance Grounds, Sewer, Security, Trash, Water
- HOA fee: $3,602 monthly
- HOA name: Veer
- HOA phone: 702-590-0950
Location
- Region: Las Vegas
Financial & listing details
- Price per square foot: $1,681/sqft
- Tax assessed value: $2,633,431
- Annual tax amount: $27,031
- Date on market: 4/1/2026
- Listing agreement: Exclusive Right To Sell
- Listing terms: Cash,Conventional,Owner Will Carry
Estimated market value
Not available
Estimated sales range
Not available
Not available
Price history
| Date | Event | Price |
|---|---|---|
| 4/1/2026 | Listed for sale | $5,595,000+80.5%$1,681/sqft |
Source:  LVR #2768396 Report a problem LVR #2768396 Report a problem | ||
| 12/27/2017 | Sold | $3,100,000+55%$931/sqft |
Source: Public Record Report a problem | ||
| 4/20/2016 | Sold | $2,000,000$601/sqft |
Source: LVR #1604207 Report a problem | ||
Public tax history
| Year | Property taxes | Tax assessment |
|---|---|---|
| 2026 | $27,035 +5% | $921,701 -10.7% |
| 2025 | $25,747 +8% | $1,031,997 +6.4% |
| 2024 | $23,840 +8% | $970,137 +20.6% |
| 2023 | $22,075 +8% | $804,580 +5.7% |
| 2022 | $20,440 +7.7% | $761,408 +3.2% |
| 2021 | $18,978 +18.8% | $737,690 +2.3% |
| 2020 | $15,979 +5.3% | $721,050 +5.8% |
| 2019 | $15,170 +7.7% | $681,617 |
| 2018 | $14,082 | $681,617 +1.3% |
| 2017 | $14,082 | $672,828 +12.6% |
| 2016 | $14,082 +3.3% | $597,303 -8.7% |
| 2015 | $13,629 | $653,979 +8.4% |
| 2014 | $13,629 | $603,116 |
| 2013 | -- | $603,116 +23.7% |
| 2012 | -- | $487,660 +65.3% |
| 2011 | -- | $294,993 |
Find assessor info on the county website
Monthly payment
Est. payment
Payment breakdown
Explore the cost of this home by adjusting the details. Changes won't be saved.Climate risks
Neighborhood: The Strip
Nearby schools
GreatSchools rating
- 3/10Paradise Elementary SchoolGrades: PK-5Distance: 1.7 mi
- 2/10William E Orr Middle SchoolGrades: 6-8Distance: 2.6 mi
- 6/10Ed W Clark High SchoolGrades: 9-12Distance: 2.4 mi
Schools provided by the listing agent
- Elementary: Park, John S.,Park, John S.
- Middle: White Thurman
- High: Clark Ed. W.
Source: LVR. This data may not be complete. We recommend contacting the local school district to confirm school assignments for this home.
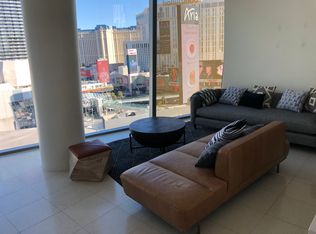
- $441,9001 bd1 ba756 sqft3726 Las Vegas Blvd S UNIT 1401, Las Vegas, NV 89158Off Market
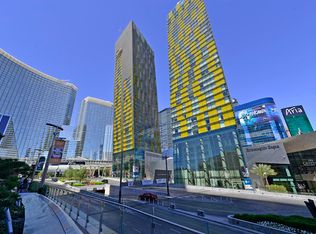
- $422,000-- bd1 ba562 sqft3722 S Las Vegas Blvd #2207, Las Vegas, NV 89158Off Market
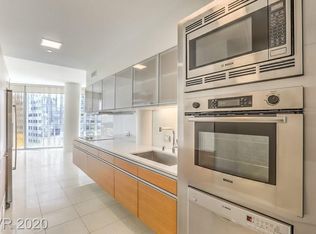
- $458,9001 bd1 ba756 sqft3722 Las Vegas Blvd S UNIT 1401, Las Vegas, NV 89158Off Market
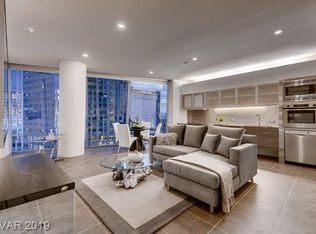
- $644,4632 bd2 ba1.3k sqft3722 Las Vegas Blvd S UNIT 1002, Las Vegas, NV 89158Off Market
- $913,700-- bd1 ba546 sqft3722 S Las Vegas Blvd #1112, Las Vegas, NV 89158Off Market
- $1,205,6002 bd2 ba1.5k sqft3726 Las Vegas Blvd S UNIT 307, Las Vegas, NV 89158Off Market
- $279,537-- bd1 ba552 sqft3726 Las Vegas Blvd S, Las Vegas, NV 89158Off Market
- $1,053,4002 bd2 ba1.4k sqft3726 Las Vegas Blvd S UNIT 502, Las Vegas, NV 89158Off Market
- $669,2001 bd1 ba1k sqft3726 S Las Vegas Blvd #506, Las Vegas, NV 89158Off Market
A local agent can set up tours, give advice and negotiate with sellers.
Similar homes
- $5,500,0002 bd3 ba2.5k sqftVEER CITYCENTER, Las Vegas, NV 89158For Sale
 MLS ID #2800816, Dylan Acosta, Luxury Estates International. LVR
 - $5,500,0002 bd3 ba2k sqftVEER CITYCENTER, Las Vegas, NV 89158For Sale
 MLS ID #2805267, Michelle L. Manley, Award Realty. LVR
 - $5,000,0002 bd3 ba2.7k sqftWALDORF ASTORIA, Las Vegas, NV 89158For Sale
 MLS ID #2808786, Jose I. Matta Zamora, Galindo Group Real Estate. LVR
 - $3,850,0002 bd3 ba2.2k sqftWALDORF ASTORIA, Las Vegas, NV 89158For Sale
 MLS ID #2796949, Michelle L. Manley, Award Realty. LVR
 - $3,695,0002 bd3 ba2.9k sqftWALDORF ASTORIA, Las Vegas, NV 89158For SaleMLS ID #2723685, Frank Napoli II, BHHS Nevada Properties. LVR
- $3,300,0002 bd3 ba2k sqftWALDORF ASTORIA, Las Vegas, NV 89158For SaleMLS ID #2801115, Jacqueline B. Valiente, Signature Real Estate Group. LVR
- $3,600,0002 bd3 ba2k sqftWALDORF ASTORIA, Las Vegas, NV 89158For SaleMLS ID #2777598, Mahsheed Parsons, Mahsheed Real Estate LLC. LVR
- $4,250,0003 bd4 ba4.8k sqftPANORAMA TOWERS, Las Vegas, NV 89103For SaleMLS ID #2741624, Michael L. Zelina, Las Vegas Sotheby's Int'l. LVR
- $2,950,0002 bd3 ba3.1k sqftPALMS PLACE, Las Vegas, NV 89103For SaleMLS ID #2792811, Kamran D. Zand, Luxury Estates International. LVR
- $3,250,0003 bd4 ba4.8k sqftTHE MARTIN, Las Vegas, NV 89103For SaleMLS ID #2774521, Michelle L. Manley, Award Realty. LVR
- $4,100,0003 bd6 ba4.4k sqftSKY LAS VEGAS, Las Vegas, NV 89109For SaleMLS ID #2802984, Alex Ramirez, Simply Vegas. LVR
- $4,150,0002 bd3 ba1.7k sqftSKY LAS VEGAS, Winchester, NV 89109For SaleMLS ID #2731196, Kari M. Pink, LPT Realty LLC. LVR
- $2,950,0003 bd4 ba2.9k sqftSKY LAS VEGAS, Winchester, NV 89109For SaleMLS ID #2756934, Zar A. Zanganeh, The Agency Las Vegas. LVR
- $3,555,0004 bd5 ba4.1k sqftTURNBERRY PLACE, Winchester, NV 89109For SaleMLS ID #2752511, Jena McIntosh, Award Realty. LVR
- $3,999,0003 bd4 ba3.7k sqft11456 Opal Springs Way, Las Vegas, NV 89135For SaleMLS ID #2809818, Gavin Ernstone, Simply Vegas. LVR
- $5,000,0005 bd6 ba4.4k sqft48 Panorama Crest Ave, Las Vegas, NV 89135For SaleMLS ID #2804851, Darin Marques, Virtue Real Estate Group. LVR
- $4,875,0005 bd5 ba4k sqft6937 Rainstone St, Las Vegas, NV 89148For SaleMLS ID #2777733, Darin Marques, Virtue Real Estate Group. LVR
- $3,100,0003 bd5 ba4.1k sqftTURNBERRY PLACE, Las Vegas, NV 89109For SaleMLS ID #2804787, Liwei Chen, Investpro Realty. LVR
- $3,200,0004 bd5 ba4.9k sqft4050 N Tomsik St, Las Vegas, NV 89129For SaleMLS ID #2809989, Dylan Acosta, Luxury Estates International. LVR
- $4,999,9994 bd6 ba4.9k sqft3084 Red Arrow Dr, Las Vegas, NV 89135For SaleMLS ID #2793907, Rachel I. Kiss, eXp Realty. LVR
