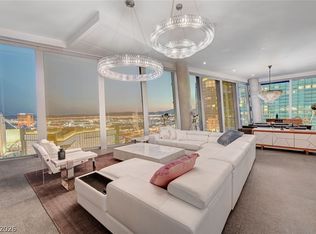
A truly one-of-а‐kіnd residеncе at the iconic Wаldorf Αstoria Las Vegas. Located on the 40th floor, this exceptional 2-bedroom, 2.5-bath home features a custom floor plan unlike any other in the building, offering an impressive combination of privacy, space, and timeless elegance.
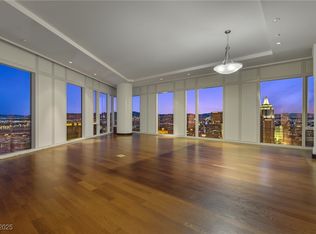
The residence features two beautifully designed primary suites located on opposite sides of the home, providing exceptional privacy. Custom finishes, sophisticated interiors, generous living spaces, floor-to-ceiling windows, and electronic shades create a refined and luxurious atmosphere throughout.
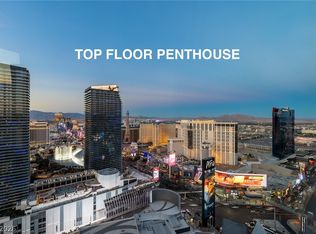
Expansive southern views showcase the Las Vegas skyline, Allegiant Stadium, and the future Athletics baseball stadium. From natural light during the day to the lights of the Strip at night, the views provide an impressive backdrop from nearly every angle.
Every detail of this residence has been thoughtfully designed, from its unique layout and custom finishes to its spacious living and entertaining areas.
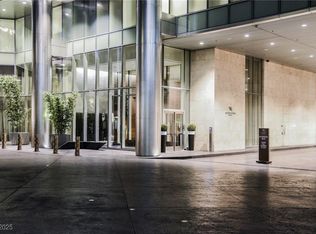
Enjoy the exceptional lifestyle and world-renowned service of Waldorf Astoria Las Vegas, including outstanding concierge service, privacy, and a premier location in the heart of the Las Vegas Strip.
A rare opportunity to own a truly unique residence in one of Las Vegas’ most prestigious addresses.
Active
$5,000,000
3750 Las Vegas Blvd S #4002/03, Las Vegas, NV 89158
2beds
2,753sqft
Condominium
Built in 2007
-- sqft lot
$-- Zestimate®
$1,816/sqft
$4,056/mo HOA
What's special
- 5 days |
- 66 |
- 3 |
Zillow last checked:
Listing updated:
Listed by:
Jose I. Matta Zamora S.0189960 (702)980-7043,
Galindo Group Real Estate
Source: LVR,MLS#: 2808786 Originating MLS: Greater Las Vegas Association of Realtors Inc
Originating MLS: Greater Las Vegas Association of Realtors IncFacts & features
Interior
Bedrooms & bathrooms
- Bedrooms: 2
- Bathrooms: 3
- Full bathrooms: 2
- 1/2 bathrooms: 1
Primary bedroom
- Description: 2 Pbr's,Custom Closet,Pbr Separate From Other,Walk-In Closet(s)
- Dimensions: 17X15
Primary bedroom
- Description: 2 Pbr's,Pbr Separate From Other,Walk-In Closet(s)
- Dimensions: 13X12
Dining room
- Description: Kitchen/Dining Room Combo
- Dimensions: 16X13
Family room
- Description: Entertainment Center,Separate Family Room
- Dimensions: 16X15
Kitchen
- Description: Breakfast Bar/Counter,Island,Marble/Stone Countertops
- Dimensions: 11X10
Living room
- Description: Entry Foyer,Front
- Dimensions: 13X13
Heating
- Central, Electric
Cooling
- Electric
Appliances
- Included: Built-In Electric Oven, Dryer, Dishwasher, Disposal, Microwave, Refrigerator, Wine Refrigerator, Washer
- Laundry: Electric Dryer Hookup, Laundry Room
Features
- Window Treatments, Programmable Thermostat
- Windows: Drapes, Tinted Windows, Triple Pane Windows, Window Treatments
- Has fireplace: Yes
- Fireplace features: Electric, Living Room
Interior area
- Total structure area: 2,753
- Total interior livable area: 2,753 sqft
Video & virtual tour
Property
Parking
- Parking features: Valet
Features
- Exterior features: None
- Pool features: Community
- Has view: Yes
- View description: City, Mountain(s), Strip View
Details
- Parcel number: 16220712175
Construction
Type & style
- Home type: Condo
- Architectural style: High Rise
- Property subtype: Condominium
Condition
- Resale
- Year built: 2007
Details
- Builder model: CUSTOM
- Warranty included: Yes
Utilities & green energy
- Utilities for property: Cable Available
Green energy
- Green verification: LEED For Homes
- Energy efficient items: Windows
Community & HOA
Community
- Features: Pool
- Security: Closed Circuit Camera(s), Floor Access Control, 24 Hour Security
- Subdivision: Resort Condo At Luxury Bldg
HOA
- Has HOA: Yes
- Amenities included: Business Center, Fitness Center, Pool, Recreation Room, Spa/Hot Tub, Security, Concierge, Elevator(s)
- Services included: Internet, Maintenance Grounds, Sewer, Security, Water
- HOA fee: $4,056 monthly
- HOA name: CCLROUOA
- HOA phone: 702-590-8883
Location
- Region: Las Vegas
Financial & listing details
- Price per square foot: $1,816/sqft
- Annual tax amount: $29,550
- Date on market: 8/20/2026
- Listing agreement: Exclusive Right To Sell
- Listing terms: Cash,Conventional
Estimated market value
Not available
Estimated sales range
Not available
Not available
Price history
| Date | Event | Price |
|---|---|---|
| 8/20/2026 | Listed for sale | $5,000,000+31.6%$1,816/sqft |
Source:  LVR #2808786 Report a problem LVR #2808786 Report a problem | ||
| 7/29/2024 | Listing removed | -- |
Source: LVR #2594775 Report a problem | ||
| 6/26/2024 | Listed for sale | $3,800,000+0.1%$1,380/sqft |
Source: LVR #2594775 Report a problem | ||
| 2/10/2024 | Listing removed | -- |
Source: LVR #2552120 Report a problem | ||
| 2/7/2024 | Listing removed | -- |
Source: LVR #2552294 Report a problem | ||
| 1/17/2024 | Listed for rent | $16,000$6/sqft |
Source: LVR #2552294 Report a problem | ||
| 1/11/2024 | Listed for sale | $3,795,000$1,378/sqft |
Source: LVR #2552120 Report a problem | ||
Public tax history
Tax history is unavailable.
Monthly payment
Est. payment
Payment breakdown
Explore the cost of this home by adjusting the details. Changes won't be saved.Climate risks
Neighborhood: The Strip
Nearby schools
GreatSchools rating
- 3/10Paradise Elementary SchoolGrades: PK-5Distance: 1.7 mi
- 2/10William E Orr Middle SchoolGrades: 6-8Distance: 2.6 mi
- 6/10Ed W Clark High SchoolGrades: 9-12Distance: 2.4 mi
Schools provided by the listing agent
- Elementary: Paradise,Paradise
- Middle: Webb, Del E.
- High: Clark Ed. W.
Source: LVR. This data may not be complete. We recommend contacting the local school district to confirm school assignments for this home.
- $4,500,0002 bd3 ba2.9k sqft3750 Las Vegas Blvd S UNIT 3505, Las Vegas, NV 89158Sold
- $1,100,0001 bd2 ba1.1k sqft3750 Las Vegas Blvd S UNIT 2408, Las Vegas, NV 89158Sold
- $11,800,0002 bd3 ba3.9k sqft3750 Las Vegas Blvd S, Las Vegas, NV 89158Sold

- $3,300,0002 bd3 ba2.5k sqft3750 Las Vegas Blvd S, Las Vegas, NV 89158Sold
- $2,850,0001 bd3 ba1.6k sqft3750 Las Vegas Blvd S UNIT 4006, Las Vegas, NV 89158Sold
- $2,900,0002 bd3 ba2.5k sqft3750 Las Vegas Blvd S, Las Vegas, NV 89158Sold
- $1,399,0001 bd2 ba1k sqft3750 Las Vegas Blvd S UNIT 2502, Las Vegas, NV 89158Sold
- $3,600,0002 bd3 ba2k sqft3750 Las Vegas Blvd S, Las Vegas, NV 89158For Sale
- $4,450,0002 bd3 ba2.9k sqft3750 Las Vegas Blvd S UNIT 3005, Las Vegas, NV 89158Sold
A local agent can set up tours, give advice and negotiate with sellers.
Similar homes
- $5,000,0002 bd2 ba1.4k sqftVDARA HOTEL AND SPA, Paradise, NV 89158For Sale
 MLS ID #2805252, Jennifer L. Graff, Simply Vegas. LVR
 - $5,500,0002 bd3 ba2k sqftVEER CITYCENTER, Las Vegas, NV 89158For Sale
 MLS ID #2805267, Michelle L. Manley, Award Realty. LVR
 - $5,500,0002 bd3 ba2.5k sqftVEER CITYCENTER, Las Vegas, NV 89158For Sale
 MLS ID #2800816, Dylan Acosta, Luxury Estates International. LVR
 - $5,595,0002 bd3 ba3.3k sqftVEER CITYCENTER, Las Vegas, NV 89158For Sale
 MLS ID #2768396, Michelle L. Manley, Award Realty. LVR
 - $3,850,0002 bd3 ba2.2k sqftWALDORF ASTORIA, Las Vegas, NV 89158For SaleMLS ID #2796949, Michelle L. Manley, Award Realty. LVR
- $3,695,0002 bd3 ba2.9k sqftWALDORF ASTORIA, Las Vegas, NV 89158For SaleMLS ID #2723685, Frank Napoli II, BHHS Nevada Properties. LVR
- $3,300,0002 bd3 ba2k sqftWALDORF ASTORIA, Las Vegas, NV 89158For SaleMLS ID #2801115, Jacqueline B. Valiente, Signature Real Estate Group. LVR
- $3,600,0002 bd3 ba2k sqftWALDORF ASTORIA, Las Vegas, NV 89158For SaleMLS ID #2777598, Mahsheed Parsons, Mahsheed Real Estate LLC. LVR
- $2,590,0001 bd2 ba1.5k sqftWALDORF ASTORIA, Las Vegas, NV 89158For SaleMLS ID #2803334, Michelle L. Manley, Award Realty. LVR
- $2,950,0002 bd3 ba3.1k sqftPALMS PLACE, Las Vegas, NV 89103For SaleMLS ID #2792811, Kamran D. Zand, Luxury Estates International. LVR
- $4,150,0002 bd3 ba1.7k sqftSKY LAS VEGAS, Winchester, NV 89109For SaleMLS ID #2731196, Kari M. Pink, LPT Realty LLC. LVR
- $3,999,0003 bd4 ba3.7k sqft11456 Opal Springs Way, Las Vegas, NV 89135For SaleMLS ID #2809818, Gavin Ernstone, Simply Vegas. LVR
- $4,875,0005 bd5 ba4k sqft6937 Rainstone St, Las Vegas, NV 89148For SaleMLS ID #2777733, Darin Marques, Virtue Real Estate Group. LVR
- $3,100,0003 bd5 ba4.1k sqftTURNBERRY PLACE, Las Vegas, NV 89109For SaleMLS ID #2804787, Liwei Chen, Investpro Realty. LVR
- $2,500,0003 bd4 ba3.6k sqft5185 Rock Daisy Dr, Summerlin, NV 89135For SaleMLS ID #2809745, Richard J. Brenkus, Keller Williams MarketPlace. LVR
- $2,950,0003 bd4 ba2.9k sqftSKY LAS VEGAS, Winchester, NV 89109For SaleMLS ID #2756934, Zar A. Zanganeh, The Agency Las Vegas. LVR
- $3,989,9504 bd5 ba3.8k sqft2707 Turtle Head Peak Dr, Las Vegas, NV 89135For SaleMLS ID #2808644, Ross A. Fabrizio, Award Realty. LVR
- $3,555,0004 bd5 ba4.1k sqftTURNBERRY PLACE, Winchester, NV 89109For SaleMLS ID #2752511, Jena McIntosh, Award Realty. LVR
- $2,850,0004 bd4 ba4k sqft5950 Winding Canyon Dr, Las Vegas, NV 89120For SaleMLS ID #2799266, Nicole R. Tomlinson, IS Luxury. LVR
- $3,349,9503 bd4 ba3.4k sqft10843 White Clay Dr, Summerlin, NV 89135For SaleMLS ID #2792698, Peyton Moncol, Luxury Estates International. LVR
