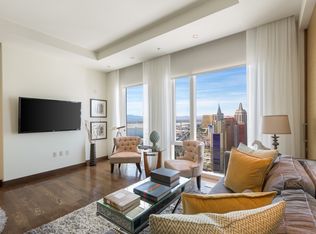
Everything about this immaculate Waldorf Astoria residence exudes elegance and class. Professionally designed and furnished, it is clear that no expense was speared creating this luxurious masterpiece. Featuring one of the largest floor plans available, there is plenty of living space providing for a large family room, formal dining room, grand kitchen with stainless steel appliances, center island and a generous amount of modern cabinetry plus separated dual primary suites, each with spa like bathrooms. The views are just as incredible looking towards the north at the beautiful and famous Las Vegas Strip. The Waldorf Astoria offers the best experience in Las Vegas for high-rise living complete with services and amenities including concierge, valet, gym, spa, salon, restaurants and so much more. Hardly occupied, this residence shows like new and will convey fully furnished, ready for immediate move in. Start living the life of luxury today!
Active
$3,695,000
3750 Las Vegas Blvd S Unit 2608, Las Vegas, NV 89158
2beds
2,910sqft
Condominium
Built in 2007
-- sqft lot
$3,385,000 Zestimate®
$1,270/sqft
$3,331/mo HOA
What's special
Modern cabinetryLarge family roomPlenty of living spaceDual primary suitesFormal dining roomCenter islandSpa like bathrooms
- 331 days
- 450
- 15
Zillow last checked:
Listing updated:
Listed by:
Frank Napoli II S.0045617 frank@thenapoligroup.com,
BHHS Nevada Properties
Source: LVR,MLS#: 2723685 Originating MLS: Greater Las Vegas Association of Realtors Inc
Originating MLS: Greater Las Vegas Association of Realtors IncFacts & features
Interior
Bedrooms & bathrooms
- Bedrooms: 2
- Bathrooms: 3
- Full bathrooms: 2
- 1/2 bathrooms: 1
Primary bedroom
- Description: Pbr Separate From Other,Walk-In Closet(s)
- Dimensions: 19X26
Bedroom 2
- Description: Walk-In Closet(s),With Bath
- Dimensions: 15X16
Primary bathroom
- Description: Double Sink,Make Up Table,Separate Shower,Separate Tub
Dining room
- Description: Formal Dining Room
- Dimensions: 13X19
Kitchen
- Description: Breakfast Bar/Counter,Breakfast Nook/Eating Area,Custom Cabinets,Hardwood Flooring,Island,Lighting Recessed,Marble/Stone Countertops
Living room
- Description: Rear
- Dimensions: 17X19
Heating
- Central, Electric
Cooling
- Electric, High Efficiency
Appliances
- Included: Built-In Electric Oven, Double Oven, Dryer, Dishwasher, Gas Cooktop, Disposal, Microwave, Refrigerator, Wine Refrigerator, Washer
- Laundry: Gas Dryer Hookup, Laundry Room
Features
- Window Treatments
- Flooring: Carpet, Hardwood, Tile
- Windows: Low-Emissivity Windows
- Has fireplace: No
Interior area
- Total structure area: 2,910
- Total interior livable area: 2,910 sqft
Video & virtual tour
Property
Parking
- Parking features: Valet
Features
- Exterior features: None
- Pool features: Association
- Has view: Yes
- View description: City, Strip View
Details
- Parcel number: 16220712028
Construction
Type & style
- Home type: Condo
- Architectural style: High Rise
- Property subtype: Condominium
Condition
- Resale
- Year built: 2007
Utilities & green energy
- Utilities for property: Cable Available
Green energy
- Green verification: LEED For Homes
- Energy efficient items: Windows
Community & HOA
Community
- Security: Closed Circuit Camera(s), Floor Access Control, 24 Hour Security
- Subdivision: Resort Condo At Luxury Bldg
HOA
- Has HOA: Yes
- Amenities included: Business Center, Dog Park, Fitness Center, Pool, Pet Restrictions, Spa/Hot Tub, Security, Concierge, Elevator(s)
- Services included: Clubhouse, Maintenance Grounds, Recreation Facilities, Security, Trash, Water
- HOA fee: $3,331 monthly
- HOA name: CCLRUOA (Waldorf)
- HOA phone: 702-590-8883
Location
- Region: Las Vegas
Financial & listing details
- Price per square foot: $1,270/sqft
- Annual tax amount: $20,771
- Date on market: 10/1/2025
- Listing agreement: Exclusive Right To Sell
- Listing terms: Cash,Conventional
Estimated market value
$3,385,000
$3.22M - $3.55M
$17,389/mo
Price history
| Date | Event | Price |
|---|---|---|
| 1/10/2026 | Listed for sale | $3,695,000$1,270/sqft |
Source:  LVR #2723685 Report a problem LVR #2723685 Report a problem | ||
| 12/17/2025 | Pending sale | $3,695,000$1,270/sqft |
Source: LVR #2723685 Report a problem | ||
| 10/1/2025 | Listed for sale | $3,695,000$1,270/sqft |
Source: LVR #2723685 Report a problem | ||
| 9/11/2025 | Pending sale | $3,695,000$1,270/sqft |
Source: LVR #2639606 Report a problem | ||
| 12/11/2024 | Listed for sale | $3,695,000-5.3%$1,270/sqft |
Source: LVR #2639606 Report a problem | ||
| 12/7/2024 | Listing removed | $15,000$5/sqft |
Source: LVR #2539231 Report a problem | ||
| 12/2/2024 | Listing removed | $3,900,000$1,340/sqft |
Source: BHHS broker feed #2539223 Report a problem | ||
| 2/23/2024 | Listed for rent | $15,000$5/sqft |
Source: LVR #2539231 Report a problem | ||
| 2/12/2024 | Listing removed | -- |
Source: LVR #2539231 Report a problem | ||
| 11/3/2023 | Listed for rent | $15,000-11.8%$5/sqft |
Source: LVR #2539231 Report a problem | ||
| 11/1/2023 | Listing removed | -- |
Source: LVR #2440859 Report a problem | ||
| 2/2/2023 | Listed for rent | $17,000$6/sqft |
Source: LVR #2440859 Report a problem | ||
| 9/23/2022 | Listed for sale | $3,900,000$1,340/sqft |
Source: LVR #2440700 Report a problem | ||
Public tax history
Tax history is unavailable.
Monthly payment
Est. payment
Payment breakdown
Explore the cost of this home by adjusting the details. Changes won't be saved.Climate risks
Neighborhood: The Strip
Nearby schools
Schools provided by the listing agent
- Elementary: Paradise,Paradise
- Middle: Orr William E.
- High: Clark Ed. W.
Source: LVR. This data may not be complete. We recommend contacting the local school district to confirm school assignments for this home.
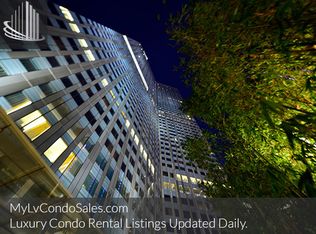
- $667,6491 bd2 ba1k sqft3750 Las Vegas Blvd S, Las Vegas, NV 89158Off Market
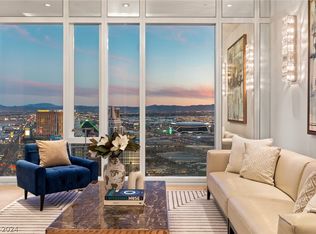
- $1,863,4001 bd3 ba2.9k sqft3750 Las Vegas Blvd S UNIT 3405, Las Vegas, NV 89158Off Market
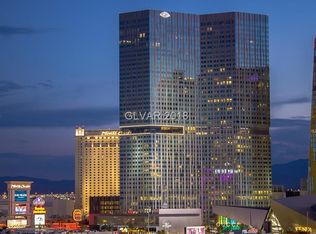
- $3,420,0002 bd3 ba2.2k sqft3750 Las Vegas Blvd S UNIT 4502, Las Vegas, NV 89158Sold
- $1,044,1001 bd2 ba1.6k sqft3750 Las Vegas Blvd S, Las Vegas, NV 89158Off Market
Similar homes
- $3,850,0002 bd3 ba2.2k sqftWALDORF ASTORIA, Las Vegas, NV 89158For Sale
 MLS ID #2796949, Michelle L. Manley, Award Realty. LVR
 - $3,600,0002 bd3 ba2k sqftWALDORF ASTORIA, Las Vegas, NV 89158For Sale
 MLS ID #2777598, Mahsheed Parsons, Mahsheed Real Estate LLC. LVR
 - $3,300,0002 bd3 ba2k sqftWALDORF ASTORIA, Las Vegas, NV 89158For Sale
 MLS ID #2801115, Jacqueline B. Valiente, Signature Real Estate Group. LVR
 - $5,500,0002 bd3 ba2.5k sqftVEER CITYCENTER, Las Vegas, NV 89158For Sale
 MLS ID #2800816, Dylan Acosta, Luxury Estates International. LVR
