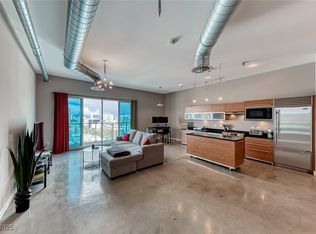
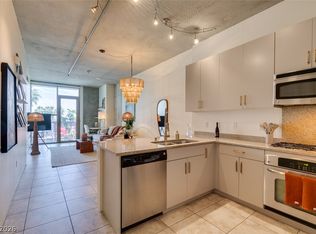
Experience the unique charm of urban loft living in from the 16th floor of the Newport Lofts located in the heart of downtown Las Vegas. This industrial-style loft features an expansive open-concept floor plan with polished concrete floors and soaring space, creating the perfect blend of style and functionality. Step onto your private covered balcony and enjoy breathtaking views of downtown Las Vegas, the surrounding mountains, and spectacular sunset skies. Additional conveniences include a dedicated parking space in the secured garage and a private storage unit. Residents enjoy resort-style amenities, including a pool, spa, and fitness center with stunning views of the Las Vegas Strip. Ideally located near the vibrant Arts District, Fremont Street Experience, and the Smith Center, you'll have easy access to some of the city's best dining, entertainment, nightlife, and cultural attractions. This is a rare opportunity to enjoy modern high-rise loft living with character, panoramic views, and an unbeatable downtown location.
Active under contract
Price cut: $30K (7/12)
$249,900
200 Hoover Ave Unit 1601, Las Vegas, NV 89101
--beds
911sqft
:
Get pre-qualified$2,349/mo
Condominium
Built in 2006
-- sqft lot
$242,200 Zestimate®
$274/sqft
$688/mo HOA
What's special
Industrial-style loftPanoramic viewsSoaring spacePrivate covered balconyExpansive open-concept floor plan
- 60 days |
- 279 |
- 19 |
Zillow last checked:
Listing updated:
Listed by:
Nicole Maroe BS.0145075 (702)303-8243,
Simply Vegas
Source: LVR,MLS#: 2788917 Originating MLS: Greater Las Vegas Association of Realtors Inc
Originating MLS: Greater Las Vegas Association of Realtors IncFacts & features
Interior
Bedrooms & bathrooms
- Bathrooms: 1
- Full bathrooms: 1
Primary bedroom
- Description: Closet
- Dimensions: 16x9
Kitchen
- Description: Island
Living room
- Description: None
Heating
- Central, Electric
Cooling
- Electric, High Efficiency
Appliances
- Included: Dryer, Dishwasher, Disposal, Gas Range, Microwave, Refrigerator
- Laundry: Gas Dryer Hookup, Laundry Closet
Features
- Flooring: Concrete
- Has fireplace: No
Interior area
- Total structure area: 911
- Total interior livable area: 911 sqft
Video & virtual tour
Property
Parking
- Total spaces: 1
- Parking features: Assigned, Covered
Features
- Patio & porch: Terrace
- Pool features: Community
- Has view: Yes
- View description: City, Mountain(s)
Details
- Parcel number: 13934412092
Construction
Type & style
- Home type: Condo
- Architectural style: High Rise
- Property subtype: Condominium
Condition
- Resale
- Year built: 2006
Utilities & green energy
- Utilities for property: Cable Available
Community & HOA
Community
- Features: Pool
- Security: Closed Circuit Camera(s), 24 Hour Security, Fire Sprinkler System
- Subdivision: Newport Lofts
HOA
- Has HOA: Yes
- Amenities included: Fitness Center, Pool, Spa/Hot Tub, Storage, Concierge, Elevator(s)
- Services included: Association Management, Gas, Recreation Facilities, Sewer, Trash, Water
- HOA fee: $688 monthly
- HOA name: Newport Lofts
- HOA phone: 702-387-0093
Location
- Region: Las Vegas
Financial & listing details
- Price per square foot: $274/sqft
- Tax assessed value: $285,006
- Annual tax amount: $2,231
- Date on market: 6/8/2026
- Listing agreement: Exclusive Right To Sell
- Listing terms: Cash,Conventional,FHA,VA Loan
Estimated market value
$242,200
$230,000 - $254,000
$2,268/mo
Price history
| Date | Event | Price |
|---|---|---|
| 7/21/2026 | Contingent | $249,900$274/sqft |
Source:  LVR #2788917 Report a problem LVR #2788917 Report a problem | ||
| 7/12/2026 | Price change | $249,900-10.7%$274/sqft |
Source: LVR #2788917 Report a problem | ||
| 6/18/2026 | Price change | $279,900-6.7%$307/sqft |
Source: LVR #2788917 Report a problem | ||
| 6/8/2026 | Listed for sale | $299,900-42.9%$329/sqft |
Source: LVR #2788917 Report a problem | ||
| 7/27/2007 | Sold | $524,999$576/sqft |
Source: Public Record Report a problem | ||
Public tax history
| Year | Property taxes | Tax assessment |
|---|---|---|
| 2026 | $2,233 +8% | $99,752 -16.9% |
| 2025 | $2,068 +8% | $119,992 +16.8% |
| 2024 | $1,915 +8% | $102,744 +21.8% |
| 2023 | $1,774 +8% | $84,349 +7.8% |
| 2022 | $1,643 +7.7% | $78,267 +4.8% |
| 2021 | $1,525 +6.7% | $74,651 +4.3% |
| 2020 | $1,428 +4.8% | $71,595 +7.4% |
| 2019 | $1,363 +6.9% | $66,692 |
| 2018 | $1,275 | $66,692 -5.6% |
| 2017 | $1,275 | $70,669 +5.5% |
| 2016 | $1,275 +3.5% | $66,969 +14.8% |
| 2015 | $1,232 | $58,329 +42.3% |
| 2014 | $1,232 | $40,983 |
| 2013 | -- | $40,983 +17.1% |
| 2012 | -- | $35,000 -8.6% |
| 2011 | -- | $38,304 -17% |
| 2010 | -- | $46,157 -61.5% |
| 2009 | -- | $119,890 |
| 2008 | -- | $119,890 |
Find assessor info on the county website
Monthly payment
Est. payment
Payment breakdown
Explore the cost of this home by adjusting the details. Changes won't be saved.Climate risks
Neighborhood: Downtown
Nearby schools
GreatSchools rating
- 4/10Howard E Hollingsworth Elementary SchoolGrades: PK-5Distance: 1.4 mi
- 3/10Roy West Martin Middle SchoolGrades: 6-8Distance: 2.2 mi
- 4/10Rancho High SchoolGrades: 9-12Distance: 2.2 mi
Schools provided by the listing agent
- Elementary: Hollingswoth, Howard,Hollingswoth, Howard
- Middle: Martin Roy
- High: Rancho
Source: LVR. This data may not be complete. We recommend contacting the local school district to confirm school assignments for this home.
- $1,175,0002 bd2 ba3.1k sqft200 Hoover Ave UNIT 2109, Las Vegas, NV 89101Sold

- $330,000-- bd1 ba1k sqft200 Hoover Ave UNIT 1210, Las Vegas, NV 89101Sold
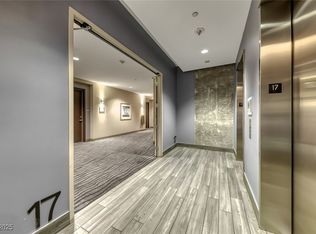
- $299,500-- bd1 ba1k sqft200 Hoover Ave UNIT 1712, Las Vegas, NV 89101For Sale
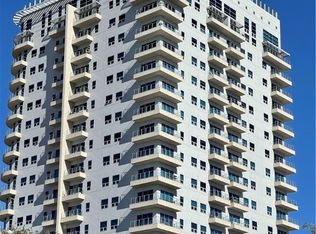
- $335,0001 bd1 ba1k sqft200 Hoover Ave UNIT 1808, Las Vegas, NV 89101Sold
- $325,000-- bd1 ba1k sqft200 Hoover Ave UNIT 812, Las Vegas, NV 89101Sold
- $615,0002 bd2 ba1.6k sqft200 Hoover Ave UNIT 1803, Las Vegas, NV 89101For Sale
- $535,0002 bd2 ba1.5k sqft200 Hoover Ave UNIT 1013, Las Vegas, NV 89101Sold
- $600,0001 bd2 ba1.5k sqft200 Hoover Ave UNIT 1813, Las Vegas, NV 89101Sold
A local agent can set up tours, give advice and negotiate with sellers.
Similar homes
- $274,9001 bd1 ba920 sqftJUHL, Las Vegas, NV 89101For Sale
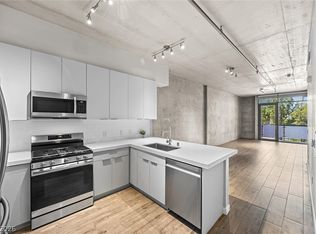 MLS ID #2806613, Darcy Barajas, Realty ONE Group, Inc. LVR
 - $275,0001 bd1 ba884 sqftJUHL, Las Vegas, NV 89101For Sale
 MLS ID #2788007, Tyler Shelton, eXp Realty. LVR
 - $285,0001 bd2 ba847 sqftTHE OGDEN, Las Vegas, NV 89101For Sale
 MLS ID #2806329, Jessica K. Khalilzadegan, Savi Realty LLC. LVR
 - $295,0001 bd1 ba786 sqftJUHL, Las Vegas, NV 89101For Sale
 MLS ID #2789796, Allen Zeller, BHHS Nevada Properties. LVR
 - $280,0001 bd1 ba780 sqftJUHL, Las Vegas, NV 89101For SaleMLS ID #2758182, Shelly Tavison, Simply Vegas. LVR
- $325,0001 bd1 ba920 sqftJUHL, Las Vegas, NV 89101For SaleMLS ID #2721138, Lori A. Fowler-Smith, Coldwell Banker Premier. LVR
- $309,995-- bd1 ba911 sqftNEWPORT LOFTS, Las Vegas, NV 89101For SaleMLS ID #2795884, Juan Farias Mendez, The Highlands RE Group LLC. LVR
- $284,9001 bd2 ba963 sqftTHE OGDEN, Las Vegas, NV 89106For SaleMLS ID #2804781, Darcy Barajas, Realty ONE Group, Inc. LVR
- $299,500-- bd1 ba1k sqftNEWPORT LOFTS, Las Vegas, NV 89101For SaleMLS ID #2709801, William Oliver, Signature Real Estate Group. LVR
- $319,9001 bd1 ba884 sqftJUHL, Las Vegas, NV 89101For SaleMLS ID #2793492, Sherri Lewis, Vegas Living Realty and Manage. LVR
- $295,0001 bd1 ba786 sqft353 Bonneville Ave #343, Las Vegas, NV 89101For SaleBHHS broker feed
- $340,0001 bd1 ba1k sqftNEWPORT LOFTS, Las Vegas, NV 89101For SaleMLS ID #2767093, Aileen S. Reyes, Las Vegas Sotheby's Int'l. LVR
- $215,0001 bd1 ba750 sqftPLATINUM HOTEL, Las Vegas, NV 89109For SaleMLS ID #2806735, Carolyn R. Riley, LPT Realty, LLC. LVR
- $329,9991 bd2 ba1.2k sqftSOHO LOFTS, Las Vegas, NV 89101For SaleMLS ID #2798298, Jessica M. Hearns, eXp Realty. LVR
- $280,0001 bd1 ba780 sqft353 Bonneville Ave Unit 753, Las Vegas, NV 89101For SaleBHHS broker feed
- $330,0001 bd1 ba884 sqftJUHL, Las Vegas, NV 89101For SaleMLS ID #2775391, Dana Benrud, Vegas Edge Realty, LLC. LVR
- $225,0001 bd1 ba750 sqftPLATINUM HOTEL, Las Vegas, NV 89169For SaleMLS ID #2805928, Carolyn R. Riley, LPT Realty, LLC. LVR
- $289,900-- bd1 ba520 sqftSIGNATURE AT MGM GRAND, Las Vegas, NV 89109For SaleMLS ID #2807099, Maryia Bonneville, Advanced Brokers. LVR
- $213,0002 bd2 ba1.1k sqft1405 S Nellis Blvd Unit 1025, Las Vegas, NV 89104For SaleMLS ID #2753439, Tiffany Lu, Keller Williams MarketPlace. LVR
- $254,0001 bd1 ba931 sqftPLATINUM HOTEL, Las Vegas, NV 89169For SaleMLS ID #2791565, Colette L. Manauis, Engel & Volkers Henderson. LVR
