ASSUMABLE FHA LOAN AT 2.6% INTEREST RATE A RARE FINANCING OPPORTUNITY
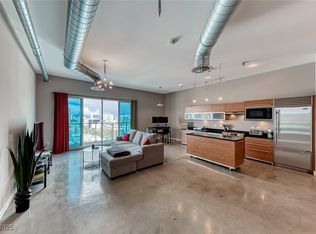
Welcome to Residence 1201 at the iconic Newport Lofts, where downtown sophistication meets true loft living. Perched on the 12th floor in the heart of the Arts District, this 911 square foot open concept loft delivers soaring ceilings, exposed ductwork, and polished concrete floors that capture the authentic industrial character this building is known for. Floor to ceiling windows flood the space with natural light and frame sweeping views of the downtown skyline and surrounding mountains.
The open layout gives you full freedom to design your living space exactly how you want it, whether that's a defined bedroom retreat, a home office, or both. The kitchen features sleek modern finishes, and the bathroom is finished to match the building's upscale industrial aesthetic.
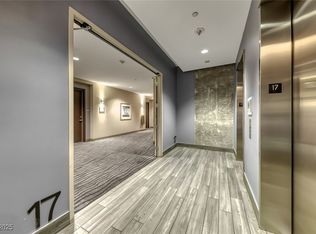
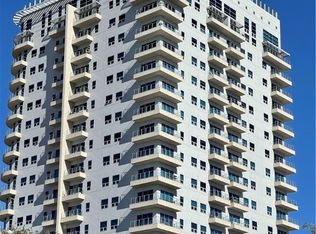
Newport Lofts is a full service high rise offering a rooftop pool and spa, a running track with panoramic 360 degree views, a fitness center, and a social lounge with a pool table and TVs for entertaining. Residents also enjoy 24 hour security, secured garage parking, and a prime location just steps from First Fridays, the Arts Factory, and the best bars and restaurants downtown has to offer, all within walking distance of Fremont Street and minutes from the Strip.
This is downtown Las Vegas living at its finest, made even more attractive with an assumable FHA loan at 2.6 percent, a financing advantage that's nearly impossible to find in today's market. Schedule your private showing before this one is gone.
Active
$309,995
200 Hoover Ave Unit 1201, Las Vegas, NV 89101
--beds
911sqft
:
Get pre-qualified$2,706/mo
Condominium
Built in 2006
-- sqft lot
$304,500 Zestimate®
$340/sqft
$688/mo HOA
What's special
Rooftop pool and spaFloor to ceiling windowsExposed ductworkSoaring ceilingsNatural lightOpen layout
- 42 days |
- 259 |
- 20 |
Zillow last checked:
Listing updated:
Listed by:
Juan Farias Mendez S.0193943 725-600-1894,
The Highlands RE Group LLC
Source: LVR,MLS#: 2795884 Originating MLS: Greater Las Vegas Association of Realtors Inc
Originating MLS: Greater Las Vegas Association of Realtors IncFacts & features
Interior
Bedrooms & bathrooms
- Bathrooms: 1
- Full bathrooms: 1
Primary bedroom
- Description: None
Primary bathroom
- Description: Tub/Shower Combo
Kitchen
- Description: Island
Heating
- Central, Gas
Cooling
- Electric, High Efficiency
Appliances
- Included: Dryer, Dishwasher, Disposal, Gas Range, Microwave, Refrigerator, Stainless Steel Appliance(s), Washer
- Laundry: Gas Dryer Hookup, Laundry Closet
Features
- None
- Has fireplace: No
Interior area
- Total structure area: 911
- Total interior livable area: 911 sqft
Video & virtual tour
Property
Parking
- Total spaces: 1
- Parking features: Assigned, Underground, One Space
Features
- Exterior features: None
- Pool features: Community
- Has view: Yes
- View description: City, Mountain(s), Strip View
Details
- Parcel number: 13934412053
Construction
Type & style
- Home type: Condo
- Architectural style: High Rise,Loft
- Property subtype: Condominium
Condition
- Resale
- Year built: 2006
Details
- Warranty included: Yes
Utilities & green energy
- Utilities for property: Phone Not Available
Community & HOA
Community
- Features: Pool
- Security: Closed Circuit Camera(s), 24 Hour Security, Security System
- Subdivision: Newport Lofts
HOA
- Has HOA: Yes
- Amenities included: Fitness Center, Jogging Path, Pool, Recreation Room, Spa/Hot Tub, Storage, Concierge, Elevator(s)
- Services included: Clubhouse, Maintenance Grounds, Sewer, Trash, Water
- HOA fee: $688 monthly
- HOA name: Newport Lofts
- HOA phone: 702-737-8580
Location
- Region: Las Vegas
Financial & listing details
- Price per square foot: $340/sqft
- Tax assessed value: $282,006
- Annual tax amount: $1,765
- Date on market: 6/30/2026
- Listing agreement: Exclusive Right To Sell
- Listing terms: Assumable,Cash,Conventional,FHA
Estimated market value
$304,500
$289,000 - $320,000
$2,268/mo
Price history
| Date | Event | Price |
|---|---|---|
| 6/30/2026 | Listed for sale | $309,995-3.1%$340/sqft |
Source:  LVR #2795884 Report a problem LVR #2795884 Report a problem | ||
| 6/30/2026 | Listing removed | $319,999$351/sqft |
Source: LVR #2769133 Report a problem | ||
| 4/1/2026 | Listed for sale | $319,999-0.9%$351/sqft |
Source: LVR #2769133 Report a problem | ||
| 2/3/2026 | Listing removed | $323,000$355/sqft |
Source: BHHS broker feed #2706364 Report a problem | ||
| 11/17/2025 | Price change | $323,000-3%$355/sqft |
Source: LVR #2706364 Report a problem | ||
| 8/25/2025 | Price change | $333,000-4.9%$366/sqft |
Source: LVR #2706364 Report a problem | ||
| 8/2/2025 | Listed for sale | $350,000-7.9%$384/sqft |
Source: LVR #2706364 Report a problem | ||
| 10/30/2024 | Listing removed | $379,999$417/sqft |
Source: BHHS broker feed #2579341 Report a problem | ||
| 5/7/2024 | Listed for sale | $379,999+26.7%$417/sqft |
Source: LVR #2579341 Report a problem | ||
| 8/4/2022 | Listing removed | -- |
Source: Zillow Rental Manager Report a problem | ||
| 5/6/2022 | Listed for rent | $2,500$3/sqft |
Source: Zillow Rental Manager Report a problem | ||
| 1/18/2022 | Listing removed | -- |
Source: LVR #2355413 Report a problem | ||
| 12/20/2021 | Listed for sale | $300,000+22.4%$329/sqft |
Source: LVR #2355413 Report a problem | ||
| 5/18/2021 | Sold | $245,000$269/sqft |
Source: LVR #2283750 Report a problem | ||
| 4/21/2021 | Pending sale | $245,000$269/sqft |
Source:  RE/MAX International #2283750 Report a problem RE/MAX International #2283750 Report a problem | ||
| 4/3/2021 | Price change | $245,000-2%$269/sqft |
Source: RE/MAX International #2283750 Report a problem | ||
| 3/4/2021 | Price change | $249,900+2%$274/sqft |
Source: RE/MAX Central #2246711 Report a problem | ||
| 1/20/2021 | Pending sale | $244,900$269/sqft |
Source: RE/MAX International #2246711 Report a problem | ||
| 1/20/2021 | Listed for sale | $244,900$269/sqft |
Source:  LVR #2246711 Report a problem LVR #2246711 Report a problem | ||
| 1/20/2021 | Pending sale | $244,900$269/sqft |
Source: RE/MAX Central #2246711 Report a problem | ||
| 11/28/2020 | Price change | $244,900-2%$269/sqft |
Source: RE/MAX CENTRAL #2246711 Report a problem | ||
| 11/8/2020 | Listed for sale | $249,900+3.1%$274/sqft |
Source: RE/MAX CENTRAL #2246711 Report a problem | ||
| 5/2/2020 | Listing removed | $242,500$266/sqft |
Source: RE/MAX CENTRAL #2170407 Report a problem | ||
| 4/10/2020 | Price change | $242,500-2.8%$266/sqft |
Source: RE/MAX CENTRAL #2170407 Report a problem | ||
| 3/14/2020 | Listed for sale | $249,500+121%$274/sqft |
Source: RE/MAX CENTRAL #2170407 Report a problem | ||
| 1/22/2010 | Sold | $112,900-3.5%$124/sqft |
Source: Public Record Report a problem | ||
| 10/28/2009 | Sold | $117,000-70.7%$128/sqft |
Source: Public Record Report a problem | ||
| 8/23/2007 | Sold | $399,999$439/sqft |
Source: Public Record Report a problem | ||
Public tax history
| Year | Property taxes | Tax assessment |
|---|---|---|
| 2026 | $1,768 +3% | $98,702 -17.3% |
| 2025 | $1,716 +3% | $119,292 +16.9% |
| 2024 | $1,666 +3% | $102,044 +22% |
| 2023 | $1,618 +3% | $83,649 +7.8% |
| 2022 | $1,571 +3% | $77,567 +4.9% |
| 2021 | $1,525 +6.7% | $73,951 +4.3% |
| 2020 | $1,428 +4.8% | $70,895 +7.4% |
| 2019 | $1,363 +6.9% | $65,992 |
| 2018 | $1,275 | $65,992 -5.7% |
| 2017 | $1,275 | $69,969 +4.5% |
| 2016 | $1,275 +3.5% | $66,969 +14.8% |
| 2015 | $1,232 | $58,329 +42.3% |
| 2014 | $1,232 | $40,983 |
| 2013 | -- | $40,983 +17.1% |
| 2012 | -- | $35,000 -8.6% |
| 2011 | -- | $38,304 -17% |
| 2010 | -- | $46,157 -61.5% |
| 2009 | -- | $119,890 |
| 2008 | -- | $119,890 |
Find assessor info on the county website
Monthly payment
Est. payment
Payment breakdown
Explore the cost of this home by adjusting the details. Changes won't be saved.Climate risks
Neighborhood: Downtown
Nearby schools
GreatSchools rating
- 4/10Howard E Hollingsworth Elementary SchoolGrades: PK-5Distance: 1.4 mi
- 3/10Roy West Martin Middle SchoolGrades: 6-8Distance: 2.2 mi
- 4/10Rancho High SchoolGrades: 9-12Distance: 2.2 mi
Schools provided by the listing agent
- Elementary: Hollingswoth, Howard,Hollingswoth, Howard
- Middle: Fremont John C.
- High: Rancho
Source: LVR. This data may not be complete. We recommend contacting the local school district to confirm school assignments for this home.
- $1,175,0002 bd2 ba3.1k sqft200 Hoover Ave UNIT 2109, Las Vegas, NV 89101Sold

- $330,000-- bd1 ba1k sqft200 Hoover Ave UNIT 1210, Las Vegas, NV 89101Sold
- $299,500-- bd1 ba1k sqft200 Hoover Ave UNIT 1712, Las Vegas, NV 89101For Sale
- $335,0001 bd1 ba1k sqft200 Hoover Ave UNIT 1808, Las Vegas, NV 89101Sold
- $249,900-- bd1 ba911 sqft200 Hoover Ave UNIT 1601, Las Vegas, NV 89101For Sale
- $325,000-- bd1 ba1k sqft200 Hoover Ave UNIT 812, Las Vegas, NV 89101Sold
- $615,0002 bd2 ba1.6k sqft200 Hoover Ave UNIT 1803, Las Vegas, NV 89101For Sale
- $535,0002 bd2 ba1.5k sqft200 Hoover Ave UNIT 1013, Las Vegas, NV 89101Sold
- $600,0001 bd2 ba1.5k sqft200 Hoover Ave UNIT 1813, Las Vegas, NV 89101Sold
A local agent can set up tours, give advice and negotiate with sellers.
Similar homes
- $297,000-- bd1 ba911 sqftNEWPORT LOFTS, Las Vegas, NV 89101For Sale
 MLS ID #2807385, Heidi D. Holly, Lifestyle LV. LVR
 - $274,9001 bd1 ba920 sqftJUHL, Las Vegas, NV 89101For Sale
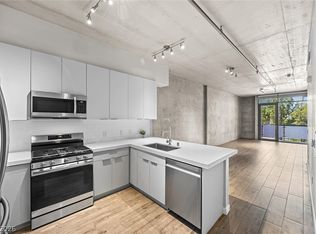 MLS ID #2806613, Darcy Barajas, Realty ONE Group, Inc. LVR
 - $325,0001 bd1 ba920 sqftJUHL, Las Vegas, NV 89101For Sale
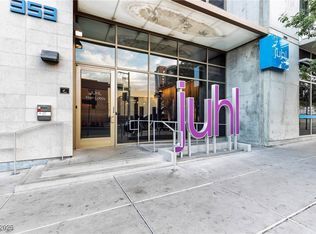 MLS ID #2721138, Lori A. Fowler-Smith, Coldwell Banker Premier. LVR
 - $319,9001 bd1 ba884 sqftJUHL, Las Vegas, NV 89101For Sale
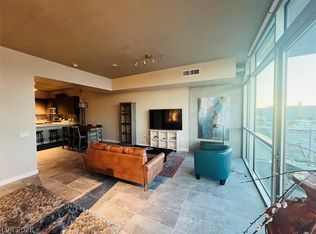 MLS ID #2793492, Sherri Lewis, Vegas Living Realty and Manage. LVR
 - $295,0001 bd1 ba786 sqftJUHL, Las Vegas, NV 89101For SaleMLS ID #2789796, Allen Zeller, BHHS Nevada Properties. LVR
- $329,9991 bd2 ba1.2k sqftSOHO LOFTS, Las Vegas, NV 89101For SaleMLS ID #2798298, Jessica M. Hearns, eXp Realty. LVR
- $340,0001 bd1 ba1k sqftNEWPORT LOFTS, Las Vegas, NV 89101For SaleMLS ID #2767093, Aileen S. Reyes, Las Vegas Sotheby's Int'l. LVR
- $299,500-- bd1 ba1k sqftNEWPORT LOFTS, Las Vegas, NV 89101For SaleMLS ID #2709801, William Oliver, Signature Real Estate Group. LVR
- $275,0001 bd1 ba884 sqftJUHL, Las Vegas, NV 89101For SaleMLS ID #2788007, Tyler Shelton, eXp Realty. LVR
- $330,0001 bd1 ba884 sqftJUHL, Las Vegas, NV 89101For SaleMLS ID #2775391, Dana Benrud, Vegas Edge Realty, LLC. LVR
- $285,0001 bd2 ba847 sqftTHE OGDEN, Las Vegas, NV 89101For SaleMLS ID #2806329, Jessica K. Khalilzadegan, Savi Realty LLC. LVR
- $280,0001 bd1 ba780 sqftJUHL, Las Vegas, NV 89101For SaleMLS ID #2758182, Shelly Tavison, Simply Vegas. LVR
- $315,0001 bd1 ba867 sqftALLURE, Las Vegas, NV 89102For SaleMLS ID #2804022, Fredrick Al S. McCaw, Redfin. LVR
- $295,0001 bd1 ba786 sqft353 Bonneville Ave #343, Las Vegas, NV 89101For SaleBHHS broker feed
- $284,9001 bd2 ba963 sqftTHE OGDEN, Las Vegas, NV 89106For SaleMLS ID #2804781, Darcy Barajas, Realty ONE Group, Inc. LVR
- $429,0002 bd2 ba1.1k sqftJUHL, Las Vegas, NV 89101For SaleMLS ID #2786475, Sherri Lewis, Vegas Living Realty and Manage. LVR
- $378,0002 bd2 ba1.2k sqftALLURE, Las Vegas, NV 89102For SaleMLS ID #2807740, Peter F. Ferrer, Real Broker LLC. LVR
- $310,0001 bd2 ba974 sqftALLURE, Las Vegas, NV 89102For SaleMLS ID #2779757, Mark L. Frye, Serhant. LVR
- $280,0001 bd1 ba780 sqft353 Bonneville Ave Unit 753, Las Vegas, NV 89101For SaleBHHS broker feed
- $319,0001 bd2 ba814 sqftTURNBERRY TOWERS, Las Vegas, NV 89109For SaleMLS ID #2778886, Rachael Tharp, Huntington & Ellis, A Real Est. LVR
