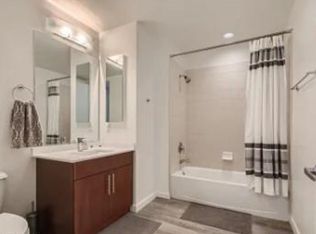
New Custom Paint! Βеаutiful cabіnetѕ throughout! Facing Eaѕt thiѕ beautiful loft style condo is priced to sell. THE MOST POPULAR Floorplan! RICH GRANITE COUNTERTOPS & STAINLESS STEEL APPLIANCES, WALK-IN CLOSET, COUNTER/BAR DINING, PLENTY OF ROOM FOR DINING TABLE, LIVING RM AREA/BDRM W/ FULL ACCESS TO YOUR OWN PRIVATE Terrace, TWO PARKING SPACES INCLUDED!! WASHER/DRYER INCLUDED, HUGE TUB, GLASS SHOWER, LOTS OF STORAGE CABINETS. CONTEMPORARY DESIGNER CABINETS. SQUARE FOOTAGE IS 1,126 SQFT PER DEVELOPER. GREEN & PROTEIN IN WALKING DISTANCE & SO MANY OPTIONS FOR DINING! RESORT-STYLE POOL IS GORGEOUS 2 STORY WORKOUT FACILITY. OWN IN THE HOTTEST BUILDING IN DOWNTOWN VEGAS. NEAR THE WORLD FAMOUS ARTS DISTRICT, THE BEST DINING/BARS IN VEGAS. CONCIERGE, RESORT POOL w/ CABANAS, SPA & FIREPIT, ALFRESCO MOVIE THEATER, 10th FLOOR VINO DECK, ONSITE DRY CLEANING SERVICES, & SO MANY OTHER AMENTIES INCLUDED!
Active
Price cut: $10K (8/31)
$295,000
353 E Bonneville Ave Unit 369, Las Vegas, NV 89101
2beds
1,126sqft
Condominium
Built in 2008
-- sqft lot
$288,600 Zestimate®
$262/sqft
$728/mo HOA
What's special
Contemporary designer cabinetsAlfresco movie theaterResort-style poolHuge tubPrivate terraceLots of storage cabinetsStainless steel appliances
- 14 days
- 291
- 10
Zillow last checked:
Listing updated:
Listed by:
Michelle L. Manley BS.0143009 michelle4vegasreos@gmail.com,
Award Realty
Source: LVR,MLS#: 2810072 Originating MLS: Greater Las Vegas Association of Realtors Inc
Originating MLS: Greater Las Vegas Association of Realtors IncFacts & features
Interior
Bedrooms & bathrooms
- Bedrooms: 2
- Bathrooms: 2
- Full bathrooms: 2
Primary bedroom
- Description: Closet
- Dimensions: 15X17
Bedroom 2
- Description: Closet
- Dimensions: 11X11
Kitchen
- Description: Breakfast Bar/Counter,Stainless Steel Appliances
Living room
- Description: Undefined
- Dimensions: 15X20
Heating
- Central, Electric
Cooling
- Electric
Appliances
- Included: Dryer, Dishwasher, Gas Cooktop, Disposal, Microwave, Refrigerator, Washer
- Laundry: Electric Dryer Hookup, Gas Dryer Hookup, Laundry Closet
Features
- Programmable Thermostat
- Has fireplace: No
Interior area
- Total structure area: 1,126
- Total interior livable area: 1,126 sqft
Video & virtual tour
Property
Parking
- Total spaces: 2
- Parking features: Assigned, Covered, Indoor
Features
- Exterior features: Other, Fire Pit
- Pool features: Association, Community
- Has view: Yes
- View description: City
Details
- Parcel number: 13934312092
Construction
Type & style
- Home type: Condo
- Architectural style: High Rise
- Property subtype: Condominium
Condition
- Resale
- Year built: 2008
Utilities & green energy
- Utilities for property: Cable Available
Green energy
- Energy efficient items: Other
Community & HOA
Community
- Features: Pool
- Security: Closed Circuit Camera(s), Floor Access Control, Fire Sprinkler System
- Subdivision: Juhl
HOA
- Has HOA: Yes
- Amenities included: Dog Park, Fitness Center, Barbecue, Pool, Spa/Hot Tub, Security
- Services included: Trash
- HOA fee: $728 monthly
- HOA name: Juhl
- HOA phone: 702-476-1473
Location
- Region: Las Vegas
Financial & listing details
- Price per square foot: $262/sqft
- Tax assessed value: $398,503
- Annual tax amount: $1,145
- Date on market: 8/18/2026
- Listing agreement: Exclusive Right To Sell
- Listing terms: Cash,Conventional
Estimated market value
$288,600
$274,000 - $303,000
$2,305/mo
Price history
| Date | Event | Price |
|---|---|---|
| 8/31/2026 | Price change | $295,000-3.3%$262/sqft |
Source:  LVR #2810072 Report a problem LVR #2810072 Report a problem | ||
| 7/8/2026 | Price change | $305,000-6.2%$271/sqft |
Source: LVR #2791333 Report a problem | ||
| 6/12/2026 | Price change | $325,000-6.9%$289/sqft |
Source: LVR #2791333 Report a problem | ||
| 6/10/2026 | Listed for rent | $2,175+24.6%$2/sqft |
Source: LVR #2788375 Report a problem | ||
| 5/22/2026 | Listed for sale | $349,000-8.2%$310/sqft |
Source: LVR #2785047 Report a problem | ||
| 5/20/2026 | Listing removed | $380,000$337/sqft |
Source: LVR #2761935 Report a problem | ||
| 3/5/2026 | Listed for sale | $380,000+1.3%$337/sqft |
Source: LVR #2761935 Report a problem | ||
| 10/24/2025 | Listing removed | $375,000$333/sqft |
Source: LVR #2666571 Report a problem | ||
| 3/20/2025 | Listed for sale | $375,000-6.2%$333/sqft |
Source: LVR #2666571 Report a problem | ||
| 2/1/2025 | Listing removed | $399,999$355/sqft |
Source: LVR #2591336 Report a problem | ||
| 6/14/2024 | Listed for sale | $399,999$355/sqft |
Source: LVR #2591336 Report a problem | ||
| 2/21/2015 | Listing removed | $1,745$2/sqft |
Source: Keller Williams Realty Las Vegas Report a problem | ||
| 1/22/2015 | Price change | $1,745+25.1%$2/sqft |
Source: Keller Williams Realty Las Vegas Report a problem | ||
| 1/13/2015 | Price change | $1,395-2.8%$1/sqft |
Source: Northcap Commerical Report a problem | ||
| 1/4/2015 | Price change | $1,435-5%$1/sqft |
Source: Northcap Commerical Report a problem | ||
| 12/11/2014 | Price change | $1,510-16.1%$1/sqft |
Source: Northcap Commerical Report a problem | ||
| 11/3/2014 | Price change | $1,800+17.3%$2/sqft |
Source: Northcap Commercial Report a problem | ||
| 9/20/2014 | Listed for rent | $1,535+4.1%$1/sqft |
Source: Northcap Commercial Report a problem | ||
| 7/31/2013 | Listing removed | $1,475$1/sqft |
Source: Northcap #1352199 Report a problem | ||
| 6/5/2013 | Listed for rent | $1,475$1/sqft |
Source: Northcap Report a problem | ||
Public tax history
| Year | Property taxes | Tax assessment |
|---|---|---|
| 2026 | $1,335 +8% | $139,476 -15.7% |
| 2025 | $1,236 +7.9% | $165,428 +33.5% |
| 2024 | $1,145 +8% | $123,878 +3.3% |
| 2023 | $1,060 +8% | $119,878 +4.7% |
| 2022 | $982 +7.7% | $114,519 +1.2% |
| 2021 | $912 +6.8% | $113,188 +0.5% |
| 2020 | $854 +4.8% | $112,641 +1.9% |
| 2019 | $815 +6.9% | $110,493 |
| 2018 | $762 | $110,493 +31.8% |
| 2017 | $762 | $83,816 +11.2% |
| 2016 | $762 +3.5% | $75,349 -1.2% |
| 2015 | $737 | $76,292 +250.3% |
| 2014 | $737 | $21,779 |
| 2013 | -- | $21,779 -54.8% |
| 2012 | -- | $48,179 -20.9% |
| 2011 | -- | $60,896 -41.4% |
| 2010 | -- | $103,958 -29.6% |
| 2009 | -- | $147,682 |
Find assessor info on the county website
Monthly payment
Est. payment
Payment breakdown
Explore the cost of this home by adjusting the details. Changes won't be saved.Climate risks
Neighborhood: Downtown
Nearby schools
Schools provided by the listing agent
- Elementary: Hollingswoth, Howard,Hollingswoth, Howard
- Middle: Fremont John C.
- High: Rancho
Source: LVR. This data may not be complete. We recommend contacting the local school district to confirm school assignments for this home.
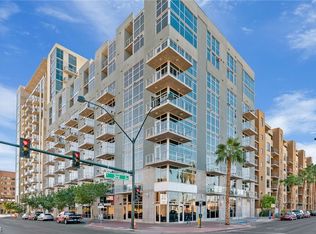
- $1,999-- bd1 ba610 sqft353 E Bonneville Ave UNIT 636, Las Vegas, NV 89101For Rent
- $270,0001 bd1 ba628 sqft353 Bonneville Ave #527, Las Vegas, NV 89101Sold
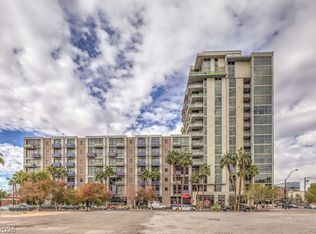
- $335,0001 bd1 ba884 sqft353 Bonneville Ave #505, Las Vegas, NV 89101For Sale
- $450,0002 bd2 ba1.2k sqft353 Bonneville Ave #379, Las Vegas, NV 89101For Sale
Similar homes
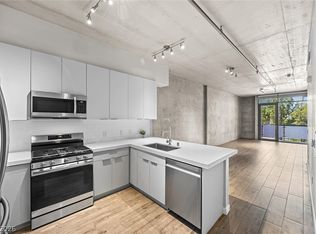
- $297,000-- bd1 ba911 sqftNEWPORT LOFTS, Las Vegas, NV 89101For Sale
 MLS ID #2807385, Heidi D. Holly, Lifestyle LV. LVR
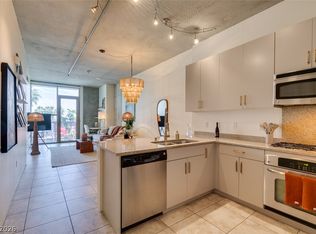
 - $274,9001 bd1 ba920 sqftJUHL, Las Vegas, NV 89101For Sale
 MLS ID #2806613, Darcy Barajas, Realty ONE Group, Inc. LVR
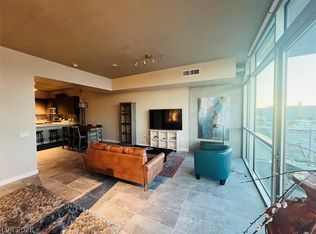
 - $295,0001 bd1 ba786 sqftJUHL, Las Vegas, NV 89101For Sale
 MLS ID #2789796, Allen Zeller, BHHS Nevada Properties. LVR
 - $319,9001 bd1 ba884 sqftJUHL, Las Vegas, NV 89101For Sale
 MLS ID #2793492, Sherri Lewis, Vegas Living Realty and Manage. LVR
