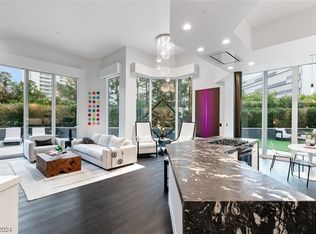
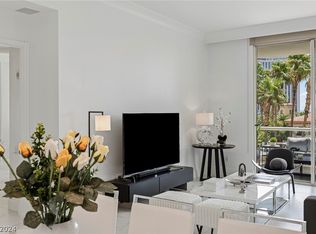
Experiencе еlеvated luxurу livіng on the 26th floor with breathtаking vіews of the Las Vegas Strip from every room. This exceptional 1,556-square-foot residence occupies a prime corner location and features an impressive 379-square-foot wraparound balcony—the perfect setting for taking in spectacular city views.
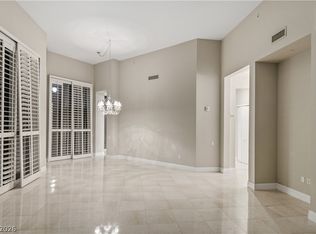
The residence offers electronic shades throughout, floor-to-ceiling windows, and two spacious en-suite bedrooms designed for comfort and privacy. Every detail creates a sophisticated oasis in the heart of Las Vegas.
With unparalleled Strip views, an oversized wraparound balcony, turnkey furnishings, and an extraordinary collection of amenities, this is a rare opportunity to own a truly exceptional Las Vegas residence.
Residents enjoy an impressive array of amenities, including a fitness center, pool, BBQ area, pet park, guest accommodations (suite available for an additional fee), and more. The HOA fee includes water, cable, gas, internet, valet parking, concierge, limo service, security, management, and other services.
Located on the property grounds, The Stirling Club offers an extraordinary private-club experience with membership available separately. Amenities include full-service spa treatments, salon and barber services, massage, nails, facials, a state-of-the-art gym, Pilates and yoga classes, tennis and pickleball courts, sauna, indoor and outdoor pools, a gourmet restaurant, bars, cigar lounge, Starbucks, wine cellar, tasting room, and expansive private-event spaces.
A spectacular residence. An unbeatable location. Make Nevada your TAX residence today!
Coming soon 09/18
$775,000
2747 Paradise Rd Unit 2605, Las Vegas, NV 89109
2beds
1,556sqft
Condominium
Built in 2003
-- sqft lot
$-- Zestimate®
$498/sqft
$1,083/mo HOA
What's special
- 2 days
- 124
- 4
Zillow last checked:
Listing updated:
Listed by:
Cristine Rosa Lefkowitz S.0056464 (702)595-8505,
BHHS Nevada Properties
Source: LVR,MLS#: 2817462 Originating MLS: Greater Las Vegas Association of Realtors Inc
Originating MLS: Greater Las Vegas Association of Realtors IncFacts & features
Interior
Bedrooms & bathrooms
- Bedrooms: 2
- Bathrooms: 2
- Full bathrooms: 1
- 3/4 bathrooms: 1
Primary bedroom
- Description: Balcony,Closet,Custom Closet,Walk-In Closet(s)
- Dimensions: 18X12
Bedroom 2
- Description: Closet,Custom Closet,With Bath
- Dimensions: 13X10
Primary bathroom
- Description: Double Sink,Separate Shower,Separate Tub,Tub With Jets
- Dimensions: 12X9
Dining room
- Description: Dining Area
- Dimensions: 8X7
Great room
- Description: Downstairs
- Dimensions: 24X18
Kitchen
- Description: Breakfast Bar/Counter,Breakfast Nook/Eating Area
- Dimensions: 10X8
Heating
- Central, Gas
Cooling
- Electric, 1 Unit
Appliances
- Included: Built-In Electric Oven, Dryer, Dishwasher, Disposal, Microwave, Refrigerator, Wine Refrigerator
- Laundry: Electric Dryer Hookup, Gas Dryer Hookup, Laundry Closet
Features
- Window Treatments
- Windows: Insulated Windows, Window Treatments
- Has fireplace: No
Interior area
- Total structure area: 1,556
- Total interior livable area: 1,556 sqft
Property
Parking
- Total spaces: 1
- Parking features: Assigned, Covered, Valet, Guest
Features
- Patio & porch: Terrace
- Pool features: Association
- Has view: Yes
- View description: City, Mountain(s), Strip View
Details
- Parcel number: 16209614144
Construction
Type & style
- Home type: Condo
- Architectural style: High Rise
- Property subtype: Condominium
Condition
- Year built: 2003
Utilities & green energy
- Utilities for property: Cable Available
Green energy
- Green verification: LEED For Homes
- Energy efficient items: Windows
Community & HOA
Community
- Security: Closed Circuit Camera(s), Floor Access Control, 24 Hour Security, Security Guard
- Subdivision: Turnberry Place Phase 3 Amd
HOA
- Has HOA: Yes
- Amenities included: Business Center, Dog Park, Fitness Center, Guest Suites, Gated, Barbecue, Pickleball, Pool, Guard, Security, Storage, Tennis Court(s), Concierge
- Services included: Cable TV, Gas, Internet, Maintenance Grounds, Trash, Water
- HOA fee: $1,083 monthly
- HOA name: THREE TURNBERRY
- HOA phone: 702-732-4422
Location
- Region: Las Vegas
Financial & listing details
- Price per square foot: $498/sqft
- Tax assessed value: $571,851
- Annual tax amount: $5,567
- Date on market: 9/18/2026
- Listing agreement: Exclusive Right To Sell
- Listing terms: Cash,Conventional
Estimated market value
Not available
Estimated sales range
Not available
Not available
Price history
| Date | Event | Price |
|---|---|---|
| 6/19/2018 | Sold | $502,000+0.4%$323/sqft |
Source:  LVR #1979106 Report a problem LVR #1979106 Report a problem | ||
| 5/23/2018 | Pending sale | $500,000$321/sqft |
Source: Wardley Real Estate #1979106 Report a problem | ||
| 4/2/2018 | Listed for sale | $500,000+17.6%$321/sqft |
Source: Wardley Real Estate #1979106 Report a problem | ||
| 1/20/2017 | Sold | $425,000-10.5%$273/sqft |
Source: LVR #1626780 Report a problem | ||
| 12/16/2016 | Price change | $475,000-12.8%$305/sqft |
Source: Synergy Sothebys Int'l Realty #1626780 Report a problem | ||
| 4/1/2016 | Price change | $545,000-0.9%$350/sqft |
Source: Realty ONE Group, Inc #1528065 Report a problem | ||
| 10/16/2015 | Price change | $549,888-8.3%$353/sqft |
Source: Realty ONE Group, Inc #1528065 Report a problem | ||
| 4/2/2015 | Listed for sale | $599,888-4%$386/sqft |
Source: Realty ONE Group #1528065 Report a problem | ||
| 2/18/2015 | Listing removed | $625,000$402/sqft |
Source: Synergy Sotheby's International Realty #1422557 Report a problem | ||
| 4/22/2014 | Price change | $625,000+39.2%$402/sqft |
Source: Synergy Sotheby's International Realty #1422557 Report a problem | ||
| 4/15/2014 | Listed for sale | $449,000-30.9%$289/sqft |
Source: Synergy Sotheby's International Realty #1422557 Report a problem | ||
| 2/15/2014 | Listing removed | $650,000$418/sqft |
Source: Realty Executives Of Nevada #GLVARNV_1328498 Report a problem | ||
| 12/5/2013 | Price change | $650,000-7%$418/sqft |
Source: Realty Executives Of Nevada #GLVARNV_1328498 Report a problem | ||
| 12/3/2013 | Listed for sale | $699,000$449/sqft |
Source: Realty Executives Of Nevada #GLVARNV_1328498 Report a problem | ||
| 10/24/2013 | Listing removed | $699,000$449/sqft |
Source: Realty Executives Of Nevada #GLVARNV_1328498 Report a problem | ||
| 10/3/2013 | Listed for sale | $699,000$449/sqft |
Source: RealtyExecutives of Nevada #1328498 Report a problem | ||
| 10/3/2013 | Listing removed | $2,800$2/sqft |
Source: Realty Executives Of Nevada #1349981 Report a problem | ||
| 7/30/2013 | Listed for rent | $2,800-6.7%$2/sqft |
Source: Realty Executives Of Nevada #1349981 Report a problem | ||
| 4/10/2013 | Listing removed | $699,000$449/sqft |
Source: RealtyExecutives of Nevada #1328498 Report a problem | ||
| 3/13/2013 | Listed for sale | $699,000+116.4%$449/sqft |
Source: RealtyExecutives of Nevada #1328498 Report a problem | ||
| 7/27/2012 | Listing removed | $3,000$2/sqft |
Source: Keller Williams Realty SW Report a problem | ||
| 6/28/2012 | Listed for rent | $3,000$2/sqft |
Source: Keller Williams Realty SW Report a problem | ||
| 5/26/2012 | Listing removed | $3,000$2/sqft |
Source: Keller Williams Realty SW Report a problem | ||
| 4/26/2012 | Listed for rent | $3,000-14.3%$2/sqft |
Source: Keller Williams Realty SW Report a problem | ||
| 1/11/2012 | Listing removed | $3,500$2/sqft |
Source: Principle Realty Advisors Report a problem | ||
| 2/18/2011 | Sold | $323,000+4%$208/sqft |
Source: Public Record Report a problem | ||
| 9/23/2010 | Sold | $310,500-63.5%$200/sqft |
Source: Public Record Report a problem | ||
| 1/31/2007 | Sold | $850,000+16.4%$546/sqft |
Source: Public Record Report a problem | ||
| 3/19/2004 | Sold | $730,000$469/sqft |
Source: Public Record Report a problem | ||
Public tax history
| Year | Property taxes | Tax assessment |
|---|---|---|
| 2026 | $5,570 +8% | $200,148 +8.2% |
| 2025 | $5,157 +8% | $185,054 -1.2% |
| 2024 | $4,776 +8% | $187,258 +15.5% |
| 2023 | $4,422 +18.9% | $162,086 +10.6% |
| 2022 | $3,720 +7.9% | $146,526 +3.8% |
| 2021 | $3,447 +7.2% | $141,116 +10% |
| 2020 | $3,216 +5.7% | $128,321 +1.6% |
| 2019 | $3,043 -4.3% | $126,332 0% |
| 2018 | $3,180 | $126,333 -4.8% |
| 2017 | $3,180 | $132,654 +15.6% |
| 2016 | $3,180 +3.4% | $114,779 +6.4% |
| 2015 | $3,075 | $107,848 +6.3% |
| 2014 | $3,075 | $101,448 |
| 2013 | -- | $101,448 -19.4% |
| 2012 | -- | $125,860 +17.9% |
| 2011 | -- | $106,755 -4% |
| 2010 | -- | $111,252 -49.3% |
| 2009 | -- | $219,298 |
| 2008 | -- | $219,298 -11.8% |
| 2007 | -- | $248,675 +11.9% |
| 2006 | -- | $222,299 +7.2% |
| 2005 | -- | $207,291 +30.7% |
| 2004 | -- | $158,561 |
Find assessor info on the county website
Monthly payment
Est. payment
Payment breakdown
Explore the cost of this home by adjusting the details. Changes won't be saved.Climate risks
Neighborhood: The Strip
Nearby schools
Schools provided by the listing agent
- Elementary: Park, John S.,Park, John S.
- Middle: Fremont John C.
- High: Valley
Source: LVR. This data may not be complete. We recommend contacting the local school district to confirm school assignments for this home.
- $1,250,0002 bd2 ba1.5k sqft2747 Paradise Rd UNIT 105, Las Vegas, NV 89109Sold
- $799,0002 bd2 ba1.7k sqft2747 Paradise Rd UNIT 106, Las Vegas, NV 89109For Sale
- $799,0002 bd3 ba2k sqft2747 Paradise Rd UNIT 104, Winchester, NV 89109For Sale

- $810,0002 bd3 ba2.1k sqft2747 Paradise Rd UNIT 203, Las Vegas, NV 89109Sold
Similar homes
- $825,0002 bd2 ba2.1k sqft360 E Desert Inn Rd Unit 402, Las Vegas, NV 89109For Sale
 MLS ID #2818175, Magdalena Krzysztofiak, Realty ONE Group, Inc. LVR
 - $849,0002 bd3 ba2.1k sqftTURNBERRY PLACE, Las Vegas, NV 89109For Sale
 MLS ID #2814013, Dakki W. Law, Nevada Real Estate Corp. LVR
 - $669,0002 bd2 ba1.6k sqftTURNBERRY TOWERS, Las Vegas, NV 89109For Sale
 MLS ID #2815864, Rachael Tharp, Huntington & Ellis, A Real Est. LVR
 - $800,0002 bd2 ba1.6k sqftTURNBERRY TOWERS, Las Vegas, NV 89109For Sale
 MLS ID #2805450, Avichai Dan Goor, Douglas Elliman of Nevada LLC. LVR
