Experience a sophisticated high-rise lifestyle in Las Vegas with this exceptional residence. An elegant Residence situated at Turnberry Place 2777 Paradise Rd Unit 1002 presents a sophisticated sanctuary of refined living area. This single-story condominium provides a serene and inviting atmosphere, thoughtfully composed to offer a graceful sense of scale and comfort.
Within this home, the living space encompasses two bedrooms, two full bathrooms, and one half bathroom. Security and peace of mind are enhanced by a 24 hr. professional concierge team.
Outdoor leisure is elevated by a private balcony, which seamlessly extends the living space into the fresh air for quiet moments or refined relaxation enjoying a view of the Las Vegas strip. Guard Gated, Valet, Concierge, Pool, dog Park all within walking distance to the Las Vegas Strip, Restaurants and Shopping.
Active
$575,000
2777 Paradise Rd Unit 1002, Las Vegas, NV 89109
2beds
1,595sqft
Condominium
Built in 2005
-- sqft lot
$-- Zestimate®
$361/sqft
$1,012/mo HOA
What's special
Guard gatedDog parkSerene and inviting atmosphereOne half bathroomTwo bedroomsPrivate balcony
- 9 days
- 230
- 18
Zillow last checked:
Listing updated:
Listed by:
Romy Ashjian S.0183566 romy@affluentagency.com,
BHHS Nevada Properties
Source: LVR,MLS#: 2828388 Originating MLS: Greater Las Vegas Association of Realtors Inc
Facts & features
Interior
Bedrooms & bathrooms
- Bedrooms: 2
- Bathrooms: 3
- Full bathrooms: 2
- 3/4 bathrooms: 1
Primary bedroom
- Description: Balcony
- Dimensions: 20x20
Bedroom 2
- Description: Closet,With Bath
- Dimensions: 12x10
Family room
- Description: None
- Dimensions: 20x20
Kitchen
- Description: Breakfast Bar/Counter,Marble/Stone Countertops,Marble/Stone Flooring
- Dimensions: 10x8
Heating
- Electric, Gas, Individual
Cooling
- Electric, 1 Unit
Appliances
- Included: Built-In Electric Oven, Dishwasher, Gas Cooktop, Disposal, Microwave, Refrigerator
- Laundry: Electric Dryer Hookup, Gas Dryer Hookup, Laundry Closet
Features
- Programmable Thermostat
- Windows: Insulated Windows, Low-Emissivity Windows
- Has fireplace: No
Interior area
- Total structure area: 1,595
- Total interior livable area: 1,595 sqft
Video & virtual tour
Property
Parking
- Total spaces: 1
- Parking features: Assigned, Covered, Underground, Indoor, Guest
Features
- Patio & porch: Terrace
- Exterior features: Courtyard, Fire Pit
- Has private pool: Yes
- Pool features: In Ground, Private, Association, Community
- Has view: Yes
- View description: Courtyard, City, Strip View
Details
- Parcel number: 16209615068
Construction
Type & style
- Home type: Condo
- Architectural style: High Rise
- Property subtype: Condominium
Condition
- Resale
- Year built: 2005
Utilities & green energy
- Utilities for property: Cable Available
Green energy
- Energy efficient items: Windows
- Construction elements: Recycled Materials
Community & HOA
Community
- Features: Pool
- Security: Closed Circuit Camera(s), Floor Access Control, 24 Hour Security, Prewired, Security System Owned
- Subdivision: Turnberry Place Phase 4
HOA
- Has HOA: Yes
- Amenities included: Business Center, Dog Park, Fitness Center, Guest Suites, Gated, Barbecue, Pool, Pet Restrictions, Guard, Storage, Concierge
- Services included: Association Management, Clubhouse, Internet, Security, Trash
- HOA fee: $1,012 monthly
- HOA name: Four Turnberry Place
- HOA phone: 702-732-2024
Location
- Region: Las Vegas
Financial & listing details
- Price per square foot: $361/sqft
- Tax assessed value: $548,582
- Annual tax amount: $4,851
- Date on market: 10/20/2026
- Listing agreement: Exclusive Right To Sell
- Listing terms: Cash,Conventional,FHA
Estimated market value
Not available
Estimated sales range
Not available
Not available
Price history
| Date | Event | Price |
|---|---|---|
| 10/20/2026 | Listed for sale | $575,000+5.7%$361/sqft |
Source:  LVR #2828388 Report a problem | ||
| 12/31/2025 | Listing removed | $544,000$341/sqft |
Source: LVR #2690913 Report a problem | ||
| 11/25/2025 | Price change | $544,000-1.1%$341/sqft |
Source: LVR #2690913 Report a problem | ||
| 9/23/2025 | Price change | $550,000-4.2%$345/sqft |
Source: LVR #2690913 Report a problem | ||
| 9/2/2025 | Price change | $574,000-4.2%$360/sqft |
Source: LVR #2690913 Report a problem | ||
| 8/15/2025 | Price change | $599,000-2.6%$376/sqft |
Source: LVR #2690913 Report a problem | ||
| 6/10/2025 | Listed for sale | $615,000+7.4%$386/sqft |
Source: LVR #2690913 Report a problem | ||
| 9/26/2022 | Sold | $572,500-4.6%$359/sqft |
Source: LVR #2405688 Report a problem | ||
| 9/21/2022 | Pending sale | $600,000$376/sqft |
Source: LVR #2405688 Report a problem | ||
| 9/2/2022 | Contingent | $600,000$376/sqft |
Source: LVR #2405688 Report a problem | ||
| 8/7/2022 | Price change | $600,000-4%$376/sqft |
Source: LVR #2405688 Report a problem | ||
| 6/14/2022 | Listed for sale | $625,000+48.8%$392/sqft |
Source: LVR #2405688 Report a problem | ||
| 6/7/2021 | Sold | $420,000-39%$263/sqft |
Source: LVR #2276004 Report a problem | ||
| 8/13/2009 | Listing removed | $689,000$432/sqft |
Source: Prudential Real Estate #890397 Report a problem | ||
| 5/3/2009 | Price change | $689,000$432/sqft |
Source: Prudential Real Estate #890397 Report a problem | ||
| 12/29/2008 | Price change | -- |
Source: Prudential Real Estate #890397 Report a problem | ||
| 12/14/2008 | Listed for sale | $689,000+23.5%$432/sqft |
Source: Prudential Real Estate #890397 Report a problem | ||
| 6/24/2008 | Sold | $557,750$350/sqft |
Source: Public Record Report a problem | ||
| 10/18/2006 | Sold | $557,750$350/sqft |
Source: Public Record Report a problem | ||
Public tax history
| Year | Property taxes | Tax assessment |
|---|---|---|
| 2026 | $4,854 +8% | $192,004 +1.7% |
| 2025 | $4,494 +8% | $188,808 -0.9% |
| 2024 | $4,162 +8% | $190,431 +16.3% |
| 2023 | $3,854 +20.1% | $163,775 +10.7% |
| 2022 | $3,209 +7.9% | $147,939 +3.9% |
| 2021 | $2,973 +7.3% | $142,410 +10.5% |
| 2020 | $2,771 +5.1% | $128,911 +1.6% |
| 2019 | $2,637 -4.8% | $126,847 |
| 2018 | $2,771 | $126,847 -5.2% |
| 2017 | $2,771 | $133,818 +16.5% |
| 2016 | $2,771 +3.4% | $114,895 +6% |
| 2015 | $2,680 | $108,383 +22.6% |
| 2014 | $2,680 | $88,368 |
| 2013 | -- | $88,368 -6.8% |
| 2012 | -- | $94,850 0% |
| 2011 | -- | $94,897 -4.6% |
| 2010 | -- | $99,450 -47.1% |
| 2009 | -- | $188,169 |
| 2008 | -- | $188,169 -15.6% |
| 2007 | -- | $222,832 |
Find assessor info on the county website
Monthly payment
Est. payment
Payment breakdown
Explore the cost of this home by adjusting the details. Changes won't be saved.Climate risks
Neighborhood: The Strip
Nearby schools
Schools provided by the listing agent
- Elementary: Park, John S.,Park, John S.
- Middle: Martin Roy
- High: Valley
Source: LVR. This data may not be complete. We recommend contacting the local school district to confirm school assignments for this home.
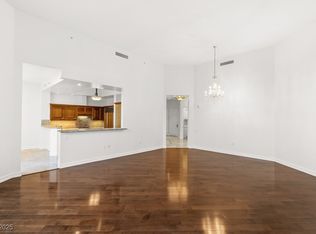
- $840,0002 bd3 ba2.1k sqft2777 Paradise Rd UNIT 103, Las Vegas, NV 89109Sold
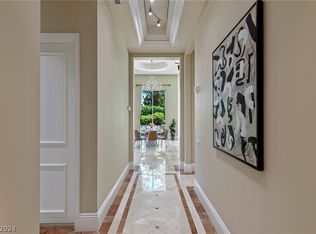
- $801,0002 bd2 ba1.7k sqft2777 Paradise Rd UNIT 106, Las Vegas, NV 89109Sold
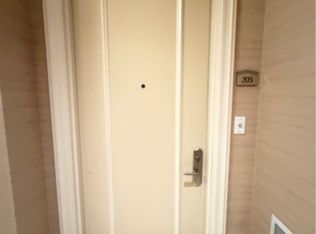
- $3,3502 bd2 ba1.5k sqft2777 Paradise Rd UNIT 205, Las Vegas, NV 89109For Rent
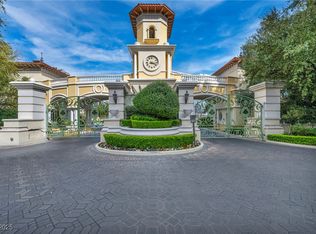
- $504,0002 bd3 ba1.5k sqft2777 Paradise Rd UNIT 301, Las Vegas, NV 89109Sold
Similar homes
- $595,0002 bd2 ba1.5k sqftTURNBERRY PLACE, Las Vegas, NV 89109For Sale
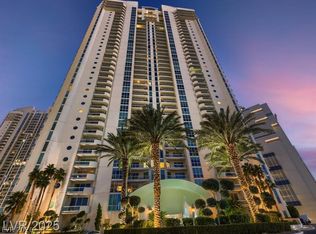 MLS ID #2805958, Keith Lynam, Signature Real Estate Group. LVR
- $535,0002 bd2 ba1.4k sqftTURNBERRY TOWERS, Las Vegas, NV 89109For Sale
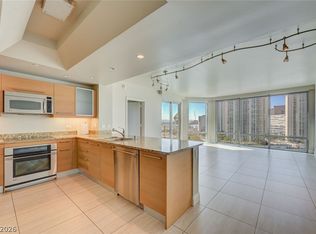 MLS ID #2824936, Michelle L. Manley, Award Realty. LVR
- $619,9992 bd2 ba1.4k sqftTURNBERRY TOWERS, Las Vegas, NV 89109For Sale
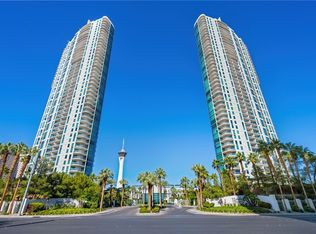 MLS ID #2826656, Anthony S. Noonan, High Value Realty LLC. LVR
- $619,0002 bd3 ba2.1k sqftTURNBERRY PLACE, Las Vegas, NV 89109For Sale
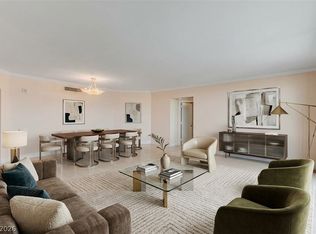 MLS ID #2818600, Jones C. Tantoco, O48 Realty. LVR
