Skip main navigation
Off market
  • $1,408,900

    8801 Lusso Ct, Las Vegas, NV 89134

    4beds
    4,034sqft
    Single Family Residential
    Built in 1995
    0.26 Acres Lot
    $1,408,900 Zestimate®
    $349/sqft
    $5,943 Estimated rent

    Home value

    $1,408,900

    $1.31M - $1.54M

    $5,943/mo

    Zestimate® history
    Loading
    Loading...

    Owner options

    List your home for rent

    $5,943/mo

    Rent Zestimate®

    Find your next renter with Zillow Rental Manager. Plus, with online applications, you can quickly screen prospective tenants – for free.

    Learn more

    $5,943/mo

    Rent Zestimate®

    Refinance and save

    $6,782/mo

    Est. payment

    Refinancing to a lower rate could help reduce your monthly payments and save thousands over the life of the loan.

    See today's rates

    $6,782/mo

    Est. payment

    Explore your selling options

    Work with a Zillow partner agent

    Leverage their expertise and Zillow's premium Showcase listings to get your home seen by more buyers.

    Get started

    List with your own agent

    Get your home in front of millions of buyers by listing it on Zillow.

    Learn how to do it

    Sell it yourself

    Take full control of how buyers see your home on Zillow by listing For Sale by Owner (FSBO).

    List your home

    What's special

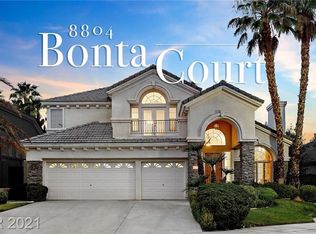
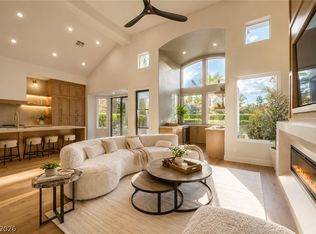
    FORMER MODEL HOME with 4 bedrooms plus a Den with builtin desk AND Library with builtin book shelves. PARK LIKE BACKYARD with a SPOOL (Pool/Spa combo) So many upgrades: UPDATED KITCHEN with Stainless Steel Kitchen Appliances* FULL BAR in Family Room*3 FIREPLACES 2-way in Living & Library, Family & Master* WET BAR in Master*BBQ Custom Builtin* HVAC system w/ WIFI & 2 speed A/C* NEW Water Heater* ALARMED windows & doors* RING SYSTEM with cameras.

    This property is off market, which means it's not currently listed for sale or rent on Zillow. This may be different from what's available on other websites or public sources.
    Facts & features

    Interior

    Bedrooms & bathrooms
    • Bedrooms: 4
    • Bathrooms: 4
    • Full bathrooms: 2
    • 3/4 bathrooms: 1
    • 1/2 bathrooms: 1
    Heating
    • Forced air, Gas
    Cooling
    • Central
    Appliances
    • Included: Dishwasher, Dryer, Freezer, Garbage disposal, Microwave, Range / Oven, Refrigerator, Washer
    • Laundry: Separate Laundry Room, Sink & Cabinets
    Features
    • Ceiling Fan(s)
    • Flooring: Tile, Carpet, Laminate, Linoleum / Vinyl, Slate
    • Windows: Double Pane Windows, Skylight(s), Blinds, Shutters
    • Basement: None
    • Has fireplace: Yes
    • Fireplace features: Gas, Family Room, Living Room, Master Bedroom, Glass Doors, Two Way
    Interior area
    • Total interior livable area: 4,034 sqft

    Property

    Parking
    • Total spaces: 3
    • Parking features: Garage - Attached
    Features
    • Patio & porch: Covered Patio
    • Exterior features: Stucco
    • Pool features: Heated, Pool/Spa Combo, Waterfall
    • Has spa: Yes
    • Spa features: Private
    • Fencing: Back Yard, Stucco
    • Has view: Yes
    • View description: Mountain
    Lot
    • Size: 0.26 Acres
    • Features: Landscaped, 1/4 to 1 Acre, Front Lawn, Sprinklers In Rear, Front Sprinkler System
    Details
    • Parcel number: 13820218006
    • Zoning description: Single Family
    • Other equipment: Intercom

    Construction

    Type & style
    • Home type: SingleFamily
    • Property subtype: Single Family Residential
    Materials
    • Frame
    • Roof: Tile
    Condition
    • Year built: 1995

    Utilities & green energy

    • Sewer: Public Sewer
    • Water: Public
    • Utilities for property: Cable TV Wired

    Community & neighborhood

    Security
    • Security features: Gated with Guard, Security System Owned
    Location
    • Region: Las Vegas

    HOA & financial

    HOA
    • Has HOA: Yes
    • HOA fee: $250 monthly
    • Amenities included: Park, CC&RS
    • Services included: Maintenance Grounds, Management, Gated Grounds, Security Guard

    Other

    Other facts
    • Sewer: Public Sewer
    • WaterSource: Public
    • Flooring: Carpet, Tile, Laminate, Marble/Stone
    • Roof: Tile
    • InteriorFeatures: Ceiling Fan(s)
    • GarageYN: true
    • AttachedGarageYN: true
    • Appliances: Gas Cooktop, Convection Oven, Microwave, ENERGY STAR Qualified Appliances, Wine Refrigerator, Double Built-In Oven(G), Water Conditioner-Owned
    • SpaYN: true
    • ZoningDescription: Single Family
    • HeatingYN: true
    • CoolingYN: true
    • Heating: Natural Gas, Central, Programmable Thermostat, High Efficiency HVAC, 2 or More Units
    • FireplaceFeatures: Gas, Family Room, Living Room, Master Bedroom, Glass Doors, Two Way
    • RoomsTotal: 10
    • AssociationFeeIncludes: Maintenance Grounds, Management, Gated Grounds, Security Guard
    • FireplacesTotal: 3
    • CurrentFinancing: Conventional, VA, Cash
    • WindowFeatures: Double Pane Windows, Skylight(s), Blinds, Shutters
    • ExteriorFeatures: Balcony, Built-in Barbecue, Back Yard Access
    • PoolPrivateYN: True
    • DirectionFaces: West
    • BedroomsPossible: 5
    • SeniorCommunityYN: 0
    • ParkingFeatures: Attached, Garage Door Opener, Direct Access, Cabinets
    • CoveredSpaces: 3
    • PoolFeatures: Heated, Pool/Spa Combo, Waterfall
    • PublicSurveySection: 20
    • Cooling: Central Air, Electric, Programmable Thermostat, High Efficiency HVAC
    • SpaFeatures: Private
    • OtherEquipment: Intercom
    • PatioAndPorchFeatures: Covered Patio
    • Fencing: Back Yard, Stucco
    • SecurityFeatures: Gated with Guard, Security System Owned
    • AssociationAmenities: Park, CC&RS
    • LotFeatures: Landscaped, 1/4 to 1 Acre, Front Lawn, Sprinklers In Rear, Front Sprinkler System
    • YearBuiltDetails: Resale
    • PublicSurveyTownship: 20
    • MapCoordinate: C1
    • PublicSurveyRange: 60
    • CurrentUse: 110-Res-Sngl Fam
    • LaundryFeatures: Separate Laundry Room, Sink & Cabinets
    • Utilities: Cable TV Wired
    • AssociationPhone: 702-942-4500
    • AssociationName: Corta Bella
    • PropertySubType: Single Family Residential
    • MlsStatus: Under Contract - Show

    Price history

    DateEventPrice
    5/20/2022Sold$1,319,000+0.3%$327/sqft
    Source: LVR #2372482 Report a problem
    3/7/2022Contingent$1,315,000$326/sqft
    Source: LVR #2372482 Report a problem
    2/26/2022Listed for sale$1,315,000+75.3%$326/sqft
    Source: LVR #2372482 Report a problem
    10/11/2019Sold$750,000-4.9%$186/sqft
    Source: LVR #2105835 Report a problem
    9/9/2019Pending sale$789,000$196/sqft
    Source: Urban Nest Realty #2105835 Report a problem
    8/15/2019Price change$789,000-4.4%$196/sqft
    Source: Urban Nest Realty #2105835 Report a problem
    6/13/2019Listed for sale$825,000+47.3%$205/sqft
    Source: Urban Nest Realty #2105835 Report a problem
    12/28/2012Sold$560,000-4.9%$139/sqft
    Source: LVR #1276045 Report a problem
    10/17/2012Price change$589,000-1.7%$146/sqft
    Source: Synergy Sotheby's International Realty #1276045 Report a problem
    9/19/2012Price change$599,000-4%$148/sqft
    Source: Synergy Sotheby's International Realty #1276045 Report a problem
    8/15/2012Listed for sale$624,000+52.6%$155/sqft
    Source: Synergy Sotheby's International Realty #1276045 Report a problem
    12/30/1993Sold$409,000$101/sqft
    Source: Public Record Report a problem

    Public tax history

    YearProperty taxesTax assessment
    2026$5,789 +8%$263,921 -1.1%
    2025$5,360 +3%$266,897 +13%
    2024$5,205 +3%$236,139 +14.2%
    2023$5,053 +3%$206,723 +10.2%
    2022$4,906 +3%$187,672 -1.2%
    2021$4,762 +3%$189,948 +2.9%
    2020$4,623 +3%$184,547 +6.5%
    2019$4,489 +5.7%$173,329
    2018$4,247 $173,329 -1%
    2017$4,247 $175,021 +4.5%
    2016$4,247 -1.3%$167,495 +1.3%
    2015$4,304 +3%$165,377 +9.7%
    2014$4,180 $150,752
    2013-- $150,752 +27.7%
    2012-- $118,073 -20.4%
    2011-- $148,337 -7.8%
    2010-- $160,842 -16.4%
    2009-- $192,483
    2008-- $192,483 -22.6%
    2007-- $248,617 +3.8%
    2006-- $239,484 +25.2%
    2005-- $191,272 +32.5%
    2004-- $144,365 +1.5%
    2003-- $142,240 -5%
    2002-- $149,660 +8.2%
    2001-- $138,310

    Find assessor info on the county website

    Neighborhood: Summerlin North

    Nearby schools

    GreatSchools rating
    Schools provided by the listing agent
    • Elementary: Lummis William*
    • Middle: Becker
    • High: Palo Verde

    Source: The MLS. This data may not be complete. We recommend contacting the local school district to confirm school assignments for this home.

    Get a cash offer in 3 minutes
    Find out how much your home could sell for in as little as 3 minutes with a no-obligation cash offer.
    Estimated market value
    $1,408,900
    Get a cash offer in 3 minutes
    Find out how much your home could sell for in as little as 3 minutes with a no-obligation cash offer.
    Estimated market value
    $1,408,900