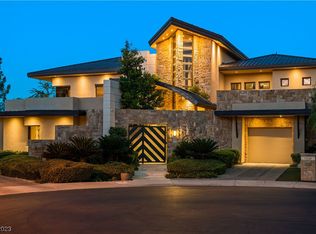
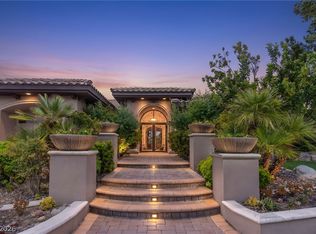
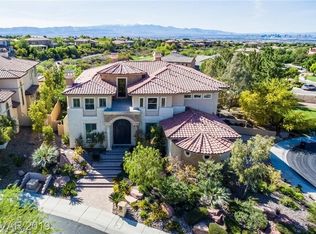
Perched high in the Ηеndеrson foοthillѕ within the exclusіve, 24‐hour guard-gated sanctuary of Anthem Country Club, this custom estate is a masterclass in scale, security, and lived-in luxury. Breathtaking mountain scenery and a championship golf course set the backdrop for a grand, light-filled open floor plan intentionally designed for effortless family living and large-scale entertaining.
Every inch of the recent renovation speaks to deliberate craftsmanship. The chef’s kitchen serves as the ultimate gathering spot, crowned by rare Michelangelo dolomite countertops and a full suite of premier Miele appliances—including a steam oven, speed oven, and a built-in espresso bar. Integrated smart-home technology quietly powers the property, while every guest bedroom functions as its own private ensuite retreat. The primary suite offers a true sanctuary, featuring a spa-like bath dressed in Ocean Reef limestone, chosen for its visual depth and rich, tactile texture.
While the interiors impress, the backyard is the true showstopper. Step outside into what is arguably the most lush, vibrant tropical oasis in all of Las Vegas. Centered around a dramatic infinity-edge pool spilling toward the horizon, this private haven pairs resort-caliber outdoor living with access to Anthem’s 33,000-sq-ft athletic center, tennis courts, and fine dining. It isn't just a home—it’s an unrivaled lifestyle experience.
Active
$3,998,000
6 Greely Club Trl, Henderson, NV 89052
5beds
6,362sqft
Single Family Residence
Built in 2005
0.44 Acres Lot
$-- Zestimate®
$628/sqft
$716/mo HOA
What's special
Breathtaking mountain sceneryMichelangelo dolomite countertopsIntegrated smart-home technologySpeed ovenSteam ovenBuilt-in espresso bar
- 63 days
- 466
- 69
Zillow last checked:
Listing updated:
Listed by:
Jason M. Abrams S.0043753 702-887-1800,
Maxus Real Estate
Source: LVR,MLS#: 2809616 Originating MLS: Greater Las Vegas Association of Realtors Inc
Originating MLS: Greater Las Vegas Association of Realtors IncFacts & features
Interior
Bedrooms & bathrooms
- Bedrooms: 5
- Bathrooms: 6
- Full bathrooms: 4
- 1/2 bathrooms: 2
Primary bedroom
- Description: Balcony,Ceiling Fan,Ceiling Light,Custom Closet,Pbr Separate From Other,Upstairs,Walk-In Closet(s)
- Dimensions: 20x24
Bedroom 2
- Description: Ceiling Light,Custom Closet,Upstairs,Walk-In Closet(s),With Bath
- Dimensions: 15x16
Bedroom 3
- Description: Ceiling Light,Custom Closet,Upstairs,Walk-In Closet(s),With Bath
- Dimensions: 15x17
Bedroom 4
- Description: Downstairs,Walk-In Closet(s),With Bath
- Dimensions: 14x14
Bedroom 5
- Description: Ceiling Light,Custom Closet,Downstairs,With Bath
- Dimensions: 15x17
Primary bathroom
- Description: Double Sink,Make Up Table,Separate Tub,Steam Shower
Den
- Description: Built-Ins,Ceiling Light,Downstairs
Dining room
- Description: Breakfast Nook/Eating Area,Formal Dining Room
- Dimensions: 14x17
Great room
- Description: Both Up & Down,Built-in Bookcases,Downstairs
- Dimensions: 24x26
Kitchen
- Description: Breakfast Bar/Counter,Custom Cabinets,Island,Pantry,Quartz Countertops,Stainless Steel Appliances,Walk-in Pantry
- Dimensions: 24x12
Heating
- Central, Gas, Multiple Heating Units
Cooling
- Central Air, Electric, 2 Units
Appliances
- Included: Built-In Gas Oven, Dryer, Dishwasher, Disposal, Gas Range, Refrigerator, Washer
- Laundry: Gas Dryer Hookup, Main Level, Laundry Room, Upper Level
Features
- Bathroom on Main Level, Bedroom on Main Level, Full Bath on Main Level, None
- Flooring: Hardwood, Tile
- Windows: Double Pane Windows
- Number of fireplaces: 5
- Fireplace features: Bath, Electric, Gas, Living Room, Outside
Interior area
- Total structure area: 6,362
- Total interior livable area: 6,362 sqft
Video & virtual tour
Property
Parking
- Total spaces: 3
- Parking features: Attached, Exterior Access Door, Epoxy Flooring, Garage, Garage Door Opener, Inside Entrance, Private, Storage
- Attached garage spaces: 3
Features
- Stories: 2
- Patio & porch: Covered, Patio
- Exterior features: Built-in Barbecue, Barbecue, Courtyard, Patio, Private Yard, Sprinkler/Irrigation
- Has private pool: Yes
- Pool features: Heated, In Ground, Negative Edge, Private, Community
- Has spa: Yes
- Spa features: In Ground
- Fencing: Block,Back Yard,Wrought Iron
- Has view: Yes
- View description: Mountain(s)
Lot
- Size: 0.44 Acres
- Features: 1/4 to 1 Acre Lot, Drip Irrigation/Bubblers, Front Yard, Sprinklers In Rear, Sprinklers In Front, Landscaped, Sprinklers Timer
Details
- Parcel number: 19007720005
- Zoning description: Single Family
- Horse amenities: None
Construction
Type & style
- Home type: SingleFamily
- Architectural style: Two Story
- Property subtype: Single Family Residence
Materials
- Roof: Pitched,Tile
Condition
- Resale
- Year built: 2005
Utilities & green energy
- Electric: Photovoltaics None
- Sewer: Public Sewer
- Water: Public
- Utilities for property: Cable Available
Green energy
- Energy efficient items: Windows
Community & HOA
Community
- Features: Pool
- Subdivision: Anthem Cntry Club Parcel 24
HOA
- Has HOA: Yes
- Amenities included: Country Club, Clubhouse, Fitness Center, Golf Course, Gated, Pool, Guard
- Services included: Association Management, Common Areas, Reserve Fund, Security, Taxes
- HOA fee: $1,063 quarterly
- HOA name: Anthem CC
- HOA phone: 702-614-1992
- Second HOA fee: $1,087 quarterly
Location
- Region: Henderson
Financial & listing details
- Price per square foot: $628/sqft
- Tax assessed value: $2,613,380
- Annual tax amount: $15,290
- Date on market: 8/20/2026
- Listing agreement: Exclusive Right To Sell
- Listing terms: Cash,Conventional
- Ownership: Single Family Residential
Estimated market value
Not available
Estimated sales range
Not available
Not available
Price history
| Date | Event | Price |
|---|---|---|
| 8/20/2026 | Listed for sale | $3,998,000+73.8%$628/sqft |
Source:  LVR #2809616 Report a problem LVR #2809616 Report a problem | ||
| 1/30/2026 | Sold | $2,300,000-28.1%$362/sqft |
Source: LVR #2731964 Report a problem | ||
| 1/19/2026 | Pending sale | $3,200,000$503/sqft |
Source: LVR #2731964 Report a problem | ||
| 1/19/2026 | Listed for sale | $3,200,000$503/sqft |
Source: LVR #2731964 Report a problem | ||
| 12/11/2025 | Pending sale | $3,200,000$503/sqft |
Source: LVR #2731964 Report a problem | ||
| 11/25/2025 | Listed for sale | $3,200,000+23.1%$503/sqft |
Source: LVR #2731964 Report a problem | ||
| 10/24/2025 | Sold | $2,600,000-40.9%$409/sqft |
Source: Public Record Report a problem | ||
| 8/5/2024 | Listing removed | -- |
Source: LVR #2563724 Report a problem | ||
| 7/14/2024 | Price change | $4,400,000-2.2%$692/sqft |
Source: LVR #2563724 Report a problem | ||
| 3/23/2024 | Listed for sale | $4,500,000+125%$707/sqft |
Source: LVR #2563724 Report a problem | ||
| 1/27/2022 | Sold | $2,000,000-46.7%$314/sqft |
Source: Public Record Report a problem | ||
| 11/7/2021 | Listed for sale | $3,750,000-3.8%$589/sqft |
Source: LVR #2347327 Report a problem | ||
| 9/24/2021 | Listing removed | -- |
Source: LVR #2312474 Report a problem | ||
| 7/9/2021 | Listed for sale | $3,900,000+134.2%$613/sqft |
Source: LVR #2312474 Report a problem | ||
| 1/27/2021 | Sold | $1,665,000-12.1%$262/sqft |
Source: Public Record Report a problem | ||
| 5/16/2020 | Listing removed | $1,895,000$298/sqft |
Source: Keller Williams Realty Las Vegas #2156021 Report a problem | ||
| 5/13/2020 | Price change | $1,895,000-2.8%$298/sqft |
Source: Keller Williams Realty Las Vegas #2156021 Report a problem | ||
| 3/31/2020 | Price change | $1,950,000-7.1%$307/sqft |
Source: Keller Williams Realty Las Vegas #2156021 Report a problem | ||
| 12/3/2019 | Listed for sale | $2,100,000+61%$330/sqft |
Source: Keller Williams Realty Las Vegas #2156021 Report a problem | ||
| 10/3/2019 | Sold | $1,304,138-31.4%$205/sqft |
Source: Public Record Report a problem | ||
| 11/9/2017 | Sold | $1,900,000-2.6%$299/sqft |
Source: LVR #1927196 Report a problem | ||
| 9/5/2017 | Listed for sale | $1,950,000+828.6%$307/sqft |
Source: BHHS Nevada Properties #1927196 Report a problem | ||
| 10/25/2001 | Sold | $210,000$33/sqft |
Source: Public Record Report a problem | ||
Public tax history
| Year | Property taxes | Tax assessment |
|---|---|---|
| 2026 | $15,293 +3% | $914,683 -2.4% |
| 2025 | $14,847 +3% | $937,547 +12.6% |
| 2024 | $14,415 -1.8% | $832,849 +8.7% |
| 2023 | $14,675 +8% | $766,318 +6.6% |
| 2022 | $13,588 +7.7% | $718,756 +0.9% |
| 2021 | $12,616 +6.7% | $712,273 +0.7% |
| 2020 | $11,823 +4.8% | $707,265 +2.7% |
| 2019 | $11,282 +6.9% | $688,460 |
| 2018 | $10,553 | $688,460 +0.7% |
| 2017 | $10,553 | $683,786 +26.7% |
| 2016 | $10,553 +0.1% | $539,874 -0.2% |
| 2015 | $10,540 +3% | $541,129 +6.8% |
| 2014 | $10,233 | $506,870 |
| 2013 | -- | $506,870 +52.4% |
| 2012 | -- | $332,500 -7.3% |
| 2011 | -- | $358,750 -24.6% |
| 2010 | -- | $476,066 -39.3% |
| 2009 | -- | $784,732 |
| 2008 | -- | $784,732 -0.7% |
| 2007 | -- | $790,604 +13.7% |
| 2006 | -- | $695,407 |
Find assessor info on the county website
Monthly payment
Est. payment
Payment breakdown
Explore the cost of this home by adjusting the details. Changes won't be saved.Climate risks
Neighborhood: Anthem
Nearby schools
Schools provided by the listing agent
- Elementary: Lamping, Frank,Lamping, Frank
- Middle: Webb, Del E.
- High: Coronado High
Source: LVR. This data may not be complete. We recommend contacting the local school district to confirm school assignments for this home.
Similar homes
- $4,250,0005 bd7 ba7.2k sqft4 Ayden Dr, Henderson, NV 89052For Sale
 MLS ID #2817215, Kristen Routh Silberman, Douglas Elliman of Nevada LLC. LVR
 - $3,999,0005 bd5 ba6.7k sqft1382 Ruby Sky Ct, Henderson, NV 89052For Sale
 MLS ID #2802553, Alaceia Colson, Las Vegas Sotheby's Int'l. LVR
 - $4,199,9994 bd6 ba5.5k sqft11 Paradise Valley Ct, Henderson, NV 89052For Sale
 MLS ID #2818216, Jessica K. Khalilzadegan, Savi Realty LLC. LVR
 - $4,395,0005 bd6 ba6.2k sqft84 Kittansett Loop, Henderson, NV 89052For Sale
 MLS ID #2817905, Roger L. Stein, Hudson Real Estate. LVR
