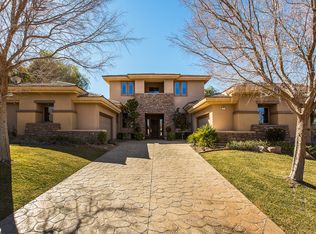
TURNKEY! TURNKEY! Welcome to luxury living in guard gated Anthem Country Club! No expense was spared at this completely remodeled 3,942 sq. ft. single-story home that sits on a massive 1/3 acre lot with plenty of privacy on the 11th fairway, offering great mountain and golf views. Designed for elegance and entertainment, it features 4 spacious bedrooms, 4.5 bathrooms, a media/den/game room, bar, and a 3 car garage.
Work from home? Come check out this incredible spare bedroom converted into a home office built for a CEO with custom built-ins throughout!
Outdoors, enjoy a fully redone pool with a waterfall and an elevated jacuzzi, built in firepit, putting green, and an outdoor kitchen/barbecue area built for a chef - perfect for year-round entertaining. A rare opportunity to own a single-story home of this caliber that’s truly turn key in one of Las Vegas’ most sought after neighborhoods.
Closed
Zillow last checked:
Listing updated:
Bought with:
Christine P. McNaught, BS.0037411
Simply Vegas
Source: LVR,MLS#: 2664150 Originating MLS: Greater Las Vegas Association of Realtors Inc
Originating MLS: Greater Las Vegas Association of Realtors IncPrice history
| Date | Event | Price |
|---|---|---|
| 4/30/2025 | Sold | $2,995,000-3.4%$760/sqft |
Source:  LVR #2664150 Report a problem LVR #2664150 Report a problem | ||
| 4/12/2025 | Contingent | $3,100,000$786/sqft |
Source: LVR #2664150 Report a problem | ||
| 4/2/2025 | Price change | $3,100,000-4.6%$786/sqft |
Source: LVR #2664150 Report a problem | ||
| 3/13/2025 | Listed for sale | $3,250,000+35.4%$824/sqft |
Source: LVR #2664150 Report a problem | ||
| 1/19/2024 | Sold | $2,400,000-5.9%$609/sqft |
Source: LVR #2542921 Report a problem | ||
| 1/17/2024 | Pending sale | $2,550,000$647/sqft |
Source: LVR #2542921 Report a problem | ||
| 1/3/2024 | Listing removed | -- |
Source: LVR #2526678 Report a problem | ||
| 1/1/2024 | Contingent | $2,550,000$647/sqft |
Source: LVR #2542921 Report a problem | ||
| 11/21/2023 | Listed for sale | $2,550,000+54.5%$647/sqft |
Source: LVR #2542921 Report a problem | ||
| 11/20/2023 | Price change | $13,995-6.7%$4/sqft |
Source: LVR #2526678 Report a problem | ||
| 9/26/2023 | Listed for rent | $15,000$4/sqft |
Source: LVR #2526678 Report a problem | ||
| 2/25/2022 | Sold | $1,650,000+3.1%$419/sqft |
Source: Public Record Report a problem | ||
| 2/1/2022 | Pending sale | $1,600,000$406/sqft |
Source:  Berkshire Hathaway HomeServices Nevada Properties #2344176 Report a problem Berkshire Hathaway HomeServices Nevada Properties #2344176 Report a problem | ||
| 1/31/2022 | Contingent | $1,600,000$406/sqft |
Source: LVR #2344176 Report a problem | ||
| 10/25/2021 | Listed for sale | $1,600,000+23.2%$406/sqft |
Source: LVR #2344176 Report a problem | ||
| 5/13/2020 | Listing removed | $1,298,888$329/sqft |
Source: Better Homes and Gardens Real Estate Universal #2155880 Report a problem | ||
| 2/21/2020 | Price change | $1,298,888-3.8%$329/sqft |
Source: Better Homes and Gardens Real Estate Universal #2155880 Report a problem | ||
| 11/26/2019 | Listed for sale | $1,349,888+31.1%$342/sqft |
Source: BHGRE Universal #2155880 Report a problem | ||
| 8/27/2015 | Sold | $1,030,000-1.9%$261/sqft |
Source: Public Record Report a problem | ||
| 5/29/2015 | Pending sale | $1,049,990$266/sqft |
Source: Realty Executives Broker of Record #1533454 Report a problem | ||
| 4/23/2015 | Listed for sale | $1,049,990-4.4%$266/sqft |
Source: Linda Vaden, Realtor #1533454 Report a problem | ||
| 12/23/2014 | Listing removed | $1,098,000$279/sqft |
Source: Realty Executives of Nevada #GLVARNV_1482461 Report a problem | ||
| 11/5/2014 | Price change | $1,098,000-4.5%$279/sqft |
Source: Realty Executives of Nevada #GLVARNV_1482461 Report a problem | ||
| 10/8/2014 | Listed for sale | $1,149,900$292/sqft |
Source: Realty Executives of Nevada #GLVARNV_1482461 Report a problem | ||
| 10/1/2014 | Pending sale | $1,149,900$292/sqft |
Source: Realty Executives of Nevada #GLVARNV_1482461 Report a problem | ||
| 9/24/2014 | Listed for sale | $1,149,900+111.8%$292/sqft |
Source: RealtyExecutives of Nevada #1482461 Report a problem | ||
| 7/30/1999 | Sold | $543,000$138/sqft |
Source: Public Record Report a problem | ||
Nearby homes


Get a cash offer in 3 minutes
Find out how much your home could sell for in as little as 3 minutes with a no-obligation cash offer.
Estimated market value
$2,902,900
