Luxury Residence in Prestigious Section 10, known for its sprawling estates & timeless prestige. This fully renovated 6-bed, 5.5-bath luxury residence offers over 5,400 sqft of living space, including a 1,100 sqft basement or next-gen suite. Highlights include a chef’s kitchen with quartz waterfall island, hidden prep kitchen, butler’s pantry, & Z-Line appliances. Expansive glass sliders open to a resort-style pool & spa, pickleball, basketball courts 4-hole mini golf, RV parking with full hookups, & lush desert landscaping. The spa-inspired primary suite boasts dual showers, freestanding soaking tub, walk-in closet, vanity, & washer/dryer. Additional upgrades include wide-plank luxury vinyl flooring, smart home lighting, Tesla charging station, epoxy garage floors, and even a doggie spa& NO HOA. This estate blends modern glamour with the prestige of Section 10, just minutes from the Strip. Seller will consider a 50k buyer credit for closing cost or rate buy down.
Active
Price cut: $75K (6/5)
$2,224,999
2720 Tioga Pines Cir, Las Vegas, NV 89117
6beds
5,417sqft
:
Get pre-qualifiedN/A
Single Family Residence
Built in 1983
0.46 Acres Lot
$2,080,100 Zestimate®
$411/sqft
$-- HOA
What's special
- 53 days |
- 673 |
- 50 |
Zillow last checked:
Listing updated:
Listed by:
Jilliene P. Andrews S.0194761 (702)419-3355,
The Agency Las Vegas
Source: LVR,MLS#: 2789183 Originating MLS: Greater Las Vegas Association of Realtors Inc
Originating MLS: Greater Las Vegas Association of Realtors IncFacts & features
Interior
Bedrooms & bathrooms
- Bedrooms: 6
- Bathrooms: 6
- Full bathrooms: 5
- 1/2 bathrooms: 1
Rooms
- Room types: Basement
Primary bedroom
- Description: Ceiling Fan,Ceiling Light,Custom Closet,Downstairs,Pbr Separate From Other,Walk-In Closet(s)
- Dimensions: 16x15
Bedroom 2
- Description: Ceiling Fan,Ceiling Light,Custom Closet,Walk-In Closet(s),With Bath
- Dimensions: 12x16
Bedroom 3
- Description: Ceiling Fan,Ceiling Light,Closet
- Dimensions: 14x16
Bedroom 4
- Description: Ceiling Fan,Ceiling Light,Closet
- Dimensions: 14x17
Bedroom 5
- Description: Ceiling Fan,Ceiling Light,Closet
- Dimensions: 12x14
Primary bathroom
- Description: Double Sink,Separate Shower,Separate Tub
- Dimensions: 11x13
Den
- Description: Downstairs
- Dimensions: 13x15
Den
- Description: Other
- Dimensions: 10x15
Family room
- Description: Built-in Bookcases
- Dimensions: 20x24
Kitchen
- Description: Breakfast Bar/Counter,Breakfast Nook/Eating Area,Butler Pantry,Custom Cabinets,Island,Lighting Recessed,Luxury Vinyl Plank,Marble/Stone Countertops,Walk-in Pantry
Living room
- Description: Front,Sunken
- Dimensions: 17x18
Heating
- Gas, Multiple Heating Units
Cooling
- Central Air, Electric, 2 Units
Appliances
- Included: Convection Oven, Dryer, Dishwasher, ENERGY STAR Qualified Appliances, Electric Range, Disposal, Gas Range, Microwave, Refrigerator, Tankless Water Heater, Wine Refrigerator, Washer
- Laundry: Cabinets, Electric Dryer Hookup, Main Level, Laundry Room, Sink
Features
- Bedroom on Main Level, Ceiling Fan(s), Primary Downstairs
- Flooring: Luxury Vinyl Plank
- Windows: Double Pane Windows
- Has basement: Yes
- Number of fireplaces: 2
- Fireplace features: Electric, Family Room, Living Room
Interior area
- Total structure area: 5,417
- Total interior livable area: 5,417 sqft
Video & virtual tour
Property
Parking
- Total spaces: 2
- Parking features: Attached, Epoxy Flooring, Finished Garage, Garage, Garage Door Opener, Guest, Inside Entrance, Private, RV Hook-Ups, RV Access/Parking, Shelves
- Attached garage spaces: 2
Features
- Stories: 2
- Patio & porch: Covered, Patio
- Exterior features: Patio, Private Yard, Sprinkler/Irrigation
- Has private pool: Yes
- Pool features: In Ground, Private
- Has spa: Yes
- Spa features: In Ground
- Fencing: Block,Back Yard,RV Gate
Lot
- Size: 0.46 Acres
- Features: 1/4 to 1 Acre Lot, Drip Irrigation/Bubblers, Desert Landscaping, Fruit Trees, Garden, Sprinklers In Rear, Landscaped, Rocks, Synthetic Grass
Details
- Parcel number: 16310202003
- Zoning description: Single Family
- Horse amenities: None
Construction
Type & style
- Home type: SingleFamily
- Architectural style: Two Story
- Property subtype: Single Family Residence
Materials
- Brick, Block, Stucco
- Foundation: Basement
- Roof: Pitched,Tile
Condition
- Resale
- Year built: 1983
Utilities & green energy
- Electric: Photovoltaics None
- Sewer: Septic Tank
- Water: Public
- Utilities for property: Underground Utilities, Septic Available
Green energy
- Energy efficient items: Windows
Community & HOA
Community
- Security: Prewired
- Subdivision: None
HOA
- Has HOA: No
- Amenities included: None
Location
- Region: Las Vegas
Financial & listing details
- Price per square foot: $411/sqft
- Tax assessed value: $737,937
- Annual tax amount: $5,658
- Date on market: 6/5/2026
- Listing agreement: Exclusive Right To Sell
- Listing terms: Cash,Conventional,Lease Option,Owner Will Carry,VA Loan
Estimated market value
$2,080,100
$1.98M - $2.18M
$5,950/mo
Price history
| Date | Event | Price |
|---|---|---|
| 6/5/2026 | Price change | $2,224,999-3.3%$411/sqft |
Source:  LVR #2789183 Report a problem LVR #2789183 Report a problem | ||
| 3/5/2026 | Price change | $2,299,999-4%$425/sqft |
Source: LVR #2754452 Report a problem | ||
| 2/6/2026 | Listed for sale | $2,395,000+224.6%$442/sqft |
Source: LVR #2754452 Report a problem | ||
| 1/6/2026 | Sold | $737,937-70.5%$136/sqft |
Source: Public Record Report a problem | ||
| 10/10/2025 | Listed for sale | $2,500,000+134.3%$462/sqft |
Source: LVR #2726272 Report a problem | ||
| 1/31/2025 | Sold | $1,066,990+6.7%$197/sqft |
Source: LVR #2630123 Report a problem | ||
| 1/18/2025 | Pending sale | $999,990$185/sqft |
Source: LVR #2630123 Report a problem | ||
| 1/13/2025 | Price change | $999,990-12.3%$185/sqft |
Source: LVR #2630123 Report a problem | ||
| 12/3/2024 | Price change | $1,140,000-4.2%$210/sqft |
Source: LVR #2630123 Report a problem | ||
| 11/4/2024 | Listed for sale | $1,190,000+40.2%$220/sqft |
Source: LVR #2630123 Report a problem | ||
| 4/27/2021 | Sold | $849,000$157/sqft |
Source: LVR #2271855 Report a problem | ||
| 3/5/2021 | Pending sale | $849,000$157/sqft |
Source: LVR #2271855 Report a problem | ||
| 2/25/2021 | Listed for sale | $849,000$157/sqft |
Source: LVR #2271855 Report a problem | ||
Public tax history
| Year | Property taxes | Tax assessment |
|---|---|---|
| 2026 | $6,111 +8% | $258,278 -1.8% |
| 2025 | $5,658 +3% | $263,123 +5.2% |
| 2024 | $5,494 +3% | $250,117 +9.3% |
| 2023 | $5,334 +3% | $228,827 +9.3% |
| 2022 | $5,178 +3% | $209,403 -0.4% |
| 2021 | $5,027 +6.7% | $210,160 +10.6% |
| 2020 | $4,711 +4.8% | $190,076 +5.7% |
| 2019 | $4,495 +6.9% | $179,904 0% |
| 2018 | $4,205 | $179,905 +1.2% |
| 2017 | $4,205 | $177,712 +7.8% |
| 2016 | $4,205 +3.2% | $164,867 +8.1% |
| 2015 | $4,075 | $152,446 +4.5% |
| 2014 | $4,075 | $145,921 |
| 2013 | -- | $145,921 +11.2% |
| 2012 | -- | $131,232 +3.3% |
| 2011 | -- | $127,077 -2.4% |
| 2010 | -- | $130,220 -49% |
| 2009 | -- | $255,548 |
| 2008 | -- | $255,548 -4.3% |
| 2007 | -- | $266,898 +17.9% |
| 2006 | -- | $226,282 +28% |
| 2005 | -- | $176,792 +9.2% |
| 2004 | -- | $161,827 +5.8% |
| 2003 | -- | $152,954 +3.2% |
| 2002 | -- | $148,220 -0.3% |
| 2001 | -- | $148,710 |
Find assessor info on the county website
Monthly payment
Est. payment
Payment breakdown
Explore the cost of this home by adjusting the details. Changes won't be saved.Climate risks
Neighborhood: Spring Valley
Nearby schools
GreatSchools rating
- 6/10R Guild Gray Elementary SchoolGrades: PK-5Distance: 1.3 mi
- 6/10Clifford J Lawrence Junior High SchoolGrades: 6-8Distance: 2.6 mi
- 7/10Spring Valley High SchoolGrades: 9-12Distance: 1.4 mi
Schools provided by the listing agent
- Elementary: Gray, Guild R.,Gray, Guild R.
- Middle: Lawrence
- High: Spring Valley HS
Source: LVR. This data may not be complete. We recommend contacting the local school district to confirm school assignments for this home.
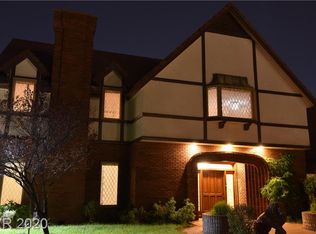
- $1,686,8005 bd6 ba6.9k sqft2740 Tioga Pines Cir, Las Vegas, NV 89117Off Market
- $865,5004 bd3 ba3.4k sqft2721 S Tioga Way, Las Vegas, NV 89117Off Market
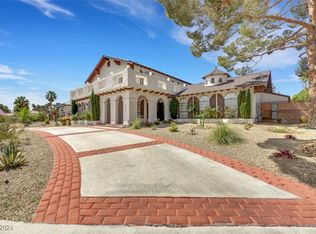
- $1,020,0004 bd4 ba5k sqft2741 Tioga Pines Cir, Las Vegas, NV 89117Sold
- $2,419,5004 bd5 ba5.8k sqft7590 Silver Meadow Ct, Las Vegas, NV 89117Off Market
- $1,245,1005 bd5 ba3.4k sqft7610 Eldora Ave, Las Vegas, NV 89117Off Market
- $934,4003 bd3 ba2.4k sqft7640 Eldora Ave, Las Vegas, NV 89117Off Market
- $1,750,0004 bd5 ba4.3k sqft2691 Eldora Estates Ct, Las Vegas, NV 89117For Sale
- $2,571,5004 bd6 ba5.9k sqft7600 Silver Meadow Ct, Las Vegas, NV 89117Off Market
A local agent can set up tours, give advice and negotiate with sellers.
Similar homes
- $2,150,0005 bd5 ba5.3k sqft1504 Silver Oaks St, Las Vegas, NV 89117For Sale
 MLS ID #2795432, Keri A. McKee, Cornel Realty LLC. LVR
 - $2,674,0006 bd5 ba6.5k sqft1711 Brock Ct, Las Vegas, NV 89117For Sale
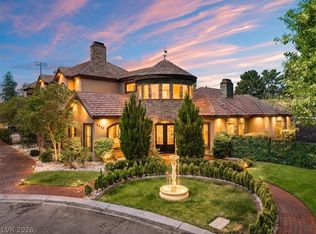 MLS ID #2785571, Falisha Rexford, Real Broker LLC. LVR
 - $1,725,0004 bd5 ba4.8k sqft2161 Alexa Breanne Ct, Las Vegas, NV 89117For Sale
 MLS ID #2793642, Wendy A. Cherrington, Orange Realty Group LLC. LVR
 - $1,799,9994 bd5 ba4.3k sqft7350 Obannon Dr, Las Vegas, NV 89117For Sale
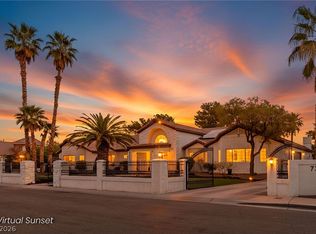 MLS ID #2768978, Justin A. Jahangiri, The Agency Las Vegas. LVR
 - $1,990,0004 bd4 ba4.2k sqft1905 Iron Ridge Dr, Las Vegas, NV 89117For SaleMLS ID #2773138, Lester R. Madsen III, IS Luxury. LVR
- $2,000,0005 bd5 ba5.1k sqft8320 Carlingford Ct, Las Vegas, NV 89113For SaleMLS ID #2796931, Brian F. Burrows, Keller Williams VIP. LVR
- $2,780,0006 bd6 ba4.7k sqft10736 Penhurst Way, Las Vegas, NV 89135For SaleMLS ID #2785741, Angela K. Tina, Real Broker LLC. LVR
- $1,749,0004 bd5 ba3.7k sqft305 Prince Charming Ct, Las Vegas, NV 89145For SaleMLS ID #2802532, Joseph Debenedetto, Boeckle & Co.. LVR
- $2,799,0005 bd5 ba6k sqft2313 Cedardale Pl, Las Vegas, NV 89134For SaleMLS ID #2797273, Joanne Cardone, Luxury Estates International. LVR
- $1,949,0004 bd5 ba3.6k sqft2490 Turtle Head Peak Dr, Las Vegas, NV 89135For SaleMLS ID #2784893, Kelly Lemon, Douglas Elliman of Nevada LLC. LVR
- $2,945,0005 bd6 ba5.2k sqft316 Lacy Ln, Las Vegas, NV 89107For SaleMLS ID #2776838, Nicolas S. Rasmussen, IS Luxury. LVR
- $1,950,0004 bd5 ba4k sqft9521 Queen Charlotte Dr, Las Vegas, NV 89145For SaleMLS ID #2771167, Cynthia L. Ward, BHHS Nevada Properties. LVR
- $1,899,9995 bd6 ba4.6k sqft237 Wilson Ridge St, Las Vegas, NV 89138For SaleMLS ID #2800938, Karen E. Pohl, Huntington & Ellis, A Real Est. LVR
- $2,575,0005 bd5 ba5.6k sqft2239 Chatsworth Ct, Henderson, NV 89074For SaleMLS ID #2802266, Alena Besman, Platinum Real Estate Prof. LVR
- $1,949,0004 bd4 ba4.2k sqft10721 Beringer Dr, Las Vegas, NV 89144For SaleMLS ID #2793110, Andre McCollough, Anchor Realty Group. LVR
- $2,400,0004 bd5 ba3.7k sqft15 Gemstar Ln, Summerlin, NV 89135For SaleMLS ID #2783095, Lorie Borges, Huntington & Ellis, A Real Est. LVR
- $2,875,0004 bd5 ba4.1k sqft5201 Peak Climb Dr, Las Vegas, NV 89135For SaleMLS ID #2803220, Johndanilin A. Dhas, The Agency Las Vegas. LVR
- $1,598,0005 bd3 ba3.5k sqft7185 Ranchito Cir, Las Vegas, NV 89120For SaleMLS ID #2802546, Courtney Bentley, IS Luxury. LVR
- $2,250,0004 bd5 ba5.2k sqft3423 Spanish Winds Ct, Las Vegas, NV 89141New ConstructionMLS ID #2796164, Randall J. Char, Las Vegas Sotheby's Int'l. LVR
- $1,798,8883 bd3 ba2.7k sqft10248 Andante Ct, Las Vegas, NV 89135For SaleMLS ID #2797684, Joseph Debenedetto, Boeckle & Co.. LVR
