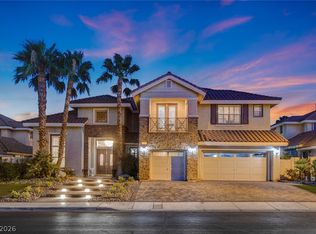
Fully remodeled with no expense spared, this stunning corner-lot estate in the prestigious Red Rock Country Club offers luxury indoor-outdoor living at its finest. Enjoy complete privacy along with breathtaking sunrise and sunset views from multiple balconies and outdoor living spaces. The backyard oasis features a pool, spa, basketball court, covered patio, courtyard, and lush green space. Inside, enjoy formal and informal living and dining areas, four spacious bedrooms, and soaring natural light throughout. The luxurious primary suite includes a fireplace, private balcony, and spa-inspired bath, while the designer kitchen showcases contrasting cabinetry and a large island perfect for entertaining. Experience elevated living in Red Rock Country Club!
Active under contract
Price cut: $81K (7/1)
$1,949,000
2490 Turtle Head Peak Dr, Las Vegas, NV 89135
4beds
3,658sqft
:
Get pre-qualified$12,222/mo
Single Family Residence
Built in 2001
0.33 Acres Lot
$1,848,600 Zestimate®
$533/sqft
$300/mo HOA
What's special
- 73 days |
- 1,145 |
- 66 |
Likely to sell faster than
Zillow last checked:
Listing updated:
Listed by:
Kelly Lemon S.0179674 (702)420-8082,
Douglas Elliman of Nevada LLC
Source: LVR,MLS#: 2784893 Originating MLS: Greater Las Vegas Association of Realtors Inc
Originating MLS: Greater Las Vegas Association of Realtors IncFacts & features
Interior
Bedrooms & bathrooms
- Bedrooms: 4
- Bathrooms: 5
- Full bathrooms: 1
- 3/4 bathrooms: 3
- 1/2 bathrooms: 1
Primary bedroom
- Description: Balcony,Ceiling Light,Pbr Separate From Other,Upstairs,Walk-In Closet(s)
- Dimensions: 22x17
Bedroom 2
- Description: Ceiling Fan,Ceiling Light,Upstairs,Walk-In Closet(s),With Bath
- Dimensions: 15x12
Bedroom 3
- Description: Ceiling Fan,Ceiling Light,Upstairs,Walk-In Closet(s),With Bath
- Dimensions: 16x14
Bedroom 4
- Description: Ceiling Fan,Ceiling Light,Walk-In Closet(s),With Bath
- Dimensions: 13x12
Den
- Description: Upstairs
- Dimensions: 10x10
Family room
- Description: Ceiling Fan,Separate Family Room
- Dimensions: 19x17
Kitchen
- Description: Breakfast Bar/Counter,Breakfast Nook/Eating Area,Custom Cabinets,Hardwood Flooring,Island,Pantry,Quartz Countertops,Stainless Steel Appliances
- Dimensions: 15x15
Living room
- Description: Entry Foyer,Vaulted Ceiling
- Dimensions: 17x16
Heating
- Central, Gas
Cooling
- Central Air, Electric
Appliances
- Included: Built-In Gas Oven, Double Oven, Dryer, Dishwasher, Gas Cooktop, Disposal, Microwave, Refrigerator, Water Softener Owned, Washer
- Laundry: Cabinets, Electric Dryer Hookup, Gas Dryer Hookup, Laundry Room, Sink, Upper Level
Features
- Bedroom on Main Level, Ceiling Fan(s), Window Treatments
- Flooring: Carpet, Hardwood, Laminate
- Windows: Double Pane Windows, Low-Emissivity Windows, Plantation Shutters, Window Treatments
- Number of fireplaces: 3
- Fireplace features: Family Room, Gas, Glass Doors, Primary Bedroom, Outside
Interior area
- Total structure area: 3,658
- Total interior livable area: 3,658 sqft
Video & virtual tour
Property
Parking
- Total spaces: 3
- Parking features: Attached, Garage, Inside Entrance, Private
- Attached garage spaces: 3
Features
- Stories: 2
- Patio & porch: Balcony, Covered, Patio
- Exterior features: Balcony, Barbecue, Courtyard, Patio, Private Yard, Sprinkler/Irrigation
- Has private pool: Yes
- Pool features: Heated, In Ground, Private, Pool/Spa Combo, Community
- Has spa: Yes
- Spa features: In Ground
- Fencing: Block,Back Yard
- Has view: Yes
- View description: Mountain(s)
Lot
- Size: 0.33 Acres
- Features: 1/4 to 1 Acre Lot, Drip Irrigation/Bubblers, Garden, Landscaped, Trees
Details
- Parcel number: 16402418001
- Zoning description: Single Family
- Horse amenities: None
Construction
Type & style
- Home type: SingleFamily
- Architectural style: Two Story
- Property subtype: Single Family Residence
Materials
- Roof: Tile
Condition
- Resale
- Year built: 2001
Utilities & green energy
- Electric: Photovoltaics None
- Sewer: Public Sewer
- Water: Public
- Utilities for property: Underground Utilities
Green energy
- Energy efficient items: Windows
Community & HOA
Community
- Features: Pool
- Security: Gated Community
- Subdivision: Red Rock Cntry Club At Summerlin
HOA
- Has HOA: Yes
- Amenities included: Basketball Court, Country Club, Clubhouse, Fitness Center, Golf Course, Gated, Barbecue, Pool, Guard, Spa/Hot Tub, Security, Tennis Court(s)
- Services included: Common Areas, Insurance, Maintenance Grounds, Recreation Facilities, Security, Taxes
- HOA fee: $900 quarterly
- HOA name: REDRCKCC
- HOA phone: 702-562-3461
Location
- Region: Las Vegas
Financial & listing details
- Price per square foot: $533/sqft
- Tax assessed value: $1,061,514
- Annual tax amount: $5,540
- Date on market: 5/22/2026
- Listing agreement: Exclusive Right To Sell
- Listing terms: Cash,Conventional
- Ownership: Single Family Residential
Estimated market value
$1,848,600
$1.76M - $1.94M
$7,329/mo
Price history
| Date | Event | Price |
|---|---|---|
| 8/3/2026 | Contingent | $1,949,000$533/sqft |
Source:  LVR #2784893 Report a problem LVR #2784893 Report a problem | ||
| 7/1/2026 | Price change | $1,949,000-4%$533/sqft |
Source: LVR #2784893 Report a problem | ||
| 5/22/2026 | Listed for sale | $2,029,999+60.5%$555/sqft |
Source: LVR #2784893 Report a problem | ||
| 12/30/2020 | Sold | $1,265,000-0.8%$346/sqft |
Source: LVR #2246227 Report a problem | ||
| 11/19/2020 | Pending sale | $1,275,000$349/sqft |
Source: LVREAL #2246227 Report a problem | ||
| 11/15/2020 | Listed for sale | $1,275,000$349/sqft |
Source: LVREAL #2246227 Report a problem | ||
| 11/10/2020 | Pending sale | $1,275,000$349/sqft |
Source: LVREAL #2246227 Report a problem | ||
| 11/8/2020 | Listed for sale | $1,275,000+165.6%$349/sqft |
Source: LVREAL #2246227 Report a problem | ||
| 2/4/2011 | Sold | $480,000-28.9%$131/sqft |
Source: Public Record Report a problem | ||
| 11/13/2009 | Sold | $675,000-48.1%$185/sqft |
Source: Public Record Report a problem | ||
| 6/8/2006 | Sold | $1,300,000+36.8%$355/sqft |
Source: Public Record Report a problem | ||
| 5/28/2004 | Sold | $950,000+37.7%$260/sqft |
Source: Public Record Report a problem | ||
| 4/24/2003 | Sold | $690,000+34.7%$189/sqft |
Source: Public Record Report a problem | ||
| 7/27/2000 | Sold | $512,399$140/sqft |
Source: Public Record Report a problem | ||
Public tax history
| Year | Property taxes | Tax assessment |
|---|---|---|
| 2026 | $5,543 +3% | $371,530 +0.6% |
| 2025 | $5,381 +3% | $369,461 +20.8% |
| 2024 | $5,225 +3% | $305,957 -8.2% |
| 2023 | $5,073 +3% | $333,151 +25.9% |
| 2022 | $4,925 +3% | $264,571 +3.7% |
| 2021 | $4,781 +3% | $255,240 +9.5% |
| 2020 | $4,641 +3% | $233,060 +4.4% |
| 2019 | $4,506 +5.7% | $223,256 |
| 2018 | $4,264 | $223,256 -10% |
| 2017 | $4,264 | $248,002 +11.1% |
| 2016 | $4,264 -2.7% | $223,228 +13.3% |
| 2015 | $4,382 +2.9% | $196,944 +5.3% |
| 2014 | $4,257 | $187,082 |
| 2013 | -- | $187,082 +43.8% |
| 2012 | -- | $130,139 -25.5% |
| 2011 | -- | $174,799 +12.6% |
| 2010 | -- | $155,182 -34.4% |
| 2009 | -- | $236,423 |
| 2008 | -- | $236,423 -28.7% |
| 2007 | -- | $331,385 +9.2% |
| 2006 | -- | $303,585 +34% |
| 2005 | -- | $226,489 +19.4% |
| 2004 | -- | $189,700 +13.6% |
| 2003 | -- | $166,989 +0.2% |
| 2002 | -- | $166,720 |
Find assessor info on the county website
Monthly payment
Est. payment
Payment breakdown
Explore the cost of this home by adjusting the details. Changes won't be saved.Climate risks
Neighborhood: Summerlin South
Nearby schools
GreatSchools rating
- 9/10Judy & John L Goolsby Elementary SchoolGrades: PK-5Distance: 1.2 mi
- 7/10Victoria Fertitta Middle SchoolGrades: 6-8Distance: 4.3 mi
- 8/10Palo Verde High SchoolGrades: 9-12Distance: 1.9 mi
Schools provided by the listing agent
- Elementary: Goolsby, Judy & John,Goolsby, Judy & John
- Middle: Fertitta Frank & Victoria
- High: Palo Verde
Source: LVR. This data may not be complete. We recommend contacting the local school district to confirm school assignments for this home.
- $1,354,0003 bd4 ba2.8k sqft2502 Turtle Head Peak Dr, Las Vegas, NV 89135Off Market
- $1,753,1004 bd4 ba4.4k sqft2514 Turtle Head Peak Dr, Las Vegas, NV 89135Off Market
- $2,516,0004 bd5 ba4.4k sqft2503 Turtle Head Peak Dr, Las Vegas, NV 89135Off Market

- $1,983,9004 bd4 ba3.3k sqft11406 Sandstone, las vegas, NV 89135Off Market
- $2,790,4005 bd6 ba6.4k sqft2453 Calico Creek Ct, Las Vegas, NV 89135Off Market
- $2,280,4004 bd5 ba3.8k sqft2515 Turtle Head Peak Dr, Las Vegas, NV 89135Off Market
- $1,424,3004 bd4 ba3.5k sqft2520 Turtle Head Peak Dr, Las Vegas, NV 89135Off Market
- $2,333,9004 bd4 ba5.2k sqft2441 Calico Creek Ct, Las Vegas, NV 89135Off Market
A local agent can set up tours, give advice and negotiate with sellers.
Similar homes
- $1,899,9993 bd3 ba2.1k sqft3074 Soft Horizon Way, Las Vegas, NV 89135For Sale
 MLS ID #2804463, Joseph Debenedetto, Boeckle & Co.. LVR
 - $2,199,0005 bd4 ba4k sqft10721 Capesthorne Way, Las Vegas, NV 89135For Sale
 MLS ID #2804048, Angela K. Tina, Real Broker LLC. LVR
 - $2,275,0004 bd5 ba3.5k sqft11359 Winter Cottage Pl, Las Vegas, NV 89135For Sale
 MLS ID #2802046, Ross A. Fabrizio, Award Realty. LVR
 - $1,750,0004 bd4 ba3.3k sqft10848 Ickworth Ct, Las Vegas, NV 89135For Sale
 MLS ID #2803155, Ashley Lazarus, IS Luxury. LVR
 - $1,799,9004 bd5 ba3.4k sqft3309 Mission Creek Ct, Las Vegas, NV 89135For SaleMLS ID #2779692, Lester R. Madsen III, IS Luxury. LVR
- $1,950,0004 bd5 ba4.6k sqft304 Queens Gate Ct, Las Vegas, NV 89145For SaleMLS ID #2801883, Shane Beall, Keller Williams Realty Las Veg. LVR
- $1,950,0004 bd5 ba4k sqft9521 Queen Charlotte Dr, Las Vegas, NV 89145For SaleMLS ID #2771167, Cynthia L. Ward, BHHS Nevada Properties. LVR
- $2,350,0005 bd3 ba3.7k sqft2122 Country Cove Ct, Las Vegas, NV 89135For SaleMLS ID #2781919, Kenneth H. Lowman, Luxury Homes of Las Vegas. LVR
- $1,988,0004 bd5 ba4.2k sqft10100 Crescent Mesa Ln, Las Vegas, NV 89145For SaleMLS ID #2796540, Judie Woods, Realty Executives of SNV. LVR
- $1,899,9004 bd4 ba4.2k sqft10721 Beringer Dr, Las Vegas, NV 89144For SaleMLS ID #2793110, Andre McCollough, Anchor Realty Group. LVR
- $1,950,0004 bd5 ba3.1k sqft12132 Dorada Coast Ave, Las Vegas, NV 89138For SaleMLS ID #2732771, Amritraj Singh, Wardley Real Estate. LVR
- $1,649,0003 bd3 ba2.5k sqft2142 Country Cove Ct, Las Vegas, NV 89135For SaleMLS ID #2771349, Evangelina Duke-Petroni, IS Luxury. LVR
- $1,500,0004 bd4 ba3.6k sqft3552 Coventry Gardens Dr, Las Vegas, NV 89135For SaleMLS ID #2790730, Ashley Lazarus, IS Luxury. LVR
- $2,795,0005 bd5 ba4.9k sqft2587 Turtle Head Peak Dr, Las Vegas, NV 89135For SaleMLS ID #2774600, Ross A. Fabrizio, Award Realty. LVR
- $1,995,0003 bd3 ba3.2k sqft8908 Tavistock Ct, Las Vegas, NV 89134For SaleMLS ID #2798254, Rabia Bennet-Bannema, Simply Vegas. LVR
- $1,875,0004 bd4 ba2.8k sqft277 Lindura Ct, Las Vegas, NV 89138For SaleMLS ID #2773085, Jeanne Frederick, Coldwell Banker Premier. LVR
- $1,745,0004 bd4 ba3.6k sqft486 Rosina Vista St, Las Vegas, NV 89138For SaleMLS ID #2779231, Laureen K. Zamora, JohnHart Real Estate. LVR
- $2,399,9994 bd5 ba3.7k sqft78 Pristine Glen St, Summerlin, NV 89135For SaleMLS ID #2786428, Craig Tann, Huntington & Ellis, A Real Est. LVR
- $1,679,9373 bd3 ba2.7k sqft5015 Rivedro St, Las Vegas, NV 89135For SaleMLS ID #2787970, Krisztian Rozsa, King Realty Group. LVR
- $1,990,0004 bd3 ba3.5k sqft9601 Canyon Mesa Dr, Las Vegas, NV 89144For SaleMLS ID #2761215, Rachel N. Wilson, Realty ONE Group, Inc. LVR
