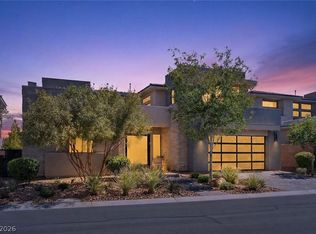
Beautifully remodeled golf-front Toll Brothers home in prestigious Red Rock Country Club. This stunning 3,739-square-foot residence offers breathtaking mountain and golf course views, elegant updated flooring, a remodeled spa-inspired primary bath, gourmet kitchen with large island and stainless steel appliances, a downstairs guest suite with full bath, spacious loft, and dedicated media room. Resort-style outdoor living features a sparkling pool, tranquil spa courtyard, two covered patios, and a private balcony overlooking the fairway. Move-in ready and designed for luxury living in one of Summerlin’s most sought-after guard-gated communities.
Active
Price cut: $100K (7/16)
$2,350,000
2122 Country Cove Ct, Las Vegas, NV 89135
5beds
3,739sqft
:
Get pre-qualified$14,517/mo
Single Family Residence
Built in 2005
6,969 Square Feet Lot
$2,233,100 Zestimate®
$629/sqft
$300/mo HOA
What's special
Sparkling poolGolf-front toll brothers homeResort-style outdoor livingTranquil spa courtyardRemodeled spa-inspired primary bathTwo covered patiosStainless steel appliances
- 74 days |
- 552 |
- 28 |
Zillow last checked:
Listing updated:
Listed by:
Kenneth H. Lowman B.0035725 (702)710-8831,
Luxury Homes of Las Vegas
Source: LVR,MLS#: 2781919 Originating MLS: Greater Las Vegas Association of Realtors Inc
Originating MLS: Greater Las Vegas Association of Realtors IncFacts & features
Interior
Bedrooms & bathrooms
- Bedrooms: 5
- Bathrooms: 3
- Full bathrooms: 3
Primary bedroom
- Description: Balcony,Ceiling Fan,Sitting Room,Upstairs,Walk-In Closet(s)
- Dimensions: 28x18
Bedroom 2
- Description: Ceiling Fan,Downstairs,Walk-In Closet(s),With Bath
- Dimensions: 12x12
Bedroom 3
- Description: Ceiling Fan,Upstairs,With Bath
- Dimensions: 12x14
Bedroom 4
- Description: Upstairs,Walk-In Closet(s)
- Dimensions: 13x14
Primary bathroom
- Description: Double Sink,Separate Shower,Separate Tub
Dining room
- Description: Formal Dining Room
- Dimensions: 10x11
Kitchen
- Description: Breakfast Bar/Counter,Custom Cabinets,Granite Countertops,Tile Flooring,Walk-in Pantry
Living room
- Description: Entry Foyer,Formal
- Dimensions: 19x16
Heating
- Central, Gas, Multiple Heating Units
Cooling
- Central Air, Electric, 2 Units
Appliances
- Included: Built-In Electric Oven, Double Oven, Gas Cooktop, Disposal, Microwave, Refrigerator
- Laundry: Electric Dryer Hookup, Gas Dryer Hookup, Main Level, Laundry Room
Features
- Bedroom on Main Level, Ceiling Fan(s), Window Treatments
- Flooring: Laminate, Marble
- Windows: Double Pane Windows, Plantation Shutters
- Number of fireplaces: 1
- Fireplace features: Gas, Living Room
Interior area
- Total structure area: 3,739
- Total interior livable area: 3,739 sqft
Video & virtual tour
Property
Parking
- Total spaces: 3
- Parking features: Attached, Garage, Garage Door Opener, Private
- Attached garage spaces: 3
Features
- Stories: 2
- Patio & porch: Balcony
- Exterior features: Built-in Barbecue, Balcony, Barbecue, Courtyard, Private Yard
- Has private pool: Yes
- Pool features: Heated, In Ground, Private, Community
- Has spa: Yes
- Spa features: In Ground
- Fencing: Back Yard,Wrought Iron
- Has view: Yes
- View description: Golf Course, Mountain(s)
- Frontage type: Golf Course
Lot
- Size: 6,969 Square Feet
- Features: Landscaped, On Golf Course, < 1/4 Acre
Details
- Parcel number: 16402321002
- Zoning description: Single Family
- Horse amenities: None
Construction
Type & style
- Home type: SingleFamily
- Architectural style: Two Story
- Property subtype: Single Family Residence
Materials
- Roof: Tile
Condition
- Resale
- Year built: 2005
Utilities & green energy
- Electric: Photovoltaics None
- Sewer: Public Sewer
- Water: Public
- Utilities for property: Underground Utilities
Green energy
- Energy efficient items: Windows
Community & HOA
Community
- Features: Pool
- Security: Gated Community
- Subdivision: Red Rock Cntry Club At Summerlin
HOA
- Has HOA: Yes
- Amenities included: Basketball Court, Country Club, Clubhouse, Fitness Center, Golf Course, Gated, Playground, Pool, Guard, Security, Tennis Court(s)
- Services included: Association Management, Maintenance Grounds, Security
- HOA fee: $300 monthly
- HOA name: Red Rock CC
- HOA phone: 702-562-3461
Location
- Region: Las Vegas
Financial & listing details
- Price per square foot: $629/sqft
- Tax assessed value: $1,542,660
- Annual tax amount: $8,537
- Date on market: 6/11/2026
- Listing agreement: Exclusive Right To Sell
- Listing terms: Cash,Conventional,VA Loan
Estimated market value
$2,233,100
$2.12M - $2.34M
$5,731/mo
Price history
| Date | Event | Price |
|---|---|---|
| 7/16/2026 | Price change | $2,350,000-4.1%$629/sqft |
Source:  LVR #2781919 Report a problem LVR #2781919 Report a problem | ||
| 5/29/2026 | Listed for sale | $2,450,000+81.5%$655/sqft |
Source: LVR #2781919 Report a problem | ||
| 9/12/2022 | Sold | $1,350,000-10%$361/sqft |
Source: LVR #2394675 Report a problem | ||
| 8/18/2022 | Contingent | $1,499,900$401/sqft |
Source: LVR #2394675 Report a problem | ||
| 7/12/2022 | Price change | $1,499,900-6%$401/sqft |
Source: LVR #2394675 Report a problem | ||
| 5/6/2022 | Price change | $1,595,000-5.9%$427/sqft |
Source: LVR #2361572 Report a problem | ||
| 1/13/2022 | Listed for sale | $1,695,000+17%$453/sqft |
Source: LVR #2361572 Report a problem | ||
| 5/14/2021 | Listing removed | -- |
Source: LVR #2271597 Report a problem | ||
| 4/30/2021 | Price change | $1,449,000-0.1%$388/sqft |
Source: LVR #2271597 Report a problem | ||
| 3/28/2021 | Price change | $1,450,000+11.6%$388/sqft |
Source: LVR #2271597 Report a problem | ||
| 3/15/2021 | Pending sale | $1,299,000$347/sqft |
Source: LVR #2271597 Report a problem | ||
| 3/15/2021 | Listed for sale | $1,299,000+25.5%$347/sqft |
Source: LVR #2271597 Report a problem | ||
| 6/4/2019 | Sold | $1,035,000-5.9%$277/sqft |
Source: LVR #2078845 Report a problem | ||
| 5/18/2019 | Price change | $1,100,000-6.4%$294/sqft |
Source: Simply Vegas #2078845 Report a problem | ||
| 5/18/2019 | Pending sale | $1,175,000$314/sqft |
Source: Simply Vegas #2078845 Report a problem | ||
| 4/5/2019 | Price change | $1,175,0000%$314/sqft |
Source: Simply Vegas #2078845 Report a problem | ||
| 4/2/2019 | Price change | $1,175,001+0%$314/sqft |
Source: Simply Vegas #2078845 Report a problem | ||
| 3/15/2019 | Listed for sale | $1,175,000+38.2%$314/sqft |
Source: Simply Vegas #2078845 Report a problem | ||
| 4/24/2015 | Sold | $850,000-2.3%$227/sqft |
Source: LVR #1515977 Report a problem | ||
| 4/9/2015 | Pending sale | $869,900$233/sqft |
Source: Berkshire Hathaway HomeServices Nevada Properties #1515977 Report a problem | ||
| 2/15/2015 | Price change | $869,900-0.6%$233/sqft |
Source: Berkshire Hathaway HomeServices Nevada Properties #1515977 Report a problem | ||
| 1/14/2015 | Price change | $875,000-1.1%$234/sqft |
Source: Berkshire Hathaway HomeServices Nevada Properties #1422555 Report a problem | ||
| 11/24/2014 | Price change | $885,000-1.7%$237/sqft |
Source: Berkshire Hathaway HomeServices Nevada Properties #1422555 Report a problem | ||
| 7/16/2014 | Price change | $899,900-2.1%$241/sqft |
Source: Berkshire Hathaway HomeServices Nevada Properties #1422555 Report a problem | ||
| 6/23/2014 | Price change | $919,000-1.1%$246/sqft |
Source: Sahara Office #1422555 Report a problem | ||
| 6/17/2014 | Listed for sale | $929,000+49.8%$248/sqft |
Source: Sahara Office #1422555 Report a problem | ||
| 9/15/2011 | Sold | $620,000-32.3%$166/sqft |
Source: Public Record Report a problem | ||
| 1/28/2005 | Sold | $915,630$245/sqft |
Source: Public Record Report a problem | ||
Public tax history
| Year | Property taxes | Tax assessment |
|---|---|---|
| 2026 | $9,607 +3% | $539,931 -6.2% |
| 2025 | $9,327 +3% | $575,764 +16.4% |
| 2024 | $9,056 +3% | $494,431 +13.4% |
| 2023 | $8,793 +3% | $436,110 +19.9% |
| 2022 | $8,537 +3% | $363,862 +4.3% |
| 2021 | $8,287 +1.2% | $348,854 +11.8% |
| 2020 | $8,186 +4.8% | $312,110 +10.1% |
| 2019 | $7,811 +6.9% | $283,388 |
| 2018 | $7,306 | $283,388 -9.8% |
| 2017 | $7,306 | $314,218 +8.4% |
| 2016 | $7,306 +0.2% | $289,970 +10% |
| 2015 | $7,295 +3.2% | $263,689 +4.7% |
| 2014 | $7,068 | $251,934 |
| 2013 | -- | $251,934 +16.1% |
| 2012 | -- | $217,000 +3.3% |
| 2011 | -- | $210,000 -1.9% |
| 2010 | -- | $213,983 -30.9% |
| 2009 | -- | $309,644 |
| 2008 | -- | $309,644 -25.5% |
| 2007 | -- | $415,838 +14.8% |
| 2006 | -- | $362,223 |
Find assessor info on the county website
Monthly payment
Est. payment
Payment breakdown
Explore the cost of this home by adjusting the details. Changes won't be saved.Climate risks
Neighborhood: Summerlin South
Nearby schools
GreatSchools rating
- 9/10Judy & John L Goolsby Elementary SchoolGrades: PK-5Distance: 1.8 mi
- 7/10Victoria Fertitta Middle SchoolGrades: 6-8Distance: 4.9 mi
- 8/10Palo Verde High SchoolGrades: 9-12Distance: 1.8 mi
Schools provided by the listing agent
- Elementary: Goolsby, Judy & John,Goolsby, Judy & John
- Middle: Fertitta Frank & Victoria
- High: Palo Verde
Source: LVR. This data may not be complete. We recommend contacting the local school district to confirm school assignments for this home.
- $780,0035 bd4 ba4.1k sqft2132 Country Cove Ct, Las Vegas, NV 89135Off Market
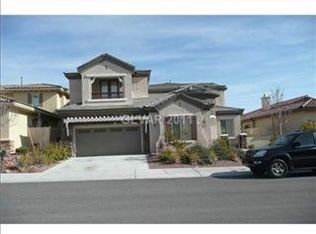
- $1,957,0003 bd3 ba4.1k sqft2132 Country Cove Ct, Las Vegas, NV 89135Off Market
- $2,008,0005 bd5 ba4.1k sqft2112 Country Cove Ct, Las Vegas, NV 89135Off Market
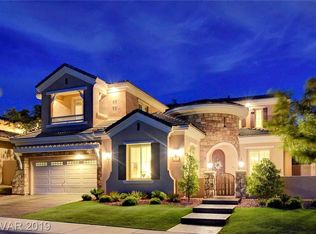
- $1,649,0003 bd3 ba2.5k sqft2142 Country Cove Ct, Las Vegas, NV 89135For Sale
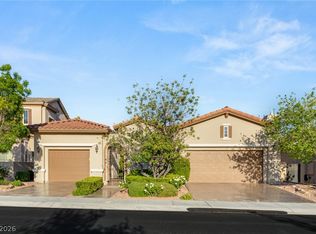
- $1,925,9004 bd4 ba3.7k sqft2102 Country Cove Ct, Las Vegas, NV 89135Off Market
- $1,631,3003 bd3 ba2.7k sqft2152 Country Cove Ct, Las Vegas, NV 89135Off Market
- $642,5064 bd4 ba2.7k sqft2092 Country Cove Ct, Las Vegas, NV 89135Off Market
- $1,590,6003 bd3 ba2.7k sqft2092 Country Cove Ct, Las Vegas, NV 89135Off Market
A local agent can set up tours, give advice and negotiate with sellers.
Similar homes
- $2,584,0004 bd4 ba4.1k sqft1939 Orchard Mist St, Las Vegas, NV 89135For Sale
 MLS ID #2805701, Ted R. Foth Jr, Real Broker LLC. LVR
 - $2,499,9995 bd6 ba5k sqft2068 Orchard Mist St, Las Vegas, NV 89135For Sale
 MLS ID #2796483, Teresa A. Soldo, Motion Properties. LVR
 - $2,400,0004 bd5 ba3.7k sqft15 Gemstar Ln, Summerlin, NV 89135For Sale
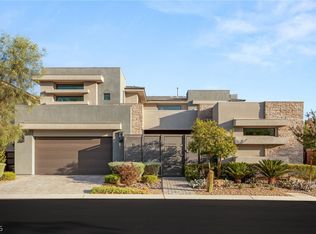 MLS ID #2783095, Lorie Borges, Huntington & Ellis, A Real Est. LVR
 - $2,398,8004 bd5 ba3.7k sqft24 Garden Rain Dr, Las Vegas, NV 89135For Sale
 MLS ID #2773037, William Brauner, Luxury Homes of Las Vegas. LVR
 - $2,250,0005 bd5 ba4k sqft320 Highspring St, Las Vegas, NV 89138For SaleMLS ID #2805903, Christopher Koman, BHHS Nevada Properties. LVR
- $2,795,0005 bd5 ba4.9k sqft2587 Turtle Head Peak Dr, Las Vegas, NV 89135For SaleMLS ID #2774600, Ross A. Fabrizio, Award Realty. LVR
- $1,748,0003 bd3 ba3.2k sqft4574 Fiore Bella Blvd, Summerlin, NV 89135For SaleMLS ID #2807573, Man S. Wong, Love Las Vegas Realty. LVR
- $1,750,0004 bd4 ba3.3k sqft10848 Ickworth Ct, Las Vegas, NV 89135For SaleMLS ID #2803155, Ashley Lazarus, IS Luxury. LVR
- $1,649,0003 bd3 ba2.5k sqft2142 Country Cove Ct, Las Vegas, NV 89135For SaleMLS ID #2771349, Evangelina Duke-Petroni, IS Luxury. LVR
- $2,650,0004 bd4 ba3.6k sqft2680 Nevada Agave Ln, Las Vegas, NV 89138For SaleMLS ID #2803402, Mahsheed Parsons, Mahsheed Real Estate LLC. LVR
- $1,899,9993 bd3 ba2.1k sqft3074 Soft Horizon Way, Las Vegas, NV 89135For SaleMLS ID #2804463, Joseph Debenedetto, Boeckle & Co.. LVR
- $2,339,0003 bd4 ba2.8k sqft274 Evante St, Las Vegas, NV 89138For SaleMLS ID #2801646, Kevin Cotton, LPT Realty, LLC. LVR
- $1,925,0005 bd5 ba4.2k sqft12021 Abbracci Ave, Las Vegas, NV 89138For SaleMLS ID #2793441, Andrew Enk, Sphere Real Estate. LVR
- $3,275,0004 bd5 ba4.8k sqft11305 Golden Chestnut Pl, Las Vegas, NV 89135For SaleMLS ID #2802880, Ryan Zeppernick, IS Luxury. LVR
- $2,100,0005 bd5 ba3.6k sqft12070 Granite Canyon St, Las Vegas, NV 89138For SaleMLS ID #2765901, Derek Hoskins, Serhant. LVR
- $2,249,9995 bd6 ba4.5k sqft12161 Sage Thunder Ave, Las Vegas, NV 89138For SaleMLS ID #2749199, Robert J. Hoffman, Bottega Real Estate. LVR
- $1,500,0004 bd4 ba3.6k sqft3552 Coventry Gardens Dr, Las Vegas, NV 89135For SaleMLS ID #2790730, Ashley Lazarus, IS Luxury. LVR
- $2,099,9905 bd5 ba5.3k sqft1504 Silver Oaks St, Las Vegas, NV 89117For SaleMLS ID #2795432, Keri A. McKee, 2 Cornel Realty. LVR
- $1,950,0004 bd5 ba4.6k sqft304 Queens Gate Ct, Las Vegas, NV 89145For SaleMLS ID #2801883, Shane Beall, Keller Williams Realty Las Veg. LVR
- $1,699,9995 bd5 ba3.9k sqft2720 Natural Rock Dr, Las Vegas, NV 89138For SaleMLS ID #2806239, Courtney Bentley, IS Luxury. LVR
