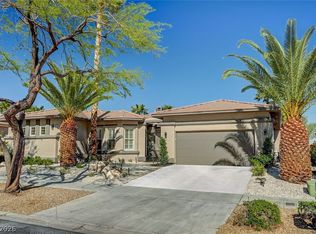
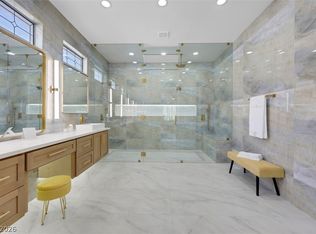
FABULOUS SIENA 18TH FAIRWAY GOLF, MTN, FULL STRIP, CITY, CLUB HOUSE, BISTRO & LAKE VIEWS, ELEVATED & EXTRA WIDE LOT, '6150', APPROX 2216/SF, 2 BED, 2 BATH, RECENTLY UPGRADED 2 BED 2 BATH, 2 REDESIGNED WALK-IN SHOWERS WITH CUSTOMER GLASS SHOWER DOORS, ALL TILES UP TO CEILING, LUXURIOUS SWAROVSKI SINK FAUCETS, SMART TOILET IN MASTER BATH, ENTERTAINING GREAT RM, LG KITCHEN, DINING, DEN, GLASS DBL DOOR ENTRY, MARBLE FLOORS, GRANITE, STAINLESS, SHUTTERS, DRAPERIES, UPGRADED LIGHT FIXTURES, FANS, CURB APPEAL W/ SOD IN FRONT & REAR, STAMPED CONCRETE DRIVE/WALKWAY/PATIO, TRELLIS, 2 CAR W/ STORAGE, PLUS MORE!
Active
$1,739,900
4596 Bersaglio St, Las Vegas, NV 89135
2beds
2,216sqft
:
Get pre-qualified$10,933/mo
Single Family Residence
Built in 2003
8,276 Square Feet Lot
$-- Zestimate®
$785/sqft
$291/mo HOA
What's special
Lake viewsTiles up to ceilingLuxurious swarovski sink faucetsMarble floorsUpgraded light fixtures
- 56 days |
- 166 |
- 2 |
Zillow last checked:
Listing updated:
Listed by:
Man S. Wong BS.0145172 702-496-7653,
Love Las Vegas Realty
Source: LVR,MLS#: 2787961 Originating MLS: Greater Las Vegas Association of Realtors Inc
Originating MLS: Greater Las Vegas Association of Realtors IncFacts & features
Interior
Bedrooms & bathrooms
- Bedrooms: 2
- Bathrooms: 2
- 3/4 bathrooms: 2
Primary bedroom
- Description: Custom Closet,Pbr Separate From Other,Walk-In Closet(s)
- Dimensions: 15X14
Bedroom 2
- Description: Ceiling Light,Closet
- Dimensions: 13X11
Primary bathroom
- Description: Double Sink,Shower Only
Den
- Description: Other
- Dimensions: 12X10
Dining room
- Description: Dining Area
- Dimensions: 12X10
Great room
- Description: Downstairs
- Dimensions: 18X13
Kitchen
- Description: Breakfast Bar/Counter,Granite Countertops,Lighting Track,Marble/Stone Flooring,Stainless Steel Appliances
Living room
- Description: Formal
- Dimensions: 20X12
Heating
- Central, Gas
Cooling
- Central Air, Electric
Appliances
- Included: Dryer, Disposal, Gas Range, Microwave, Refrigerator, Washer
- Laundry: Gas Dryer Hookup, Laundry Room
Features
- Bedroom on Main Level, Primary Downstairs, Window Treatments
- Flooring: Ceramic Tile, Marble
- Windows: Double Pane Windows, Low-Emissivity Windows, Window Treatments
- Has fireplace: No
Interior area
- Total structure area: 2,216
- Total interior livable area: 2,216 sqft
Video & virtual tour
Property
Parking
- Total spaces: 2
- Parking features: Attached, Garage, Private
- Attached garage spaces: 2
Features
- Stories: 1
- Patio & porch: Covered, Patio
- Exterior features: Patio, Sprinkler/Irrigation
- Pool features: Community
- Fencing: None
- Has view: Yes
- View description: City, Golf Course, Strip View
Lot
- Size: 8,276 Square Feet
- Features: Drip Irrigation/Bubblers, Landscaped, Synthetic Grass, Trees, < 1/4 Acre
Details
- Parcel number: 16424312007
- Zoning description: Single Family
- Horse amenities: None
Construction
Type & style
- Home type: SingleFamily
- Architectural style: One Story
- Property subtype: Single Family Residence
Materials
- Roof: Tile
Condition
- Resale
- Year built: 2003
Utilities & green energy
- Electric: Photovoltaics None
- Sewer: Public Sewer
- Water: Public
- Utilities for property: Underground Utilities
Green energy
- Energy efficient items: Windows
Community & HOA
Community
- Features: Pool
- Security: Gated Community
- Senior community: Yes
- Subdivision: Sun Colony At Summerlin
HOA
- Has HOA: Yes
- Amenities included: Clubhouse, Dog Park, Fitness Center, Golf Course, Gated, Indoor Pool, Pickleball, Pool, Guard, Spa/Hot Tub, Tennis Court(s)
- Services included: Association Management, Clubhouse, Recreation Facilities, Security
- HOA fee: $873 quarterly
- HOA name: Siena
- HOA phone: 702-258-2500
Location
- Region: Las Vegas
Financial & listing details
- Price per square foot: $785/sqft
- Tax assessed value: $854,711
- Annual tax amount: $5,025
- Date on market: 6/2/2026
- Listing agreement: Exclusive Right To Sell
- Listing terms: Cash,Conventional
- Ownership: Single Family Residential
Estimated market value
Not available
Estimated sales range
Not available
Not available
Price history
| Date | Event | Price |
|---|---|---|
| 6/2/2026 | Listed for sale | $1,739,900$785/sqft |
Source:  LVR #2787961 Report a problem LVR #2787961 Report a problem | ||
| 6/1/2026 | Listing removed | $1,739,900$785/sqft |
Source: LVR #2772276 Report a problem | ||
| 4/10/2026 | Listed for sale | $1,739,900$785/sqft |
Source: LVR #2772276 Report a problem | ||
| 4/10/2026 | Listing removed | $1,739,900$785/sqft |
Source: LVR #2754671 Report a problem | ||
| 4/9/2026 | Price change | $1,739,900-6%$785/sqft |
Source: LVR #2754671 Report a problem | ||
| 2/7/2026 | Listed for sale | $1,850,000-5.5%$835/sqft |
Source: LVR #2754671 Report a problem | ||
| 2/6/2026 | Listing removed | $1,958,000$884/sqft |
Source: LVR #2740840 Report a problem | ||
| 12/11/2025 | Listed for sale | $1,958,000-5.3%$884/sqft |
Source: LVR #2740840 Report a problem | ||
| 12/1/2025 | Listing removed | $2,068,000$933/sqft |
Source: LVR #2715454 Report a problem | ||
| 9/16/2025 | Listed for sale | $2,068,000+200.2%$933/sqft |
Source: LVR #2715454 Report a problem | ||
| 1/22/2016 | Sold | $688,888-3.7%$311/sqft |
Source: LVR #1596914 Report a problem | ||
| 1/3/2016 | Pending sale | $715,000$323/sqft |
Source: Award Realty #1596914 Report a problem | ||
| 1/1/2016 | Listed for sale | $715,000+34.9%$323/sqft |
Source: Award Realty #1596914 Report a problem | ||
| 12/24/2002 | Sold | $529,975$239/sqft |
Source: Public Record Report a problem | ||
Public tax history
| Year | Property taxes | Tax assessment |
|---|---|---|
| 2026 | $5,176 +3% | $299,149 -8.6% |
| 2025 | $5,025 +3% | $327,159 +20.2% |
| 2024 | $4,879 +3% | $272,145 +46.5% |
| 2023 | $4,737 +3% | $185,728 +8.9% |
| 2022 | $4,599 +3% | $170,562 +5.7% |
| 2021 | $4,465 +3% | $161,312 +8.5% |
| 2020 | $4,334 +3% | $148,655 -4.3% |
| 2019 | $4,208 +5.7% | $155,293 |
| 2018 | $3,982 | $155,293 +3.8% |
| 2017 | $3,982 | $149,645 -7.2% |
| 2016 | $3,982 +0.2% | $161,272 +24.2% |
| 2015 | $3,975 +3.2% | $129,814 -1.8% |
| 2014 | $3,851 | $132,205 |
| 2013 | -- | $132,205 -0.5% |
| 2012 | -- | $132,902 -2.4% |
| 2011 | -- | $136,208 +3.7% |
| 2010 | -- | $131,382 -26.7% |
| 2009 | -- | $179,229 |
| 2008 | -- | $179,229 -25% |
| 2007 | -- | $239,039 +4.6% |
| 2006 | -- | $228,564 +26% |
| 2005 | -- | $181,430 +21.7% |
| 2004 | -- | $149,076 |
Find assessor info on the county website
Monthly payment
Est. payment
Payment breakdown
Explore the cost of this home by adjusting the details. Changes won't be saved.Climate risks
Neighborhood: Summerlin South
Nearby schools
GreatSchools rating
- 6/10Abston Sandra B Elementary SchoolGrades: PK-5Distance: 0.9 mi
- 7/10Victoria Fertitta Middle SchoolGrades: 6-8Distance: 1.5 mi
- 3/10Durango High SchoolGrades: 9-12Distance: 4.6 mi
Schools provided by the listing agent
- Elementary: Goolsby, Judy & John,Goolsby, Judy & John
- Middle: Fertitta Frank & Victoria
- High: Durango
Source: LVR. This data may not be complete. We recommend contacting the local school district to confirm school assignments for this home.
- $1,294,8003 bd3 ba3.2k sqft4610 Bersaglio St, Las Vegas, NV 89135Off Market
- $1,162,3002 bd2 ba2.7k sqft4588 Bersaglio St, Las Vegas, NV 89135Off Market
- $1,344,9002 bd2 ba3k sqft4624 Bersaglio St, Las Vegas, NV 89135Off Market
- $672,8003 bd2 ba2.2k sqft4607 Bersaglio St, Las Vegas, NV 89135Off Market
- $482,2002 bd2 ba1.2k sqft4597 Bersaglio St, Las Vegas, NV 89135Off Market
- $1,179,0002 bd2 ba2.7k sqft4580 Bersaglio St, Las Vegas, NV 89135Off Market
- $3,3952 bd2 ba2.1k sqft4589 Bersaglio St, Las Vegas, NV 89135For Rent
- $497,6002 bd2 ba1.3k sqft4613 Bersaglio St, Las Vegas, NV 89135Off Market
A local agent can set up tours, give advice and negotiate with sellers.
Similar homes
- $1,748,0003 bd3 ba3.2k sqft4574 Fiore Bella Blvd, Summerlin, NV 89135For Sale
 MLS ID #2796421, Man S. Wong, Love Las Vegas Realty. LVR
 - $1,588,8884 bd4 ba3.2k sqft10563 Bambola Pl, Las Vegas, NV 89135For Sale
 MLS ID #2797323, Karen Bye, Award Realty. LVR
 - $1,679,9383 bd3 ba2.7k sqft5015 Rivedro St, Las Vegas, NV 89135For Sale
 MLS ID #2787970, Krisztian Rozsa, King Realty Group. LVR
 - $1,499,0003 bd3 ba2.8k sqft4754 Riva De Romanza St, Las Vegas, NV 89135For Sale
 MLS ID #2787758, Joanne Cardone, Luxury Estates International. LVR
 - $1,215,0002 bd2 ba2.1k sqft4618 Atlantico St, Las Vegas, NV 89135For SaleMLS ID #2796463, Laura Ben-Shimon, Titon Realty. LVR
- $1,595,0003 bd3 ba2.9k sqft5878 Grade Vista St, Las Vegas, NV 89135For SaleMLS ID #2784091, Zach J. Walkerlieb, Keller Williams MarketPlace. LVR
- $887,0002 bd2 ba2.1k sqft4648 Riva De Romanza St, Las Vegas, NV 89135For SaleMLS ID #2795378, Karen Bye, Award Realty. LVR
- $1,649,0003 bd3 ba2.5k sqft2142 Country Cove Ct, Las Vegas, NV 89135For SaleMLS ID #2771349, Evangelina Duke-Petroni, IS Luxury. LVR
- $1,299,0003 bd3 ba2.1k sqft3042 Soft Horizon Way, Las Vegas, NV 89135For SaleMLS ID #2800882, John Diaz, IS Luxury. LVR
- $1,190,0003 bd3 ba2.7k sqft10534 Mandarino Ave, Las Vegas, NV 89135For SaleMLS ID #2755373, Dean D. Park, Vertex Realty & Property Manag. LVR
- $895,0003 bd2 ba2.2k sqft5152 Vincitor St, Las Vegas, NV 89135For SaleMLS ID #2790566, Karen Bye, Award Realty. LVR
- $885,0003 bd2 ba2k sqft5220 Volgi St, Las Vegas, NV 89135For SaleMLS ID #2789838, Karen Bye, Award Realty. LVR
- $1,699,0002 bd3 ba2.6k sqft6675 Desert Crimson St, Spring Valley, NV 89148For SaleMLS ID #2763352, Paul Conforte, Xpand Realty & Property Mgmt. LVR
- $1,199,0003 bd3 ba2.1k sqft3338 Mission Creek Ct, Las Vegas, NV 89135For SaleMLS ID #2785547, Moshe Chriqui, Compass Realty & Management. LVR
- $2,225,0003 bd4 ba3k sqft11473 Snow Creek Ave, Las Vegas, NV 89135For SaleMLS ID #2797408, Georgette Willis, ERA Brokers Consolidated. LVR
- $1,695,0002 bd3 ba2.8k sqft2548 Faiss Dr, Las Vegas, NV 89134For SaleMLS ID #2791245, Mark E. Rowley, John Griffith Realty. LVR
- $1,450,0003 bd3 ba2.5k sqft9253 Canyon Mesa Dr, Las Vegas, NV 89144For SaleMLS ID #2800931, Zar A. Zanganeh, The Agency Las Vegas. LVR
- $1,875,0003 bd4 ba3k sqft12217 Tempestad Ave, Las Vegas, NV 89138For SaleMLS ID #2788712, Katherine Mae Clemmons, eXp Realty. LVR
- $1,275,8883 bd3 ba2.2k sqft10179 Emerald Sunset Ct, Las Vegas, NV 89148For SaleMLS ID #2783809, Noah J. Grant, Virtue Real Estate Group. LVR
- $964,0004 bd3 ba2.3k sqft9708 Craighead Ln, Las Vegas, NV 89117For SaleMLS ID #2802320, Jill Amsel, Realty ONE Group, Inc. LVR
