Some homes begіn wіth а floor plаn. Othеrs begin with a visіon. Ꮮocated in gated Acadia Ridge in Redpoint Village, this Toll Brothers Alba Elite has been elevated with approximately $850,000 in builder options and owner improvements, creating a one-of-a-kind residence barely two years old and ready to enjoy without the wait of building.
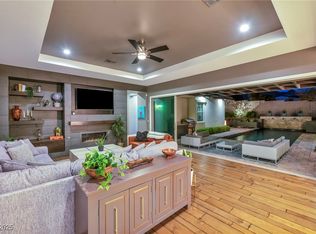
A dramatic, sun-filled two-story great room welcomes you with a floor-to-ceiling designer fireplace and a 12-foot multi-slide door connecting seamlessly to the outdoors. The sophisticated kitchen features an oversized waterfall island, generous cabinetry, a built-in refrigerator, double ovens, a gas cooktop and an inviting dining area.
Designed for connection and privacy, the five-bedroom floor plan includes the primary suite and two additional bedrooms on the main level. The primary retreat opens directly to the pool and continues into a spa-inspired bath with a freestanding tub, zero-threshold glass shower and custom-organized closet. Upstairs, two additional bedrooms and an expansive loft open to a covered deck overlooking the backyard and mountains.
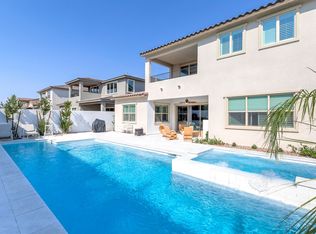
As daylight fades, the backyard becomes the home’s most unforgettable feature. Swim against integrated swim jets, unwind in the spa, gather beside the linear fire feature or enjoy dinner beneath the covered outdoor kitchen and entertainment pavilion. Professionally designed landscaping, mature palms and dramatic lighting create a private resort setting from afternoon through evening.
Designer lighting, plantation shutters, custom closets, whole-home water filtration, built-in security cameras, structured wiring, patio speakers, smart-home infrastructure and an epoxy-finished garage reflect the intention behind every detail. Minutes from Summerlin’s trails, parks, Downtown Summerlin and Red Rock Canyon, this is more than a beautifully upgraded home. It is a thoughtfully created Summerlin lifestyle, ready for its next chapter.
Active
$2,049,000
127 Malpaso St, Las Vegas, NV 89138
5beds
2,827sqft
Single Family Residence
Built in 2024
9,147 Square Feet Lot
$1,940,500 Zestimate®
$725/sqft
$170/mo HOA
What's special
Mature palmsProfessionally designed landscapingCustom closetsFloor-to-ceiling designer fireplaceDesigner lightingSophisticated kitchenInviting dining area
- 10 days
- 467
- 25
Likely to sell faster than
Zillow last checked:
Listing updated:
Listed by:
Robin I. Smith S.0021625 Robin@SmithTeamLasVegas.com,
Keller Williams Realty Las Veg
Source: LVR,MLS#: 2813234 Originating MLS: Greater Las Vegas Association of Realtors Inc
Originating MLS: Greater Las Vegas Association of Realtors IncFacts & features
Interior
Bedrooms & bathrooms
- Bedrooms: 5
- Bathrooms: 4
- Full bathrooms: 3
- 1/2 bathrooms: 1
Primary bedroom
- Description: Ceiling Fan,Downstairs,Walk-In Closet(s)
- Dimensions: 14x14
Bedroom 2
- Description: Ceiling Fan,Closet,Downstairs
- Dimensions: 11x10
Bedroom 3
- Description: Ceiling Fan,Closet,Downstairs
- Dimensions: 11x10
Bedroom 4
- Description: Ceiling Fan,Upstairs,Walk-In Closet(s)
- Dimensions: 13x11
Bedroom 5
- Description: Ceiling Light,Closet,Upstairs
- Dimensions: 10x10
Dining room
- Description: Dining Area
- Dimensions: 12x10
Great room
- Description: Downstairs,Vaulted Ceiling
- Dimensions: 20x19
Kitchen
- Description: Island,Walk-in Pantry
Loft
- Description: Ceiling Fan
- Dimensions: 23x12
Heating
- Central, Gas
Cooling
- Central Air, Electric
Appliances
- Included: Built-In Gas Oven, Double Oven, Gas Cooktop, Disposal, Microwave
- Laundry: Gas Dryer Hookup, Laundry Room
Features
- BathroomonMainLevel, Bedroom on Main Level, Ceiling Fan(s), Primary Downstairs, Window Treatments
- Flooring: Carpet, Tile
- Windows: Blinds, Double Pane Windows, Low-Emissivity Windows
- Has fireplace: No
Interior area
- Total structure area: 2,827
- Total interior livable area: 2,827 sqft
Video & virtual tour
Property
Parking
- Total spaces: 2
- Parking features: Attached, Epoxy Flooring, Finished Garage, Garage, Inside Entrance, Private
- Attached garage spaces: 2
Features
- Stories: 2
- Patio & porch: Balcony, Covered, Patio
- Exterior features: Built-in Barbecue, Balcony, Barbecue, Patio, Private Yard, Sprinkler/Irrigation
- Has private pool: Yes
- Pool features: In Ground, Private
- Has spa: Yes
- Fencing: Block,Back Yard
Lot
- Size: 9,147 Square Feet
- Features: Drip Irrigation/Bubblers, Desert Landscaping, Landscaped, Synthetic Grass, < 1/4 Acre
Details
- Parcel number: 13727622005
- Zoning description: Single Family
- Horse amenities: None
Construction
Type & style
- Home type: SingleFamily
- Architectural style: Two Story
- Property subtype: Single Family Residence
Materials
- Roof: Tile
Condition
- Resale
- Year built: 2024
Utilities & green energy
- Electric: Photovoltaics None
- Sewer: Public Sewer
- Water: Public
- Utilities for property: Underground Utilities
Green energy
- Energy efficient items: Windows
Community & HOA
Community
- Security: Gated Community
- Subdivision: Summerlin Village 21 Parcel C & D Phase 2
HOA
- Has HOA: Yes
- Amenities included: Gated, Park
- Services included: Association Management
- HOA fee: $101 monthly
- HOA name: Acadia Ridge
- HOA phone: 702-791-4600
- Second HOA fee: $69 monthly
Location
- Region: Las Vegas
Financial & listing details
- Price per square foot: $725/sqft
- Tax assessed value: $981,800
- Annual tax amount: $10,018
- Date on market: 8/29/2026
- Listing agreement: Exclusive Right To Sell
- Listing terms: Cash,Conventional,VA Loan
Estimated market value
$1,940,500
$1.84M - $2.04M
$5,180/mo
Price history
| Date | Event | Price |
|---|---|---|
| 8/29/2026 | Listed for sale | $2,049,000+47.9%$725/sqft |
Source:  LVR #2813234 Report a problem LVR #2813234 Report a problem | ||
| 4/23/2024 | Sold | $1,385,733$490/sqft |
Source: Public Record Report a problem | ||
Public tax history
| Year | Property taxes | Tax assessment |
|---|---|---|
| 2026 | $11,141 +14.5% | $343,630 +228.4% |
| 2025 | $9,728 +466.6% | $104,643 +59% |
| 2024 | $1,717 +8% | $65,828 +4.5% |
| 2023 | $1,589 -13.4% | $63,000 +12.5% |
| 2022 | $1,836 | $56,000 |
Find assessor info on the county website
Monthly payment
Est. payment
Payment breakdown
Explore the cost of this home by adjusting the details. Changes won't be saved.Climate risks
Neighborhood: Summerlin North
Nearby schools
Schools provided by the listing agent
- Elementary: Givens, Linda Rankin,Givens, Linda Rankin
- Middle: Becker
- High: Palo Verde
Source: LVR. This data may not be complete. We recommend contacting the local school district to confirm school assignments for this home.

Similar homes
- $1,599,9993 bd5 ba3.2k sqft97 Menorca Island Ct, Las Vegas, NV 89138For Sale
 MLS ID #2816316, John J. Faulis Jr, Vegas Dream Homes Inc. LVR
 - $1,875,0004 bd4 ba2.8k sqft277 Lindura Ct, Las Vegas, NV 89138For Sale
 MLS ID #2773085, Jeanne Frederick, Coldwell Banker Premier. LVR
 - $1,950,0004 bd5 ba3.1k sqft12132 Dorada Coast Ave, Las Vegas, NV 89138For Sale
 MLS ID #2732771, Amritraj Singh, Wardley Real Estate. LVR
 - $1,815,0005 bd5 ba3.8k sqft12137 Sage Thunder Ave, Las Vegas, NV 89138For Sale
 MLS ID #2798220, Donna M. Lefever, Realty ONE Group, Inc. LVR
