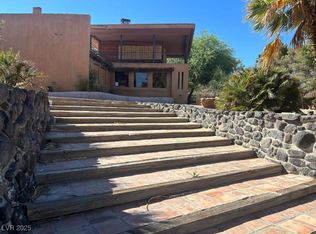
EXTRAORDINARY CUSTOM ESTATE WHERE TIMELESS DESIGN MEETS UNPARALLELED LUXURY! Welcome to one of Green Valley Country Club Estates' most exceptional residences, an architectural custom gem along Wildhorse Golf Course. Among fewer than 40 custom properties with direct golf course frontage, this estate commands sweeping fairway vistas, breathtaking mountain views, and rare privacy. COMPLETELY REIMAGINED WITH appx $500,000 IN UPGRADES, this one-of-a-kind residence showcases sophisticated mid-century modern design, with interiors created in collaboration with celebrity designer Alison Victoria and an upcoming national feature on HGTV. The home features 5 bedrooms, 3.5 bathrooms, TWO MAIN-LEVEL PRIMARY SUITES and a private office with exterior access offers potential for a sixth bedroom. Contemporary elegance and bespoke craftsmanship. The chef-inspired kitchen features custom cabinetry, a concealed pantry, handcrafted butcher block island, and a 48-inch, 8-burner range with dual convection ovens. A family room wet bar elevate entertaining, while the primary bath offers separate vanities, a walk-in shower, and freestanding soaking tub. Large windows throughout the living and family rooms frame picturesque outdoor views, bathing the interiors in natural light, effortlessly connecting indoor with outdoor serenity. The redesigned 0.4 acre grounds offer SEVEN DISTINCT OUTDOOR LIVING AND ENTERTAINING AREAS, including a brand-new pool with cascading waterfall, Baja shelf, and new equipment. Enjoy striking diamond-pattern natural stone and turf, a new half-court basketball court, a wooden gazebo atop deck, nature landscaping, a micro cement BBQ and bar area, handcrafted fire pit seating and a secluded outdoor spa with direct access from the primary suite completes this extraordinary retreat. From morning coffee overlooking manicured fairways to breathtaking mountain sunrises, this exceptional property is a rare opportunity to own distinctive designer residence. Truly must see!
Active
$1,640,000
3003 La Mesa Dr, Henderson, NV 89014
6beds
3,864sqft
Single Family Residence
Built in 1987
0.38 Acres Lot
$1,557,400 Zestimate®
$424/sqft
$19/mo HOA
What's special
New half-court basketball courtDirect golf course frontageSophisticated mid-century modern designContemporary eleganceBespoke craftsmanshipNature landscapingChef-inspired kitchen
- 20 days
- 2,641
- 326
Likely to sell faster than
Zillow last checked:
Listing updated:
Listed by:
Alon Wizen S.0184057 702-586-0032,
United Realty Group
Source: LVR,MLS#: 2827549 Originating MLS: Greater Las Vegas Association of Realtors Inc
Facts & features
Interior
Bedrooms & bathrooms
- Bedrooms: 6
- Bathrooms: 4
- Full bathrooms: 3
- 1/2 bathrooms: 1
Primary bedroom
- Description: Bedroom With Bath Downstairs,Ceiling Light,Custom Closet,Pbr Separate From Other,Walk-In Closet(s)
- Dimensions: 20X20
Bedroom 2
- Description: Ceiling Fan,Ceiling Light,Custom Closet,Downstairs,Walk-In Closet(s),With Bath
- Dimensions: 20X20
Bedroom 3
- Description: Ceiling Light,Closet,Upstairs
- Dimensions: 20X20
Bedroom 4
- Description: Ceiling Fan,Ceiling Light,Closet,Upstairs
- Dimensions: 20X20
Bedroom 5
- Description: Ceiling Fan,Ceiling Light,Closet,Upstairs,With Bath
- Dimensions: 20X20
Primary bathroom
- Description: Double Sink,Separate Shower,Separate Tub
- Dimensions: 20X20
Den
- Description: Ceiling Light,Double Doors,Downstairs,Other
- Dimensions: 20X20
Family room
- Description: Ceiling Fan,Downstairs,Separate Family Room,Vaulted Ceiling,Wet Bar
- Dimensions: 20X20
Kitchen
- Description: Breakfast Bar/Counter,Breakfast Nook/Eating Area,Butler Pantry,Custom Cabinets,Garden Window,Island,Luxury Vinyl Plank,Marble/Stone Countertops,Marble/Stone Flooring,Pantry,Stainless Steel Appliances,Vented Outside,Walk-in Pantry
- Dimensions: 20X20
Living room
- Description: Entry Foyer,Front
- Dimensions: 20X20
Heating
- Central, Electric
Cooling
- Central Air, Electric, 2 Units
Appliances
- Included: Convection Oven, Dryer, Dishwasher, ENERGY STAR Qualified Appliances, Electric Cooktop, Disposal, Microwave, Refrigerator, Water Softener Owned, Washer
- Laundry: Electric Dryer Hookup, Main Level
Features
- Bathroom on Main Level, Bedroom on Main Level, Ceiling Fan(s), Full Bath on Main Level, Primary Downstairs, Skylights
- Flooring: Luxury Vinyl Plank
- Windows: Skylight(s)
- Number of fireplaces: 2
- Fireplace features: Family Room, Gas, Living Room
Interior area
- Total structure area: 3,577
- Total interior livable area: 3,864 sqft
Video & virtual tour
Property
Parking
- Total spaces: 2
- Parking features: Attached, Garage, Private
- Attached garage spaces: 2
Features
- Stories: 2
- Patio & porch: Balcony, Covered, Patio
- Exterior features: Built-in Barbecue, Balcony, Barbecue, Courtyard, Patio, Private Yard, Irrigation Sprinklers, Water Feature
- Has private pool: Yes
- Pool features: In Ground, Private
- Has spa: Yes
- Spa features: Above Ground, Outdoor Hot Tub
- Fencing: Partial,Wood
Lot
- Size: 0.38 Acres
- Features: 1/4 to 1 Acre Lot, Drip Irrigation/Bubblers, Landscaped, Synthetic Grass, Sprinklers Timer, Trees
Details
- Parcel number: 17805211022
- Zoning description: Single Family
- Horse amenities: None
Construction
Type & style
- Home type: SingleFamily
- Architectural style: Two Story,Custom
- Property subtype: Single Family Residence
Materials
- Drywall
- Roof: Tile
Condition
- Resale
- Year built: 1987
Utilities & green energy
- Electric: Photovoltaics None
- Sewer: Public Sewer
- Water: Public
- Utilities for property: Above Ground Utilities
Community & HOA
Community
- Subdivision: Green Valley Cntry Club Estate
HOA
- Has HOA: Yes
- Amenities included: None
- Services included: None
- HOA fee: $19 monthly
- HOA name: Green Valley Country
- HOA phone: 702-992-7211
Location
- Region: Henderson
Financial & listing details
- Price per square foot: $424/sqft
- Tax assessed value: $573,120
- Annual tax amount: $5,001
- Date on market: 10/22/2026
- Listing agreement: Exclusive Right To Sell
- Listing terms: Cash,Conventional,1031 Exchange,FHA,VA Loan
- Ownership: Single Family Residential
Estimated market value
$1,557,400
$1.48M - $1.64M
$4,809/mo
Price history
| Date | Event | Price |
|---|---|---|
| 10/22/2026 | Listed for sale | $1,640,000+49.1%$424/sqft |
Source:  LVR #2827549 Report a problem | ||
| 4/28/2026 | Listing removed | $6,995$2/sqft |
Source: LVR #2739951 Report a problem | ||
| 12/9/2025 | Listed for rent | $6,995+0.1%$2/sqft |
Source: LVR #2739951 Report a problem | ||
| 6/30/2025 | Listing removed | $6,990$2/sqft |
Source: LVR #2647564 Report a problem | ||
| 1/17/2025 | Listed for rent | $6,990-12.6%$2/sqft |
Source: LVR #2647564 Report a problem | ||
| 1/8/2025 | Listing removed | $7,995$2/sqft |
Source: LVR #2617858 Report a problem | ||
| 1/3/2025 | Price change | $7,995-11.1%$2/sqft |
Source: LVR #2617858 Report a problem | ||
| 9/24/2024 | Listing removed | $1,100,000+10%$285/sqft |
Source: LVR #2602589 Report a problem | ||
| 9/18/2024 | Listed for rent | $8,995+13.1%$2/sqft |
Source: LVR #2617858 Report a problem | ||
| 9/16/2024 | Price change | $1,000,000+0%$259/sqft |
Source: LVR #2602589 Report a problem | ||
| 8/27/2024 | Price change | $999,999-4.7%$259/sqft |
Source: LVR #2602589 Report a problem | ||
| 8/19/2024 | Price change | $1,049,000-2.4%$271/sqft |
Source: LVR #2602589 Report a problem | ||
| 8/13/2024 | Price change | $1,075,000-2.3%$278/sqft |
Source: LVR #2602589 Report a problem | ||
| 8/5/2024 | Price change | $1,099,9500%$285/sqft |
Source: LVR #2602589 Report a problem | ||
| 7/24/2024 | Listed for sale | $1,100,000+90.5%$285/sqft |
Source: LVR #2602589 Report a problem | ||
| 8/31/2023 | Listing removed | -- |
Source: Zillow Rentals Report a problem | ||
| 8/3/2023 | Listed for rent | $7,950$2/sqft |
Source: Zillow Rentals Report a problem | ||
| 9/22/2017 | Sold | $577,500-3.6%$149/sqft |
Source: LVR #1920419 Report a problem | ||
| 8/4/2017 | Listed for sale | $599,000+16.3%$155/sqft |
Source: Keller Williams Realty Southwest #1920419 Report a problem | ||
| 7/22/2015 | Sold | $515,000-4.6%$133/sqft |
Source: LVR #1513884 Report a problem | ||
| 6/16/2015 | Pending sale | $539,900$140/sqft |
Source: Maxim Properties #1513884 Report a problem | ||
| 5/22/2015 | Price change | $539,900-1.8%$140/sqft |
Source: Maxim Properties #1513884 Report a problem | ||
| 4/30/2015 | Listed for sale | $549,900-8.3%$142/sqft |
Source: WARDLEY REAL ESTATE Report a problem | ||
| 2/28/2015 | Listing removed | $599,900$155/sqft |
Source: Maxim Properties #1513884 Report a problem | ||
| 2/18/2015 | Listed for sale | $599,900+45.5%$155/sqft |
Source: Maxim Properties #1513884 Report a problem | ||
| 8/29/2014 | Sold | $412,250-51.8%$107/sqft |
Source: Public Record Report a problem | ||
| 12/15/2006 | Sold | $855,000+103.6%$221/sqft |
Source: Public Record Report a problem | ||
| 4/30/1999 | Sold | $420,000$109/sqft |
Source: Public Record Report a problem | ||
Public tax history
| Year | Property taxes | Tax assessment |
|---|---|---|
| 2026 | $5,003 +3% | $200,592 -1.4% |
| 2025 | $4,857 +3% | $203,454 +2.4% |
| 2024 | $4,716 +3% | $198,722 +22.4% |
| 2023 | $4,579 +1.3% | $162,344 +6.4% |
| 2022 | $4,520 +4.7% | $152,569 +3.6% |
| 2021 | $4,316 +5.8% | $147,263 +0.2% |
| 2020 | $4,080 +3% | $146,926 +1.8% |
| 2019 | $3,961 +5.7% | $144,267 |
| 2018 | $3,748 | $144,267 -1.3% |
| 2017 | $3,748 | $146,235 +6.3% |
| 2016 | $3,748 +0.2% | $137,623 +4.5% |
| 2015 | $3,741 +3.2% | $131,755 +6.8% |
| 2014 | $3,625 | $123,391 |
| 2013 | -- | $123,391 +5.9% |
| 2012 | -- | $116,530 -10.8% |
| 2011 | -- | $130,652 -22% |
| 2010 | -- | $167,445 -20% |
| 2009 | -- | $209,417 |
| 2008 | -- | $209,417 +5.2% |
| 2007 | -- | $199,002 -14.3% |
| 2006 | -- | $232,156 +66.7% |
| 2005 | -- | $139,251 +7.9% |
| 2004 | -- | $129,101 +0.9% |
| 2003 | -- | $127,981 +11.2% |
| 2002 | -- | $115,040 +5.4% |
| 2001 | -- | $109,170 |
Find assessor info on the county website
Monthly payment
Est. payment
Payment breakdown
Explore the cost of this home by adjusting the details. Changes won't be saved.Climate risks
Neighborhood: Green Valley North
Nearby schools
Schools provided by the listing agent
- Elementary: McDoniel, Estes,McDoniel, Estes
- Middle: Greenspun
- High: Green Valley
Source: LVR. This data may not be complete. We recommend contacting the local school district to confirm school assignments for this home.
Similar homes
- $1,850,0005 bd4 ba4.3k sqft17 Quail Run Rd, Henderson, NV 89014For Sale
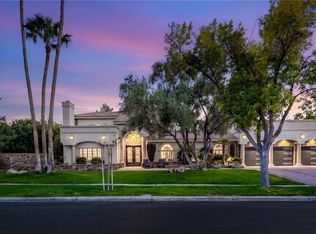 MLS ID #2811818, Ryan Crighton, Rothwell Gornt Companies. LVR
- $1,598,0005 bd3 ba3.5k sqft7185 Ranchito Cir, Las Vegas, NV 89120For Sale
 MLS ID #2802546, Courtney Bentley, IS Luxury. LVR
- $1,999,0004 bd4 ba4.3k sqft2227 Versailles Ct, Henderson, NV 89074For Sale
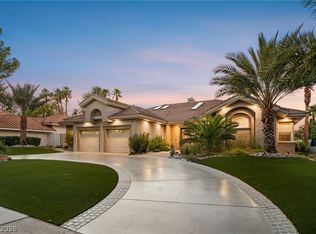 MLS ID #2829925, Eric Gorton, Simply Vegas. LVR
- $1,875,0005 bd4 ba4k sqft6980 Mira Vista St, Las Vegas, NV 89120For Sale
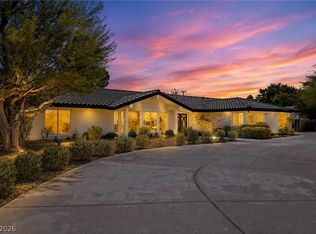 MLS ID #2807711, Stephen G. Bland, Keller Williams VIP. LVR
