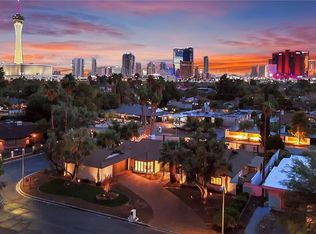
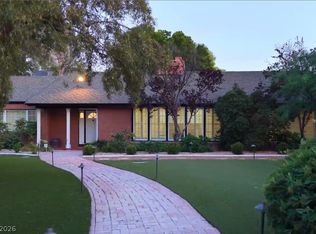
Some addresses are mere locations—3109 Skipworth Drive is a legacy. Nestled within the historic, 24-hour guard-gated Rancho Nevada Estates, this 3,966-square-foot custom residence invites you to own a piece of Las Vegas history. Set on an expansive 0.53-acre lot, the estate delivers a sense of timeless elegance, from its durable metal roof to its hand-manicured grounds. The primary suite serves as a palatial sanctuary with its own fireplace and attached office, while every secondary bedroom offers the luxury of an en-suite bathroom. Outside, your private resort awaits: a heated in-ground pool and spa, built-in barbecue stations, and a rooftop deck featuring views of the Las Vegas Strip and mountain ranges. This is where the charm of "Vintage Vegas" meets the absolute privacy of one of the city's original elite enclaves.
Active
Price cut: $50K (7/7)
$1,550,000
3109 Skipworth Dr, Las Vegas, NV 89107
4beds
3,966sqft
:
Get pre-qualified$9,745/mo
Single Family Residence
Built in 1966
0.53 Acres Lot
$-- Zestimate®
$391/sqft
$264/mo HOA
What's special
Hand-manicured groundsDurable metal roofBuilt-in barbecue stations
- 94 days |
- 705 |
- 33 |
Zillow last checked:
Listing updated:
Listed by:
Nathan Strager S.0064342 702-301-1091,
Virtue Real Estate Group
Source: LVR,MLS#: 2775541 Originating MLS: Greater Las Vegas Association of Realtors Inc
Originating MLS: Greater Las Vegas Association of Realtors IncFacts & features
Interior
Bedrooms & bathrooms
- Bedrooms: 4
- Bathrooms: 6
- Full bathrooms: 3
- 3/4 bathrooms: 2
- 1/2 bathrooms: 1
Primary bedroom
- Description: Downstairs,Walk-In Closet(s)
- Dimensions: 21x15
Bedroom 2
- Description: Closet,Downstairs,With Bath
- Dimensions: 26x13
Bedroom 3
- Description: Closet,Upstairs,With Bath
- Dimensions: 17x15
Bedroom 4
- Description: Closet,Upstairs,With Bath
- Dimensions: 17x15
Primary bathroom
- Description: Double Sink,Separate Shower,Tub
Dining room
- Description: Dining Area
- Dimensions: 13x12
Family room
- Description: Downstairs,Separate Family Room
- Dimensions: 16x18
Kitchen
- Description: Hardwood Flooring,Island
Living room
- Description: Rear
- Dimensions: 22x19
Heating
- Central, Electric
Cooling
- Central Air, Electric
Appliances
- Included: Dryer, Dishwasher, Electric Cooktop, Disposal, Microwave, Refrigerator, Washer
- Laundry: Electric Dryer Hookup, Main Level, Laundry Room
Features
- Bedroom on Main Level, Ceiling Fan(s), Primary Downstairs, Window Treatments
- Flooring: Carpet, Hardwood, Tile
- Windows: Blinds
- Number of fireplaces: 2
- Fireplace features: Family Room, Gas, Primary Bedroom
Interior area
- Total structure area: 3,966
- Total interior livable area: 3,966 sqft
Video & virtual tour
Property
Parking
- Total spaces: 2
- Parking features: Attached, Garage, Golf Cart Garage, Garage Door Opener, Inside Entrance, Private, Storage, Workshop in Garage
- Attached garage spaces: 2
Features
- Stories: 2
- Patio & porch: Covered, Patio
- Exterior features: Patio, Private Yard, Sprinkler/Irrigation
- Has private pool: Yes
- Pool features: In Ground, Private
- Has spa: Yes
- Spa features: In Ground
- Fencing: Block,Back Yard
Lot
- Size: 0.53 Acres
- Features: 1/4 to 1 Acre Lot, Back Yard, Drip Irrigation/Bubblers, Desert Landscaping, Landscaped
Details
- Parcel number: 13932211038
- Zoning description: Single Family
- Horse amenities: None
Construction
Type & style
- Home type: SingleFamily
- Architectural style: Two Story
- Property subtype: Single Family Residence
Materials
- Roof: Metal
Condition
- Resale
- Year built: 1966
Utilities & green energy
- Electric: Photovoltaics None
- Sewer: Public Sewer
- Water: Public
- Utilities for property: Underground Utilities
Community & HOA
Community
- Subdivision: Rancho Nevada Estate Amd
HOA
- Has HOA: Yes
- Amenities included: Gated, Guard
- Services included: Association Management
- HOA fee: $264 monthly
- HOA name: Rancho Nevada
- HOA phone: 702-933-7764
Location
- Region: Las Vegas
Financial & listing details
- Price per square foot: $391/sqft
- Tax assessed value: $584,946
- Annual tax amount: $4,065
- Date on market: 4/24/2026
- Listing agreement: Exclusive Right To Sell
- Listing terms: Cash,Conventional
Estimated market value
Not available
Estimated sales range
Not available
Not available
Price history
| Date | Event | Price |
|---|---|---|
| 7/25/2026 | Listed for sale | $1,550,000$391/sqft |
Source:  LVR #2775541 Report a problem LVR #2775541 Report a problem | ||
| 7/21/2026 | Contingent | $1,550,000$391/sqft |
Source: LVR #2775541 Report a problem | ||
| 7/7/2026 | Price change | $1,550,000-3.1%$391/sqft |
Source: LVR #2775541 Report a problem | ||
| 6/24/2026 | Listed for sale | $1,600,000$403/sqft |
Source: LVR #2775541 Report a problem | ||
| 6/15/2026 | Contingent | $1,600,000$403/sqft |
Source: LVR #2775541 Report a problem | ||
| 4/24/2026 | Listed for sale | $1,600,000+33.3%$403/sqft |
Source: LVR #2775541 Report a problem | ||
| 11/7/2024 | Sold | $1,200,000$303/sqft |
Source: LVR #2621701 Report a problem | ||
| 10/14/2024 | Contingent | $1,200,000$303/sqft |
Source: LVR #2621701 Report a problem | ||
| 10/9/2024 | Listed for sale | $1,200,000-4%$303/sqft |
Source: LVR #2621701 Report a problem | ||
| 9/15/2024 | Listing removed | $1,250,000$315/sqft |
Source: LVR #2587028 Report a problem | ||
| 9/7/2024 | Price change | $1,250,000-10.7%$315/sqft |
Source: LVR #2587028 Report a problem | ||
| 6/27/2024 | Listed for sale | $1,400,000+400%$353/sqft |
Source: LVR #2587028 Report a problem | ||
| 11/30/1993 | Sold | $280,000$71/sqft |
Source: Public Record Report a problem | ||
Public tax history
| Year | Property taxes | Tax assessment |
|---|---|---|
| 2026 | $4,068 +3% | $204,731 -1.6% |
| 2025 | $3,949 +3% | $208,031 +8.3% |
| 2024 | $3,835 +3% | $192,172 +26.3% |
| 2023 | $3,723 +3% | $152,178 +4.2% |
| 2022 | $3,615 +3% | $146,085 +3.3% |
| 2021 | $3,509 +3% | $141,432 +1.5% |
| 2020 | $3,406 +3% | $139,363 +4.7% |
| 2019 | $3,307 +5.7% | $133,132 |
| 2018 | $3,129 | $133,132 +13.1% |
| 2017 | $3,129 | $117,746 -3.4% |
| 2016 | $3,129 +0.2% | $121,846 +6.4% |
| 2015 | $3,123 +3% | $114,503 +11.4% |
| 2014 | $3,032 | $102,785 |
| 2013 | -- | $102,785 +18% |
| 2012 | -- | $87,133 -24.5% |
| 2011 | -- | $115,466 +2.5% |
| 2010 | -- | $112,680 -35.4% |
| 2009 | -- | $174,409 |
| 2008 | -- | $174,409 -12.1% |
| 2007 | -- | $198,467 +0.1% |
| 2006 | -- | $198,296 +76.6% |
| 2005 | -- | $112,266 +10.3% |
| 2004 | -- | $101,738 +0.7% |
| 2003 | -- | $101,038 -0.4% |
| 2002 | -- | $101,440 +2.7% |
| 2001 | -- | $98,730 |
Find assessor info on the county website
Monthly payment
Est. payment
Payment breakdown
Explore the cost of this home by adjusting the details. Changes won't be saved.Climate risks
Neighborhood: Rancho Charleston
Nearby schools
GreatSchools rating
- 4/10Howard Wasden Elementary SchoolGrades: PK-5Distance: 0.5 mi
- 6/10Hyde Park Middle SchoolGrades: 6-8Distance: 0.7 mi
- 6/10Ed W Clark High SchoolGrades: 9-12Distance: 2.3 mi
Schools provided by the listing agent
- Elementary: Wasden, Howard,Wasden, Howard
- Middle: Hyde Park
- High: Clark Ed. W.
Source: LVR. This data may not be complete. We recommend contacting the local school district to confirm school assignments for this home.
- $1,143,6005 bd4 ba2.7k sqft3105 Skipworth Dr, Las Vegas, NV 89107Off Market

- $1,077,0004 bd2 ba3.3k sqft3201 Skipworth Dr, Las Vegas, NV 89107Off Market
- $1,359,0005 bd5 ba4.5k sqft3108 Sonia Dr, Las Vegas, NV 89107Sold

- $1,425,5004 bd4 ba4.5k sqft3108 Skipworth Dr, Las Vegas, NV 89107Off Market
- $886,2003 bd2 ba2.1k sqft3200 Sonia Dr, Las Vegas, NV 89107Off Market
- $1,042,8005 bd3 ba3.4k sqft3104 Sonia Dr, Las Vegas, NV 89107Off Market
- $890,4004 bd2 ba2.6k sqft3104 Skipworth Dr, Las Vegas, NV 89107Off Market
- $1,106,9003 bd3 ba3.5k sqft3205 Skipworth Dr, Las Vegas, NV 89107Off Market
A local agent can set up tours, give advice and negotiate with sellers.
Similar homes
- $1,650,0003 bd3 ba3.5k sqft1244 Park Cir, Las Vegas, NV 89102For Sale
 MLS ID #2782663, Zar A. Zanganeh, The Agency Las Vegas. LVR
 - $1,749,0004 bd5 ba3.7k sqft305 Prince Charming Ct, Las Vegas, NV 89145For Sale
 MLS ID #2802532, Joseph Debenedetto, Boeckle & Co.. LVR
 - $1,995,0004 bd4 ba3.6k sqft2001 Silver Ave, Las Vegas, NV 89102For Sale
 MLS ID #2783583, Stefan Gant, Simply Vegas. LVR
 - $1,598,0005 bd3 ba3.5k sqft7185 Ranchito Cir, Las Vegas, NV 89120For Sale
 MLS ID #2802546, Courtney Bentley, IS Luxury. LVR
 - $1,190,0005 bd5 ba3k sqft2106 W Oakey Blvd, Las Vegas, NV 89102For SaleMLS ID #2775535, Lijun Ning, Redfin. LVR
- $1,725,0004 bd5 ba4.8k sqft2161 Alexa Breanne Ct, Las Vegas, NV 89117For SaleMLS ID #2793642, Wendy A. Cherrington, Orange Realty Group LLC. LVR
- $1,799,9994 bd5 ba4.3k sqft7350 Obannon Dr, Las Vegas, NV 89117For SaleMLS ID #2768978, Justin A. Jahangiri, The Agency Las Vegas. LVR
- $1,698,8884 bd4 ba3.2k sqft8800 Lusso Ct, Las Vegas, NV 89134For SaleMLS ID #2797675, Joseph Debenedetto, Boeckle & Co.. LVR
- $1,200,0005 bd5 ba5.6k sqft1400 Maria Elena Dr, Las Vegas, NV 89104For SaleMLS ID #2793629, Richard Lee Scott Jr., Wardley Real Estate. LVR
- $1,475,0004 bd4 ba3.3k sqft2589 Sun Reef Rd, Las Vegas, NV 89128For SaleMLS ID #2788473, Elan Akerman, Omni -Terra Solutions. LVR
- $1,599,0005 bd5 ba3.6k sqft60 E Levi Ave, Las Vegas, NV 89183For SaleMLS ID #2781465, John Griffith, John Griffith Realty. LVR
- $1,280,0004 bd4 ba4.2k sqft2160 Pueblo Cir, Las Vegas, NV 89169For SaleMLS ID #2799236, Mario Vitale, Huntington & Ellis, A Real Est. LVR
- $1,500,0004 bd4 ba3.6k sqft3552 Coventry Gardens Dr, Las Vegas, NV 89135For SaleMLS ID #2790730, Ashley Lazarus, IS Luxury. LVR
- $899,0005 bd3 ba3k sqft2736 Bayo Ct, Las Vegas, NV 89102For SaleMLS ID #2794926, Vance D. Randall, JMG Real Estate. LVR
- $1,299,0004 bd4 ba4.7k sqft8046 Silver King Dr, Las Vegas, NV 89129For SaleMLS ID #2786463, Li Li Xu, Easy Street Realty Las Vegas. LVR
- $1,050,0005 bd4 ba3.8k sqft3070 Mann St, Las Vegas, NV 89146For SaleMLS ID #2788546, Holly Erker, IS Luxury. LVR
- $1,199,0003 bd4 ba4k sqft828 Vegas Valley Dr, Las Vegas, NV 89109For SaleMLS ID #2779149, Malcolm Boot, American Realty Properties LLC. LVR
- $1,395,0004 bd4 ba3.1k sqft12368 Notch Trail Ave, Las Vegas, NV 89138For SaleMLS ID #2801103, Noah Bates, Rustic Properties. LVR
- $1,775,0005 bd5 ba4.4k sqft12 Congressional Ct, Las Vegas, NV 89113For SaleMLS ID #2786256, Richard J. Brenkus, Keller Williams MarketPlace. LVR
- $1,990,0004 bd4 ba4.2k sqft1905 Iron Ridge Dr, Las Vegas, NV 89117For SaleMLS ID #2773138, Lester R. Madsen III, IS Luxury. LVR
