Discover this single story gem tucked away in a private gated community. This home offers stability and welcomes you with its beautiful landscaping front and back. Endless curb appeal . Has an open cozy kitchen with Kitchen Aide appliances. Step outside to a huge backyard anchored by a covered patio creating a place to retreat and have family gatherings. Quiet, peaceful and tranquil. Enjoy the interior coziness this property has to offer. Enjoy various combinations of relaxation in your own outdoor private retreat. Front entry has a private courtyard that embraces you upon entering .Huge large basement with extra large storage . Pool table and air hockey table will convey with property. As well as security cameras and Ring doorbell .Tax record states 4 bedroom/ 3 bath however the two bedrooms have been combined into a large master retreat.
Active
Price cut: $10K (7/10)
$760,000
9144 Amber Waves St, Las Vegas, NV 89123
3beds
3,461sqft
:
Get pre-qualified$4,947/mo
Single Family Residence
Built in 2002
10,454 Square Feet Lot
$738,100 Zestimate®
$220/sqft
$100/mo HOA
What's special
Endless curb appealOpen cozy kitchenLarge master retreatKitchen aide appliances
- 140 days |
- 363 |
- 6 |
Zillow last checked:
Listing updated:
Listed by:
Damita F. Byers S.0185080 (702)235-2247,
RE/MAX Advantage
Source: LVR,MLS#: 2761585 Originating MLS: Greater Las Vegas Association of Realtors Inc
Originating MLS: Greater Las Vegas Association of Realtors IncFacts & features
Interior
Bedrooms & bathrooms
- Bedrooms: 3
- Bathrooms: 3
- Full bathrooms: 2
- 1/2 bathrooms: 1
Primary bedroom
- Description: Ceiling Fan
- Dimensions: 26x20
Bedroom 2
- Description: Ceiling Fan
- Dimensions: 11x12
Bedroom 3
- Description: Ceiling Fan
- Dimensions: 25x13
Primary bathroom
- Description: Double Sink
- Dimensions: 11x14
Den
- Description: Ceiling Fan
- Dimensions: 25x20
Dining room
- Description: Dining Area
- Dimensions: 18x11
Kitchen
- Description: Granite Countertops
- Dimensions: 15x11
Living room
- Description: Vaulted Ceiling
- Dimensions: 19x15
Heating
- Central, Gas
Cooling
- Central Air, Electric, 2 Units
Appliances
- Included: Built-In Gas Oven, Dryer, Dishwasher, Gas Cooktop, Disposal, Microwave, Refrigerator, Water Heater, Washer
- Laundry: Gas Dryer Hookup, Main Level, Laundry Room
Features
- Bedroom on Main Level, Ceiling Fan(s), Primary Downstairs, Skylights, Window Treatments
- Flooring: Carpet, Tile
- Windows: Blinds, Skylight(s), Tinted Windows
- Has basement: Yes
- Number of fireplaces: 1
- Fireplace features: Family Room, Gas, Living Room
Interior area
- Total structure area: 3,461
- Total interior livable area: 3,461 sqft
Video & virtual tour
Property
Parking
- Total spaces: 3
- Parking features: Attached, Garage, Private, Shelves, Storage
- Attached garage spaces: 3
Features
- Stories: 1
- Patio & porch: Covered, Patio
- Exterior features: Patio, Private Yard
- Fencing: Block,Brick,None
Lot
- Size: 10,454 Square Feet
- Features: 1/4 to 1 Acre Lot, Desert Landscaping, Front Yard, Sprinklers In Front, Landscaped
Details
- Parcel number: 17723210047
- Zoning description: Single Family
- Horse amenities: None
Construction
Type & style
- Home type: SingleFamily
- Architectural style: One Story
- Property subtype: Single Family Residence
- Attached to another structure: Yes
Materials
- Foundation: Basement
- Roof: Tile
Condition
- Resale
- Year built: 2002
Details
- Builder name: Amer. West
Utilities & green energy
- Electric: Photovoltaics None
- Sewer: Public Sewer
- Water: Public
- Utilities for property: Cable Available, Underground Utilities
Green energy
- Energy efficient items: Windows, Solar Screens
Community & HOA
Community
- Security: Gated Community
- Subdivision: Silverado Ranch Estate
HOA
- Has HOA: Yes
- Amenities included: Gated
- HOA fee: $300 quarterly
- HOA name: Taylor Managment
- HOA phone: 702-736-9450
Location
- Region: Las Vegas
Financial & listing details
- Price per square foot: $220/sqft
- Tax assessed value: $648,157
- Annual tax amount: $5,154
- Date on market: 3/6/2026
- Listing agreement: Exclusive Right To Sell
- Listing terms: Cash,Conventional,VA Loan
- Ownership: Single Family Residential
Estimated market value
$738,100
$701,000 - $775,000
$2,907/mo
Price history
| Date | Event | Price |
|---|---|---|
| 7/10/2026 | Price change | $760,000-1.3%$220/sqft |
Source:  LVR #2761585 Report a problem LVR #2761585 Report a problem | ||
| 3/6/2026 | Listed for sale | $770,000+140.1%$222/sqft |
Source: LVR #2761585 Report a problem | ||
| 1/24/2002 | Sold | $320,650$93/sqft |
Source: Public Record Report a problem | ||
Public tax history
| Year | Property taxes | Tax assessment |
|---|---|---|
| 2026 | $5,408 +8% | $226,855 +1.4% |
| 2025 | $5,007 +8% | $223,695 +5% |
| 2024 | $4,637 +8% | $213,144 +16.6% |
| 2023 | $4,293 +8% | $182,807 +5.8% |
| 2022 | $3,976 +7.7% | $172,737 +5% |
| 2021 | $3,691 +6.7% | $164,555 +14.2% |
| 2020 | $3,459 +4.8% | $144,043 +0.7% |
| 2019 | $3,300 +6.9% | $143,016 |
| 2018 | $3,087 | $143,016 -6.1% |
| 2017 | $3,087 | $152,270 +8.5% |
| 2016 | $3,087 +0.2% | $140,390 +13.7% |
| 2015 | $3,082 +3% | $123,439 +24.7% |
| 2014 | $2,992 | $98,967 |
| 2013 | -- | $98,967 -14% |
| 2012 | -- | $115,056 -0.8% |
| 2011 | -- | $115,961 +17.6% |
| 2010 | -- | $98,645 -47.1% |
| 2009 | -- | $186,396 |
| 2008 | -- | $186,396 -19.2% |
| 2007 | -- | $230,692 +4.6% |
| 2006 | -- | $220,577 +43.3% |
| 2005 | -- | $153,930 +38.8% |
| 2004 | -- | $110,915 +1.3% |
| 2003 | -- | $109,526 |
Find assessor info on the county website
Monthly payment
Est. payment
Payment breakdown
Explore the cost of this home by adjusting the details. Changes won't be saved.Climate risks
Neighborhood: Paradise
Nearby schools
GreatSchools rating
- 8/10Roberta C Cartwright Elementary SchoolGrades: PK-5Distance: 0.6 mi
- 5/10Charles Silvestri Junior High SchoolGrades: 6-8Distance: 0.8 mi
- 6/10Silverado High SchoolGrades: 9-12Distance: 0.3 mi
Schools provided by the listing agent
- Elementary: Cartwright, Roberta C.,Cartwright, Roberta C.
- Middle: Silvestri
- High: Silverado
Source: LVR. This data may not be complete. We recommend contacting the local school district to confirm school assignments for this home.
- $860,5005 bd3 ba4.3k sqft9130 Amber Waves St, Las Vegas, NV 89123Off Market
- $948,4004 bd3 ba3.4k sqft9158 Amber Waves St, Las Vegas, NV 89123Off Market
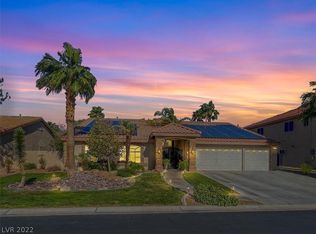
- $838,8005 bd5 ba5k sqft9145 November Breeze St, Las Vegas, NV 89123For Sale

- $918,8006 bd4 ba4.5k sqft9131 November Breeze St, Las Vegas, NV 89123Off Market
- $1,064,9005 bd3 ba4.5k sqft9159 November Breeze St, Las Vegas, NV 89123Off Market
- $1,044,3006 bd4 ba4.5k sqft9172 Amber Waves St, Las Vegas, NV 89123Off Market
- $1,054,0005 bd4 ba5.2k sqft9143 Amber Waves St, Paradise, NV 89123Off Market
- $964,6005 bd4 ba4.4k sqft9129 Amber Waves St, Las Vegas, NV 89123Off Market
A local agent can set up tours, give advice and negotiate with sellers.
Similar homes
- $725,0004 bd3 ba2.4k sqft937 Denberry Way, Las Vegas, NV 89123For Sale
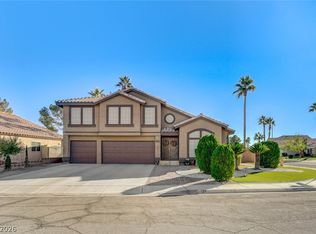 MLS ID #2754940, Ayele Endalkachew, Key Realty. LVR
 - $775,0004 bd4 ba3.1k sqft2813 High View Dr, Henderson, NV 89014For Sale
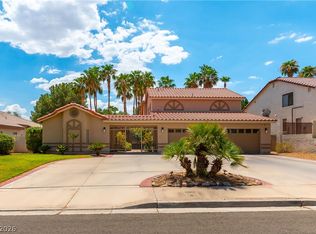 MLS ID #2800353, William O'Keefe, eXp Realty. LVR
 - $569,0003 bd3 ba2.7k sqft9468 Coral Shine Ct, Las Vegas, NV 89123For Sale
 MLS ID #2790397, Priscilla Scott, Realty ONE Group, Inc. LVR
 - $520,0003 bd3 ba1.8k sqft868 Bare Branch Ave, Las Vegas, NV 89123For Sale
 MLS ID #2766291, Scott A. Beaudry, BHGRE Universal. LVR
 - $549,0003 bd3 ba1.9k sqft1929 Golden Vista Dr, Las Vegas, NV 89123For SaleMLS ID #2797472, Michelle Wipperman, Realty ONE Group, Inc. LVR
- $1,059,0006 bd5 ba4.5k sqft1430 October Oak Ave, Las Vegas, NV 89123For SaleMLS ID #2729992, Avery J. Brown, Simply Vegas. LVR
- $589,0004 bd4 ba2.9k sqft4552 Mission Meadow Cir, Las Vegas, NV 89139For SaleMLS ID #2802203, Sandra Cardenas-Cruz, LIFE Realty District. LVR
- $610,0004 bd3 ba2.7k sqft10568 Salmon Leap St, Las Vegas, NV 89183For SaleMLS ID #2794589, Rochanna Ghafouria, The Collection. LVR
- $575,0004 bd2 ba2k sqft7724 Clearwood Ave, Las Vegas, NV 89123For SaleMLS ID #2782146, Mike Tchobanian, Vegas Capital Realty. LVR
- $750,0004 bd3 ba3.5k sqft7703 W Mesa Verde Ln, Las Vegas, NV 89113For SaleMLS ID #2766692, Jason D. Lindstrom, Equity Union Real Estate. LVR
- $739,9994 bd3 ba3.3k sqft241 Desert Arroyo Ct, Henderson, NV 89012For SaleMLS ID #2795086, Julie Rolfe, New Home Resource. LVR
- $715,0004 bd3 ba2.7k sqft5120 Gentle River Ave, Las Vegas, NV 89130For SaleMLS ID #2799661, Juan Lopez, Realty of America LLC. LVR
- $709,9994 bd4 ba2.7k sqft9092 National Park Dr, Las Vegas, NV 89178For SaleMLS ID #2794687, Miaojun Zhu, The Zhu Realty Group, LLC. LVR
- $660,0005 bd3 ba3.4k sqft2721 Mallard Landing Ave, Henderson, NV 89074For SaleMLS ID #2785294, Juan A. Martinez Jr, Century 21 Americana. LVR
- $470,0004 bd3 ba2k sqft7672 Celestial Glow St, Las Vegas, NV 89123For SaleMLS ID #2757694, Eleen Vasquez, Signature Real Estate Group. LVR
- $759,0005 bd4 ba3.6k sqft8744 Stockholm Ave, Las Vegas, NV 89147For SaleMLS ID #2785825, Connie Muy, Realty ONE Group, Inc. LVR
- $850,0003 bd3 ba2.7k sqft1339 Calle Calma, Henderson, NV 89012For SaleMLS ID #2792823, Mark L. Frye, Serhant. LVR
- $665,0003 bd3 ba3k sqft9662 Exquisite Plains St, Las Vegas, NV 89178For SaleMLS ID #2783151, Louis M. Cortez, JMG Real Estate. LVR
- $695,0005 bd3 ba3.1k sqft268 Copper Glow Ct, Henderson, NV 89074For SaleMLS ID #2758864, Diana Day, Win Win Real Estate. LVR
- $639,9993 bd2 ba2k sqft336 Humboldt South Dr, Henderson, NV 89014For SaleMLS ID #2793422, Mark A. Weinberg, BHHS Nevada Properties. LVR
