Price Improvement and highly motivated seller! Beautifully maintained single-story home featuring 3 bedrooms, 2.5 bathrooms, and a 3-car garage with no HOA. Owned Sol-Up solar system (2014) with 22 panels. Energy-efficient Renewal by Andersen windows installed in 2019. Large primary suite with a private retreat and an upgraded bathroom featuring a porcelain tile and quartz-trim shower, deep soaking tub with marble surround, and updated finishes. Vaulted ceilings throughout the home. Bay windows in both the kitchenette and living room provide abundant natural light. Kitchen includes quartz countertops, modern appliances, and a double/convection oven. Ceiling fans with remote controls are installed throughout the home, with two additional ceiling fans on the covered patio. Backyard features mature landscaping, a 29' x 16' covered patio, a 6-person hot tub, and a gazebo. Space with potential for RV parking, subject to buyer verification and any applicable local requirements. Additional upgrades include a Tesla EV charger (2021), whole-house polybutylene plumbing replaced with PEX (2021), polybutylene water service line from the sidewalk to the home replaced with PEX (2026), and a new Maytag washer and dryer (2026).
Pending
Price cut: $10K (8/4)
$539,000
1929 Golden Vista Dr, Las Vegas, NV 89123
3beds
1,967sqft
Single Family Residence
Built in 1993
9,147 Square Feet Lot
$530,800 Zestimate®
$274/sqft
$-- HOA
What's special
Modern appliancesSingle-story homeUpdated finishes
- 46 days |
- 669 |
- 30 |
Likely to sell faster than
Zillow last checked:
Listing updated:
Listed by:
Michelle Wipperman S.0189729 (319)270-9299,
Realty ONE Group, Inc
Source: LVR,MLS#: 2797472 Originating MLS: Greater Las Vegas Association of Realtors Inc
Originating MLS: Greater Las Vegas Association of Realtors IncFacts & features
Interior
Bedrooms & bathrooms
- Bedrooms: 3
- Bathrooms: 3
- Full bathrooms: 2
- 1/2 bathrooms: 1
Primary bedroom
- Description: Ceiling Fan,Ceiling Light,Sitting Room,Walk-In Closet(s)
- Dimensions: 16x14
Bedroom 2
- Description: Ceiling Fan,Ceiling Light
- Dimensions: 12x13
Bedroom 3
- Description: Ceiling Fan,Ceiling Light
- Dimensions: 11x11
Primary bathroom
- Description: Double Sink,Separate Shower,Separate Tub
Dining room
- Description: Living Room/Dining Combo
- Dimensions: 11x10
Kitchen
- Description: Breakfast Nook/Eating Area,Pantry,Quartz Countertops
Living room
- Description: Formal,Front
- Dimensions: 13x11
Heating
- Central, Gas
Cooling
- Central Air, Electric
Appliances
- Included: Dryer, Dishwasher, Disposal, Gas Range, Microwave, Refrigerator, Washer
- Laundry: Gas Dryer Hookup, Laundry Closet, Main Level
Features
- Bedroom on Main Level, Ceiling Fan(s), Primary Downstairs
- Flooring: Carpet, Tile
- Number of fireplaces: 1
- Fireplace features: Family Room, Gas
Interior area
- Total structure area: 1,967
- Total interior livable area: 1,967 sqft
Property
Parking
- Total spaces: 3
- Parking features: Attached, Garage, Inside Entrance, Private
- Attached garage spaces: 3
Features
- Stories: 1
- Patio & porch: Covered, Patio
- Exterior features: Patio, Private Yard, Sprinkler/Irrigation
- Fencing: Block,Back Yard
Lot
- Size: 9,147 Square Feet
- Features: Drip Irrigation/Bubblers, Desert Landscaping, Sprinklers In Rear, Sprinklers In Front, Landscaped, Trees, < 1/4 Acre
Details
- Parcel number: 17714511008
- Zoning description: Single Family
- Horse amenities: None
Construction
Type & style
- Home type: SingleFamily
- Architectural style: One Story
- Property subtype: Single Family Residence
Materials
- Roof: Pitched,Tile
Condition
- Resale
- Year built: 1993
Utilities & green energy
- Electric: Photovoltaics Seller Owned
- Sewer: Public Sewer
- Water: Public
Green energy
- Energy efficient items: Solar Panel(s)
Community & HOA
Community
- Subdivision: Horizon Vistas
HOA
- Has HOA: No
- Amenities included: None
Location
- Region: Las Vegas
Financial & listing details
- Price per square foot: $274/sqft
- Tax assessed value: $306,560
- Annual tax amount: $2,279
- Date on market: 7/10/2026
- Listing agreement: Exclusive Right To Sell
- Listing terms: Cash,Conventional,FHA,VA Loan
- Ownership: Single Family Residential
Estimated market value
$530,800
$504,000 - $557,000
$2,216/mo
Price history
| Date | Event | Price |
|---|---|---|
| 8/7/2026 | Pending sale | $539,000$274/sqft |
Source:  LVR #2797472 Report a problem LVR #2797472 Report a problem | ||
| 8/4/2026 | Price change | $539,000-1.8%$274/sqft |
Source: LVR #2797472 Report a problem | ||
| 7/10/2026 | Listed for sale | $549,000+13.2%$279/sqft |
Source: LVR #2797472 Report a problem | ||
| 11/24/2021 | Sold | $485,000$247/sqft |
Source: LVR #2345942 Report a problem | ||
| 11/23/2021 | Pending sale | $485,000$247/sqft |
Source: LVR #2345942 Report a problem | ||
| 11/3/2021 | Contingent | $485,000$247/sqft |
Source: LVR #2345942 Report a problem | ||
| 10/31/2021 | Listed for sale | $485,000$247/sqft |
Source: LVR #2345942 Report a problem | ||
Public tax history
| Year | Property taxes | Tax assessment |
|---|---|---|
| 2026 | $2,282 +3% | $107,296 -2.2% |
| 2025 | $2,216 +3% | $109,764 +8.3% |
| 2024 | $2,152 -1.8% | $101,332 +10.7% |
| 2023 | $2,190 +8% | $91,527 +3% |
| 2022 | $2,028 +3% | $88,829 +4.9% |
| 2021 | $1,969 +3% | $84,660 +6.5% |
| 2020 | $1,911 +3% | $79,488 +8.2% |
| 2019 | $1,855 +5.7% | $73,472 |
| 2018 | $1,756 | $73,472 -0.7% |
| 2017 | $1,756 | $73,996 +4.7% |
| 2016 | $1,756 +0.2% | $70,689 +8% |
| 2015 | $1,752 +3% | $65,429 +16.3% |
| 2014 | $1,701 | $56,256 |
| 2013 | -- | $56,256 +2.7% |
| 2012 | -- | $54,771 -8.1% |
| 2011 | -- | $59,585 +2.8% |
| 2010 | -- | $57,969 -22.4% |
| 2009 | -- | $74,712 |
| 2008 | -- | $74,712 -36.5% |
| 2007 | -- | $117,663 +4.7% |
| 2006 | -- | $112,380 +38.8% |
| 2005 | -- | $80,966 +20.1% |
| 2004 | -- | $67,400 +11.6% |
| 2003 | -- | $60,375 +10.2% |
| 2002 | -- | $54,800 +5.3% |
| 2001 | -- | $52,050 |
Find assessor info on the county website
Monthly payment
Est. payment
Payment breakdown
Explore the cost of this home by adjusting the details. Changes won't be saved.Climate risks
Neighborhood: Paradise
Nearby schools
GreatSchools rating
- 4/10Aggie Roberts Elementary SchoolGrades: PK-5Distance: 1.2 mi
- 5/10Jack Lund Schofield Middle SchoolGrades: 6-8Distance: 0.5 mi
- 6/10Silverado High SchoolGrades: 9-12Distance: 1.1 mi
Schools provided by the listing agent
- Elementary: Roberts, Aggie,Roberts, Aggie
- Middle: Schofield Jack Lund
- High: Silverado
Source: LVR. This data may not be complete. We recommend contacting the local school district to confirm school assignments for this home.
- $489,0004 bd2 ba1.7k sqft1943 Golden Vista Dr, Las Vegas, NV 89123Off Market

- $578,9004 bd2 ba2.2k sqft1911 Golden Vista Dr, Las Vegas, NV 89123Off Market
- $464,7003 bd2 ba1.9k sqft1928 Dakota Hills Ave, Las Vegas, NV 89123Off Market
- $460,8003 bd2 ba1.5k sqft1942 Dakota Hills Ave, Las Vegas, NV 89123Off Market
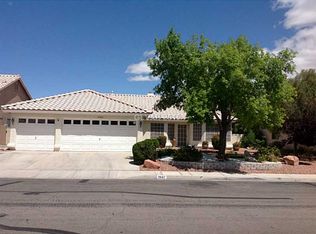
- $481,8004 bd2 ba1.7k sqft1893 Golden Vista Dr, Las Vegas, NV 89123Off Market
- $459,7004 bd2 ba1.7k sqft1910 Dakota Hills Ave, Las Vegas, NV 89123Off Market
- $509,5004 bd2 ba2.2k sqft1961 Golden Vista Dr, Las Vegas, NV 89123Off Market
- $488,0004 bd2 ba2.2k sqft1926 Golden Vista Dr, Las Vegas, NV 89123Off Market
A local agent can set up tours, give advice and negotiate with sellers.
Similar homes
- $575,0004 bd2 ba2k sqft7724 Clearwood Ave, Las Vegas, NV 89123For Sale
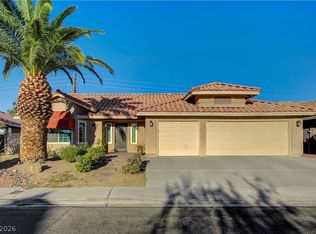 MLS ID #2782146, Mike Tchobanian, Vegas Capital Realty. LVR
 - $625,0004 bd4 ba2.4k sqft435 Manderley Ct, Las Vegas, NV 89123For Sale
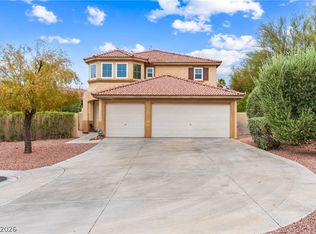 MLS ID #2805170, Lauren Paris, Simply Vegas. LVR
 - $749,9004 bd2 ba2.4k sqft1551 Managua Dr, Las Vegas, NV 89123For Sale
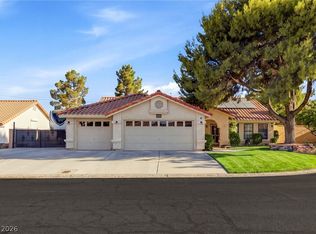 MLS ID #2807086, John Sullivan, Huntington & Ellis, A Real Est. LVR
 - $750,0004 bd4 ba2.1k sqft991 Perez Pl, Las Vegas, NV 89123For Sale
 MLS ID #2808935, Mark L. Frye, Serhant. LVR
 - $549,0005 bd3 ba2k sqft6999 Pacific Coast St, Las Vegas, NV 89148For SaleMLS ID #2811171, Jerry Masini, Award Realty. LVR
- $620,0004 bd3 ba2.8k sqft2835 Via Terra St, Henderson, NV 89074For SaleMLS ID #2807179, Lisa A. Wilson, Simply Vegas. LVR
- $699,9003 bd3 ba2.3k sqft5569 Wild Olive St, Las Vegas, NV 89118For SaleMLS ID #2811676, Ian S. Palast, eXp Realty. LVR
- $575,0004 bd3 ba2k sqft2332 Schillings Ct, Henderson, NV 89074For SaleMLS ID #2791180, Enkhjargal Lisa Beckes, Wardley Real Estate. LVR
- $639,9993 bd2 ba2k sqft336 Humboldt South Dr, Henderson, NV 89014For SaleMLS ID #2793422, Mark A. Weinberg, BHHS Nevada Properties. LVR
- $490,0003 bd3 ba1.9k sqft855 Binbrook Dr, Henderson, NV 89052For SaleMLS ID #2794715, Craig Tann, Huntington & Ellis, A Real Est. LVR
- $574,0004 bd3 ba2.1k sqft547 British Ct, Henderson, NV 89014For SaleMLS ID #2764063, Steve P. Hawks, Platinum Real Estate Prof. LVR
- $534,9002 bd2 ba1.8k sqft586 Cypress Gardens Pl, Henderson, NV 89012For SaleMLS ID #2786291, Helen E. Riley, Simply Vegas. LVR
- $499,9994 bd2 ba1.8k sqft246 Amber Light Ct, Henderson, NV 89074For SaleMLS ID #2799940, Sheila Lynch, Sphere Real Estate. LVR
- $530,0003 bd2 ba1.7k sqft2623 Lochleven Way, Henderson, NV 89044For SaleMLS ID #2797817, Deanna Young, Wardley Real Estate. LVR
- $529,0003 bd2 ba1.7k sqft753 Wigan Pier Dr, Henderson, NV 89002For SaleMLS ID #2805995, Matthew Langguth, Huntington & Ellis, A Real Est. LVR
- $535,0004 bd2 ba2.2k sqft3417 Thom Blvd, Las Vegas, NV 89130For SaleMLS ID #2803922, Celina Ann D. Go, Luxury Estates International. LVR
- $569,9504 bd3 ba2.2k sqft5808 Shoko Bay Ct, Las Vegas, NV 89130For SaleMLS ID #2809049, Takumba Britt, Compass Realty & Management. LVR
- $390,0003 bd3 ba1.7k sqft5413 Stirrup St, Las Vegas, NV 89119For SaleMLS ID #2807186, Esther M. Garcia, United Realty Group. LVR
- $460,0004 bd3 ba2.1k sqft8254 Pearl Diver Ct, Las Vegas, NV 89139For SaleMLS ID #2776587, Laura E. Ahumada, ERA Brokers Consolidated. LVR
- $589,9993 bd3 ba2.3k sqft6647 Isolated Ave, Las Vegas, NV 89110For SaleMLS ID #2756199, Alberto Montano, Real Broker LLC. LVR
