SUMMERLIN ᏞΙFΕ AT IΤS ΒEST! RARE OPΡORΤUNITY TO OWN IN THIS HIDDEN GEM OF A NEIGHBORHOOD! LIVE IN THE HEART OF SUMMERLIN & EXPERIENCE ALL IT HAS TO OFFER WHILE STILL BEING TUCKED AWAY IN A QUIET COMMUNITY*TIMELESS SINGLE STORY OPEN FLOOR PLAN W/ HIGH CEILINGS CREATE A WELCOMING SPACE FOR INDIVIDUALS OR ENTERTAINING LARGER GROUPS*ISLAND KITCHEN W/ GENEROUS CABINETS, GRANITE COUNTERS & STAINLESS-STEEL APPLIANCES IS THE GATHERING HEART OF THE HOME*SEPARATE PRIMARY SUITE RETREAT ENJOYS BACKYARD ACCESS TO POOL & SPA*RELAX IN THE LARGE EN-SUITE BATH W/ DUAL SINKS, QUARTZITE COUNTERS, WALK-IN CUSTOM TILED SHOWER & FREE STANDING TUB*THIS RESIDENCE COMBINES INDOOR/OUTDOOR LIVING W/ PEBBLE TECH POOL & SPA, BUILT IN GAS GRILL, FIRE PIT & INTERIOR COURTYARD FOR RELAXING, DINING, ENTERTAINING OR WATCHING THE BIG GAME*DON'T MISS THE THEATER/FLEX ROOM FOR ADDITIONAL LEISURE & ENJOYMENT*HAND SCRAPED PECAN HARDWOOD FLOORS,CERAMIC TILE & CUSTOM FIXTURES/HARDWARE T/O*SEE PHOTOS! LISTING BROKER IS OWNER
Active
Price cut: $15K (9/15)
$975,000
1947 Grovespring St, Las Vegas, NV 89135
3beds
2,808sqft
Single Family Residence
Built in 2002
10,454 Square Feet Lot
$949,700 Zestimate®
$347/sqft
$76/mo HOA
What's special
Fire pitHigh ceilingsSeparate primary suite retreatQuartzite countersWalk-in custom tiled showerFree standing tubCeramic tile
- 204 days
- 942
- 60
Zillow last checked:
Listing updated:
Listed by:
Mary L. Viramontes B.0058581 702-267-9503,
Real Estate Innovations
Source: LVR,MLS#: 2766479 Originating MLS: Greater Las Vegas Association of Realtors Inc
Originating MLS: Greater Las Vegas Association of Realtors IncFacts & features
Interior
Bedrooms & bathrooms
- Bedrooms: 3
- Bathrooms: 3
- Full bathrooms: 2
- 1/2 bathrooms: 1
Primary bedroom
- Description: Ceiling Fan,Pbr Separate From Other,Walk-In Closet(s)
- Dimensions: 17x17
Bedroom 2
- Description: Ceiling Fan,Ceiling Light,No Closet,TV/ Cable
- Dimensions: 12x12
Bedroom 3
- Description: Ceiling Fan,Closet,TV/ Cable
- Dimensions: 12x12
Primary bathroom
- Description: Double Sink,Make Up Table,Separate Shower,Separate Tub
- Dimensions: 21x13
Den
- Description: Ceiling Fan,Other
- Dimensions: 17x12
Dining room
- Description: Dining Area
- Dimensions: 15x10
Great room
- Description: Surround Sound
- Dimensions: 18x15
Kitchen
- Description: Breakfast Bar/Counter,Granite Countertops,Island,Lighting Recessed,Stainless Steel Appliances,Tile Flooring
Heating
- Central, Gas, Multiple Heating Units
Cooling
- Central Air, Electric, 2 Units
Appliances
- Included: Built-In Electric Oven, Convection Oven, Double Oven, Dryer, Dishwasher, Gas Cooktop, Disposal, Microwave, Refrigerator, Water Softener Owned, Water Purifier, Wine Refrigerator, Washer
- Laundry: Cabinets, Gas Dryer Hookup, Main Level, Laundry Room, Sink
Features
- BathroomonMainLevel, Bedroom on Main Level, Ceiling Fan(s), Primary Downstairs, Window Treatments
- Flooring: Ceramic Tile, Hardwood
- Windows: Blinds, Double Pane Windows, Plantation Shutters
- Number of fireplaces: 1
- Fireplace features: Gas, Glass Doors, Great Room
Interior area
- Total structure area: 2,808
- Total interior livable area: 2,808 sqft
Video & virtual tour
Property
Parking
- Total spaces: 2
- Parking features: Attached, Epoxy Flooring, Finished Garage, Garage, Garage Door Opener, Inside Entrance, Private, Shelves
- Attached garage spaces: 2
Features
- Stories: 1
- Exterior features: Built-in Barbecue, Barbecue, Courtyard, Private Yard, Sprinkler/Irrigation
- Has private pool: Yes
- Pool features: In Ground, Private, Solar Heat, Waterfall
- Has spa: Yes
- Fencing: Block,Back Yard
- Has view: Yes
- View description: Mountain(s)
Lot
- Size: 10,454 Square Feet
- Features: Drip Irrigation/Bubblers, Desert Landscaping, Fruit Trees, Landscaped, Trees, < 1/4 Acre
Details
- Parcel number: 16401712010
- Zoning description: Single Family
- Horse amenities: None
Construction
Type & style
- Home type: SingleFamily
- Architectural style: One Story
- Property subtype: Single Family Residence
Materials
- Frame, Stucco
- Roof: Tile
Condition
- Resale
- Year built: 2002
Details
- Builder name: William Ly
Utilities & green energy
- Electric: Photovoltaics None
- Sewer: Public Sewer
- Water: Public
- Utilities for property: Cable Available, Underground Utilities
Green energy
- Energy efficient items: Windows
Community & HOA
Community
- Security: Prewired
- Subdivision: Fairfield At Summerlin
HOA
- Has HOA: Yes
- Amenities included: Playground, Park
- Services included: Recreation Facilities
- HOA fee: $76 monthly
- HOA name: Summerlin South
- HOA phone: 702-791-4600
Location
- Region: Las Vegas
Financial & listing details
- Price per square foot: $347/sqft
- Tax assessed value: $632,237
- Annual tax amount: $4,054
- Date on market: 3/24/2026
- Listing agreement: Exclusive Right To Sell
- Listing terms: Cash,Conventional,FHA,VA Loan
Estimated market value
$949,700
$902,000 - $997,000
$4,584/mo
Price history
| Date | Event | Price |
|---|---|---|
| 9/15/2026 | Price change | $975,000-1.5%$347/sqft |
Source:  LVR #2766479 Report a problem LVR #2766479 Report a problem | ||
| 8/24/2026 | Price change | $990,000-1%$353/sqft |
Source: LVR #2766479 Report a problem | ||
| 8/4/2026 | Price change | $999,999-2.4%$356/sqft |
Source: LVR #2766479 Report a problem | ||
| 7/7/2026 | Price change | $1,025,000-2.4%$365/sqft |
Source: LVR #2766479 Report a problem | ||
| 3/24/2026 | Listed for sale | $1,050,000+248%$374/sqft |
Source: LVR #2766479 Report a problem | ||
| 8/28/2002 | Sold | $301,694-71.4%$107/sqft |
Source: Public Record Report a problem | ||
| 4/30/2002 | Sold | $1,054,885$376/sqft |
Source: Public Record Report a problem | ||
Public tax history
| Year | Property taxes | Tax assessment |
|---|---|---|
| 2026 | $4,057 +3% | $221,283 +0.8% |
| 2025 | $3,938 +3% | $219,588 +13.8% |
| 2024 | $3,824 +3% | $192,943 +18.5% |
| 2023 | $3,713 +3% | $162,794 +5.5% |
| 2022 | $3,603 +3% | $154,296 +1.6% |
| 2021 | $3,498 +3% | $151,929 +5.1% |
| 2020 | $3,395 +3% | $144,535 +5.7% |
| 2019 | $3,296 +5.7% | $136,726 |
| 2018 | $3,119 | $136,726 +1.7% |
| 2017 | $3,119 | $134,487 +7.8% |
| 2016 | $3,119 +0.2% | $124,728 +11.8% |
| 2015 | $3,114 +3% | $111,612 +11.9% |
| 2014 | $3,023 | $99,786 |
| 2013 | -- | $99,786 -12.2% |
| 2012 | -- | $113,607 +2.6% |
| 2011 | -- | $110,771 -7.6% |
| 2010 | -- | $119,832 -25.5% |
| 2009 | -- | $160,761 |
| 2008 | -- | $160,761 -29.2% |
| 2007 | -- | $227,123 +6.8% |
| 2006 | -- | $212,632 +45.3% |
| 2005 | -- | $146,297 +31.2% |
| 2004 | -- | $111,538 +4.6% |
| 2003 | -- | $106,607 |
Find assessor info on the county website
Monthly payment
Est. payment
Payment breakdown
Explore the cost of this home by adjusting the details. Changes won't be saved.Climate risks
Neighborhood: Summerlin South
Nearby schools
Schools provided by the listing agent
- Elementary: Ober, D'Vorre & Hal,Ober, D'Vorre & Hal
- Middle: Rogich Sig
- High: Palo Verde
Source: LVR. This data may not be complete. We recommend contacting the local school district to confirm school assignments for this home.
- $757,8003 bd2 ba2.5k sqft1929 Grovespring St, Las Vegas, NV 89135Off Market
- $965,7004 bd4 ba2.8k sqft10464 Burensburg Ave, Las Vegas, NV 89135Off Market

- $930,9004 bd3 ba2.7k sqft1911 Grovespring St, Las Vegas, NV 89135Off Market
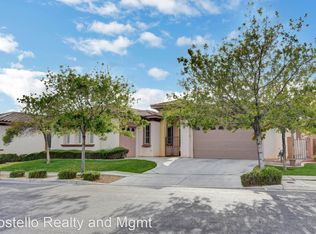
- $861,0003 bd3 ba2.5k sqft10437 Burensburg Ave, Las Vegas, NV 89135Off Market

Similar homes
- $799,0004 bd3 ba2.5k sqft11262 Corsica Mist Ave, Las Vegas, NV 89135For Sale
 MLS ID #2825195, William Brauner, Luxury Homes of Las Vegas. LVR
 - $1,020,0005 bd3 ba3.2k sqft9529 Grand Canal Dr, Las Vegas, NV 89117For Sale
 MLS ID #2823053, Laura M. Chapman, The Home Shop. LVR
 - $724,8884 bd3 ba2.4k sqft3028 Carbondale St, Las Vegas, NV 89135For Sale
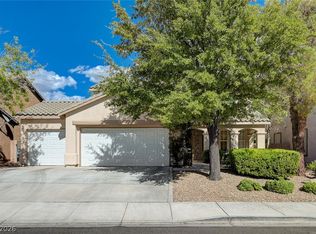 MLS ID #2813568, Rebecca Bray, Real Broker LLC. LVR
 - $924,9003 bd3 ba2.5k sqft10813 Cedar Forest Ave, Las Vegas, NV 89144For Sale
 MLS ID #2801653, Jess R. Presswood, BHHS Nevada Properties. LVR
