Exquisitely remodeled and ultra-bright, this fully renovated estate rests in the exclusive guard-gated enclave of Royal Highlands within the prestigious Southern Highlands master-planned community. Spanning 5,440 sq ft, every detail has been elevated with brand-new statement flooring, designer paint, bespoke kitchen & bath cabinetry, premium quartz countertops, and refined contemporary finishes throughout. The lower level features a private cinema theater and flexible space ideal for an upscale game room lounge or collector-style entertainment retreat. The oversized backyard is resort-inspired, complete with a sparkling pool, spa, BBQ outdoor kitchen, fully covered patio, and a seamless wall-to-wall balcony terrace above. Enjoy an expansive view balcony stretching the home for unmatched indoor-outdoor living. Moments from premier dining, parks, and scenic trails, this residence delivers rare scale, sophistication, and modern luxury.
Active
Price cut: $49K (7/30)
$1,350,000
4065 Abernethy Forest Pl, Las Vegas, NV 89141
5beds
5,440sqft
:
Get pre-qualified$8,581/mo
Single Family Residence
Built in 2005
9,147 Square Feet Lot
$1,325,600 Zestimate®
$248/sqft
$239/mo HOA
What's special
Sparkling poolRefined contemporary finishes throughoutPremium quartz countertopsBrand-new statement flooringPrivate cinema theaterFully covered patioOversized backyard
- 66 days |
- 395 |
- 29 |
Zillow last checked:
Listing updated:
Listed by:
Nelson Huynh S.0069588 702-932-8813,
Rothwell Gornt Companies
Source: LVR,MLS#: 2786495 Originating MLS: Greater Las Vegas Association of Realtors Inc
Originating MLS: Greater Las Vegas Association of Realtors IncFacts & features
Interior
Bedrooms & bathrooms
- Bedrooms: 5
- Bathrooms: 4
- Full bathrooms: 3
- 1/2 bathrooms: 1
Primary bedroom
- Description: Bedroom With Bath Downstairs,Built-In Entertainment Center,Ceiling Light,Closet,Downstairs,Pbr Separate From Other,Walk-In Closet(s)
- Dimensions: 21x16
Bedroom 2
- Description: Closet
- Dimensions: 13x17
Bedroom 3
- Description: Closet
- Dimensions: 16x12
Bedroom 4
- Description: Closet
- Dimensions: 16x12
Bedroom 5
- Description: Ceiling Fan,Closet
- Dimensions: 14x15
Family room
- Description: Ceiling Fan,Downstairs,Entertainment Center,Wet Bar
- Dimensions: 20x20
Kitchen
- Description: Breakfast Nook/Eating Area,Luxury Vinyl Plank,Quartz Countertops,Solid Surface Countertops,Stainless Steel Appliances
Heating
- Gas, Multiple Heating Units
Cooling
- Central Air, Electric, 2 Units
Appliances
- Included: Built-In Gas Oven, Convection Oven, Double Oven, Dryer, Dishwasher, Disposal, Microwave, Refrigerator, Water Softener Owned, Washer
- Laundry: Gas Dryer Hookup, Main Level, Laundry Room
Features
- Bedroom on Main Level, Ceiling Fan(s), Primary Downstairs, Window Treatments, Central Vacuum
- Flooring: Carpet, Luxury Vinyl Plank, Other
- Windows: Blinds, Double Pane Windows, Drapes
- Has basement: Yes
- Number of fireplaces: 3
- Fireplace features: Bedroom, Family Room, Great Room, Multi-Sided
Interior area
- Total structure area: 5,440
- Total interior livable area: 5,440 sqft
Video & virtual tour
Property
Parking
- Total spaces: 3
- Parking features: Assigned, Attached, Covered, Exterior Access Door, Epoxy Flooring, Garage, Garage Door Opener, Indoor, Private, Shelves, Storage
- Attached garage spaces: 3
Features
- Stories: 2
- Patio & porch: Balcony, Covered, Patio
- Exterior features: Built-in Barbecue, Balcony, Barbecue, Handicap Accessible, Patio, Private Yard, Sprinkler/Irrigation
- Has private pool: Yes
- Pool features: In Ground, Private, Pool/Spa Combo
- Has spa: Yes
- Fencing: Block,Back Yard
Lot
- Size: 9,147 Square Feet
- Features: Drip Irrigation/Bubblers, Desert Landscaping, Landscaped, < 1/4 Acre
Details
- Parcel number: 17731814023
- Zoning description: Single Family
- Horse amenities: None
Construction
Type & style
- Home type: SingleFamily
- Architectural style: Two Story
- Property subtype: Single Family Residence
- Attached to another structure: Yes
Materials
- Drywall
- Roof: Tile
Condition
- Resale
- Year built: 2005
Utilities & green energy
- Electric: Photovoltaics None, 220 Volts in Garage
- Sewer: Public Sewer
- Water: Public
- Utilities for property: Underground Utilities
Green energy
- Energy efficient items: Windows
Community & HOA
Community
- Security: Security System Owned, Gated Community
- Subdivision: Royal Highlands At Southern Highlands
HOA
- Has HOA: Yes
- Amenities included: Gated, Jogging Path, Park, Guard
- Services included: Common Areas, Maintenance Grounds, Security, Taxes, Trash
- HOA fee: $160 monthly
- HOA name: Royal Highlands
- HOA phone: 702-361-6640
- Second HOA fee: $79 monthly
Location
- Region: Las Vegas
Financial & listing details
- Price per square foot: $248/sqft
- Tax assessed value: $1,007,300
- Annual tax amount: $7,979
- Date on market: 5/28/2026
- Listing agreement: Exclusive Right To Sell
- Listing terms: Cash,Conventional,FHA,VA Loan
Estimated market value
$1,325,600
$1.26M - $1.39M
$6,812/mo
Price history
| Date | Event | Price |
|---|---|---|
| 7/30/2026 | Price change | $1,350,000-3.5%$248/sqft |
Source:  LVR #2786495 Report a problem LVR #2786495 Report a problem | ||
| 5/28/2026 | Listed for sale | $1,399,000-3.5%$257/sqft |
Source: LVR #2786495 Report a problem | ||
| 3/24/2026 | Listing removed | $1,450,000$267/sqft |
Source: LVR #2738601 Report a problem | ||
| 3/6/2026 | Contingent | $1,450,000$267/sqft |
Source: LVR #2738601 Report a problem | ||
| 12/13/2025 | Listed for sale | $1,450,000+124.9%$267/sqft |
Source: LVR #2738601 Report a problem | ||
| 2/10/2005 | Sold | $644,650$119/sqft |
Source: Public Record Report a problem | ||
Public tax history
| Year | Property taxes | Tax assessment |
|---|---|---|
| 2026 | $7,982 +8% | $352,555 +0.1% |
| 2025 | $7,391 +8% | $352,106 +10.2% |
| 2024 | $6,844 +8% | $319,553 +12.4% |
| 2023 | $6,337 +8% | $284,313 +6.3% |
| 2022 | $5,868 +7.7% | $267,530 +10.2% |
| 2021 | $5,448 +6.7% | $242,707 +1.8% |
| 2020 | $5,105 +4.8% | $238,468 -2.9% |
| 2019 | $4,872 +6.9% | $245,628 |
| 2018 | $4,557 | $245,628 +8.6% |
| 2017 | $4,557 | $226,172 +2.9% |
| 2016 | $4,557 +3.2% | $219,844 +37.3% |
| 2015 | $4,416 | $160,136 +3.7% |
| 2014 | $4,416 | $154,354 |
| 2013 | -- | $154,354 +8.8% |
| 2012 | -- | $141,834 -9.4% |
| 2011 | -- | $156,571 +3.2% |
| 2010 | -- | $151,727 -16.9% |
| 2009 | -- | $182,627 |
| 2008 | -- | $182,627 -27.8% |
| 2007 | -- | $252,983 +17.1% |
| 2006 | -- | $216,129 |
Find assessor info on the county website
Monthly payment
Est. payment
Payment breakdown
Explore the cost of this home by adjusting the details. Changes won't be saved.Climate risks
Neighborhood: Enterprise
Nearby schools
GreatSchools rating
- 7/10Evelyn Stuckey Elementary SchoolGrades: PK-5Distance: 0.8 mi
- 7/10Lois & Jerry Tarkanian Middle SchoolGrades: 6-8Distance: 2.1 mi
- 5/10Desert Oasis High SchoolGrades: 9-12Distance: 2.5 mi
Schools provided by the listing agent
- Elementary: Stuckey, Evelyn,Stuckey, Evelyn
- Middle: Tarkanian
- High: Desert Oasis
Source: LVR. This data may not be complete. We recommend contacting the local school district to confirm school assignments for this home.
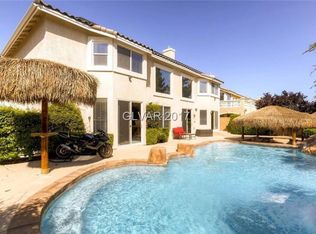
- $1,254,8006 bd4 ba5.4k sqft4075 Abernethy Forest Pl, Las Vegas, NV 89141Off Market
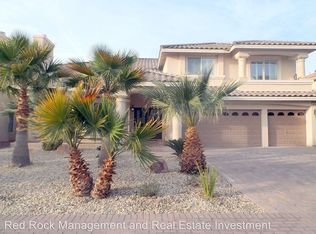
- $1,067,8005 bd4 ba4.9k sqft4055 Abernethy Forest Pl, Las Vegas, NV 89141Off Market
- $1,006,3195 bd4 ba5.2k sqft4045 Abernethy Forest Pl, Las Vegas, NV 89141Sold

- $1,106,6007 bd4 ba5.6k sqft4085 Abernethy Forest Pl, Las Vegas, NV 89141Off Market

- $1,129,3004 bd4 ba5.5k sqft11225 Grants Landing Ct, Las Vegas, NV 89141Off Market
- $1,011,9005 bd3 ba4.5k sqft11198 Antonine Wall Ct, Las Vegas, NV 89141Off Market
- $880,9004 bd3 ba3.6k sqft4035 Abernethy Forest Pl, Las Vegas, NV 89141Off Market
- $1,170,1005 bd4 ba5.3k sqft4095 Abernethy Forest Pl, Las Vegas, NV 89141Off Market
A local agent can set up tours, give advice and negotiate with sellers.
Similar homes
- $1,400,0006 bd5 ba5.2k sqft11152 Campsie Fells Ct, Las Vegas, NV 89141For Sale
 MLS ID #2797037, Russell I. Arnold II, The Agency Las Vegas. LVR
 - $1,274,9903 bd3 ba3k sqft5150 Villa Dante Ave, Las Vegas, NV 89141For Sale
 MLS ID #2802581, Randy J. Maher, Axis Real Estate LLC. LVR
 - $1,250,0005 bd4 ba4.9k sqft379 Autumn Hue Ave, Las Vegas, NV 89123For Sale
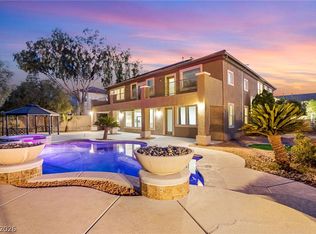 MLS ID #2804399, Bayron J. Umana-Cobos, Realty of America LLC. LVR
 - $1,245,0005 bd5 ba3.9k sqft7566 Mezzanine View Ave, Las Vegas, NV 89178For Sale
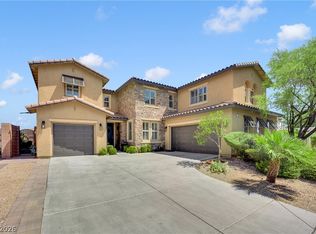 MLS ID #2802884, Alba S. Rebollar, Realty ONE Group, Inc. LVR
 - $1,354,0004 bd3 ba4.4k sqft7345 W Wigwam Ave, Las Vegas, NV 89113For SaleMLS ID #2783844, Jorge A. Ramos, Galindo Group Real Estate. LVR
- $675,0004 bd3 ba2.9k sqft10122 Mystic Falls Dr, Las Vegas, NV 89141For SaleMLS ID #2803811, Rosemarie Galanto, Realty ONE Group, Inc. LVR
- $825,0005 bd4 ba4k sqft6089 Ancient Peaks Ave, Enterprise, NV 89141For SaleMLS ID #2777081, Denille Ingalls, Signature Real Estate Group. LVR
- $840,0005 bd4 ba4.6k sqft5707 Robin Ridge Ave, Enterprise, NV 89141For SaleMLS ID #2792770, Marti R. Ladd, Las Vegas Sotheby's Int'l. LVR
- $1,299,9005 bd4 ba3.4k sqft10578 Golden Light Way, Las Vegas, NV 89135For SaleMLS ID #2803735, Craig Tann, Huntington & Ellis, A Real Est. LVR
- $849,0003 bd4 ba3.4k sqft265 Great Duke Ave, Las Vegas, NV 89183For SaleMLS ID #2805169, Cecilia Wu, eProNet Realty. LVR
- $999,0004 bd4 ba4.1k sqft3757 Brittany Nicole Ct, Las Vegas, NV 89139For SaleMLS ID #2798853, Mason Hoopes, Hoopes And Norton. LVR
- $1,250,0005 bd5 ba4.6k sqft2498 Ram Crossing Way, Henderson, NV 89074For SaleMLS ID #2789322, Eric Gorton, Simply Vegas. LVR
- $1,500,0005 bd4 ba3.6k sqft3922 Jacob Lake Cir, Las Vegas, NV 89118For SaleMLS ID #2772591, Aldo M. Martinez, BHHS Nevada Properties. LVR
- $1,050,0005 bd4 ba5.1k sqft7624 Golden Lantern Ct, Las Vegas, NV 89139For SaleMLS ID #2784699, Lisa Rush-Diaz, Sphere Real Estate. LVR
- $1,290,0006 bd6 ba5k sqft3220 Red Scott Cir, Las Vegas, NV 89117For SaleMLS ID #2797153, Adam Gavrilov, Keller Williams Realty Las Veg. LVR
- $1,375,0003 bd4 ba3.5k sqft801 Aquitaine Ct, Las Vegas, NV 89145For SaleMLS ID #2797898, Rob W. Jensen, Rob Jensen Company. LVR
- $1,399,0005 bd5 ba3.7k sqft2105 Havensight Ln, Henderson, NV 89052For SaleMLS ID #2790421, Kristen Gerami, Huntington & Ellis, A Real Est. LVR
- $1,279,0004 bd4 ba3.6k sqft7441 Darby Ave, Las Vegas, NV 89117For SaleMLS ID #2783701, Mandie C. Medford, Keller Williams MarketPlace. LVR
- $1,400,0007 bd5 ba5.4k sqft1345 Morning Sun Way, Las Vegas, NV 89110For SaleMLS ID #2691153, Giselle Leyva, Realty ONE Group, Inc. LVR
- $1,390,0006 bd6 ba4.7k sqft2805 Proust Ct, Henderson, NV 89044For SaleMLS ID #2674816, Melanie Miller, Epique Realty. LVR
