NO HOA! 1 Story Home on an ENORMOUS LOT! Detached Casita! 2 Car Attached Garage! 2 Car Detached Oversized Garage that is 24 x 24 in Size! (4 Total Garage Spaces) Inground Pool! Owned Solar! Welcome to 4885 Miller Lane! This sensational single store home is located on an oversized, NO HOA lot and features a large well laid out main home, stainless steel kitchen appliances, a spacious casita that is detached! There are owned solar panels that are easy to access for cleaning and maintenance, due to their location on the ground, versus being on a roof. There is a walking path on the lot that is approximately 1 mile in length for every 12 full laps walked. There is an expansive concrete driveway providing access to both garages. Behind the large gate to the oversized garage, there is a storage shed also, for convenient access to tools and could be used as a playhouse, for adventurous children! Mature landscaping adds grandeur! The swimming pool was replastered in the fall of 2025, has autofill, is equipped with heating billows that are easy to access for maintenance and adjustments and features and epic slide for making some fun memories with family and friends. This lot home is conveniently located in the desirable northwest and is surrounded by other homes situated on large lots. It has convenient highway access and is nearby stores, restaurants, doctor's office, casinos and a plethora of outdoor activities and parks. Come view today and make this your new home!
Active
$1,049,000
4885 N Miller Ln, Las Vegas, NV 89149
5beds
3,343sqft
Single Family Residence
Built in 1990
0.71 Acres Lot
$1,008,800 Zestimate®
$314/sqft
$-- HOA
What's special
Detached casitaMature landscaping adds grandeurInground poolEnormous lot
- 10 days
- 821
- 54
Likely to sell faster than
Zillow last checked:
Listing updated:
Listed by:
Brenda Tuttle B.1002942 702-280-8644,
Tuttle Realty
Source: LVR,MLS#: 2825647 Originating MLS: Greater Las Vegas Association of Realtors Inc
Facts & features
Interior
Bedrooms & bathrooms
- Bedrooms: 5
- Bathrooms: 4
- 3/4 bathrooms: 3
- 1/2 bathrooms: 1
Primary bedroom
- Description: Bedroom With Bath Downstairs,Walk-In Closet(s)
- Dimensions: 9x6
Dining room
- Description: Formal Dining Room
- Dimensions: 12x10
Kitchen
- Description: Granite Countertops,Island,Marble/Stone Countertops
- Dimensions: 15x12
Living room
- Description: Front
- Dimensions: 14x14
Heating
- Central, Electric
Cooling
- Central Air, Electric
Appliances
- Included: Dryer, Dishwasher, Electric Range, Disposal, Refrigerator, Washer
- Laundry: Electric Dryer Hookup, Main Level
Features
- Bedroom on Main Level, Primary Downstairs, None, Three Quarter Bath on Main Level
- Flooring: Carpet, Ceramic Tile, Luxury Vinyl Plank
- Number of fireplaces: 1
- Fireplace features: Family Room, Wood Burning
Interior area
- Total structure area: 3,343
- Total interior livable area: 3,343 sqft
Video & virtual tour
Property
Parking
- Total spaces: 4
- Parking features: Attached, Detached, Garage, Private, RV Potential, RV Access/Parking, Workshop in Garage
- Attached garage spaces: 4
Features
- Stories: 1
- Patio & porch: Covered, Patio
- Exterior features: Patio, Private Yard
- Has private pool: Yes
- Pool features: In Ground, Private
- Fencing: Block,Back Yard
Lot
- Size: 0.71 Acres
- Features: 1/4 to 1 Acre Lot, Fruit Trees, Landscaped, Trees
Details
- Additional structures: Workshop
- Parcel number: 12533803011
- Zoning description: Horses Permitted,Single Family
- Horse amenities: None
Construction
Type & style
- Home type: SingleFamily
- Architectural style: One Story
- Property subtype: Single Family Residence
Materials
- Roof: Tile
Condition
- Resale
- Year built: 1990
Utilities & green energy
- Electric: Photovoltaics Seller Owned
- Sewer: Septic Tank
- Water: Public
- Utilities for property: Electricity Available, Septic Available
Community & HOA
Community
- Subdivision: None
HOA
- Has HOA: No
- Amenities included: None
Location
- Region: Las Vegas
Financial & listing details
- Price per square foot: $314/sqft
- Tax assessed value: $644,351
- Annual tax amount: $4,087
- Date on market: 10/9/2026
- Listing agreement: Exclusive Right To Sell
- Listing terms: Cash,Conventional,FHA,VA Loan
- Electric utility on property: Yes
Estimated market value
$1,008,800
$958,000 - $1.06M
$4,768/mo
Price history
| Date | Event | Price |
|---|---|---|
| 10/9/2026 | Listed for sale | $1,049,000+266.8%$314/sqft |
Source:  LVR #2825647 Report a problem | ||
| 10/31/2002 | Sold | $286,000$86/sqft |
Source: Public Record Report a problem | ||
Public tax history
| Year | Property taxes | Tax assessment |
|---|---|---|
| 2026 | $4,090 -0.4% | $225,523 -1.3% |
| 2025 | $4,106 -2.7% | $228,505 +10.3% |
| 2024 | $4,219 +2.9% | $207,095 +13.7% |
| 2023 | $4,101 +2.9% | $182,078 +4.2% |
| 2022 | $3,983 +3% | $174,688 +1.3% |
| 2021 | $3,866 +3% | $172,489 +7.1% |
| 2020 | $3,752 +3% | $161,103 +4.2% |
| 2019 | $3,644 +5.7% | $154,545 -1.7% |
| 2018 | $3,447 | $157,245 +2.6% |
| 2017 | $3,447 | $153,198 +2.5% |
| 2016 | $3,447 +3.2% | $149,414 +5.2% |
| 2015 | $3,341 | $142,075 +9.8% |
| 2014 | $3,341 | $129,448 |
| 2013 | -- | $129,448 +53.4% |
| 2012 | -- | $84,387 -14.7% |
| 2011 | -- | $98,886 +10.4% |
| 2010 | -- | $89,539 -34.1% |
| 2009 | -- | $135,902 |
| 2008 | -- | $135,902 -19.9% |
| 2007 | -- | $169,769 +10.1% |
| 2006 | -- | $154,166 +56.2% |
| 2005 | -- | $98,721 +10.1% |
| 2004 | -- | $89,684 +13.4% |
| 2003 | -- | $79,090 +3% |
| 2002 | -- | $76,780 +7.2% |
| 2001 | -- | $71,620 |
Find assessor info on the county website
Monthly payment
Est. payment
Payment breakdown
Explore the cost of this home by adjusting the details. Changes won't be saved.Climate risks
Neighborhood: Centennial Hills
Nearby schools
Schools provided by the listing agent
- Elementary: Deskin, Ruthe,Deskin, Ruthe
- Middle: Leavitt Justice Myron E
- High: Centennial
Source: LVR. This data may not be complete. We recommend contacting the local school district to confirm school assignments for this home.

Similar homes
- $989,9004 bd4 ba3.2k sqft4850 Conough Ln, Las Vegas, NV 89149For Sale
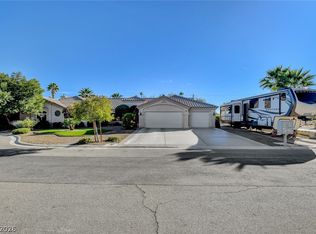 MLS ID #2768735, Anne L. DiMartini, Luxe One Realty. LVR
- $970,0004 bd3 ba3.3k sqft4860 Conough Ln, Las Vegas, NV 89149For Sale
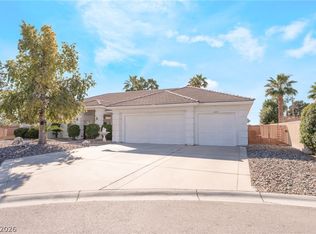 MLS ID #2724735, Alisha Johnson, TMI Realty. LVR
- $1,195,0005 bd5 ba4k sqft8190 Cassian Ct, Las Vegas, NV 89129For Sale
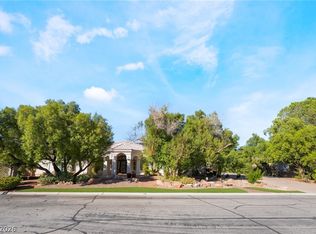 MLS ID #2827592, Robin I. Smith, Keller Williams Realty Las Veg. LVR
- $899,0005 bd3 ba3k sqft8350 Lori Marie Cir, Las Vegas, NV 89149For Sale
 MLS ID #2783797, William J. Alt, Real Broker LLC. LVR
