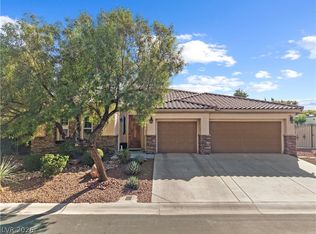
Welcome to this beautifully upgraded, single-story residence offering over 3,000 square feet of refined living space in an exclusive gated community comprised entirely of large single-story homes. Situated on a private, nearly quarter-acre lot, this exceptional property features 4 bedrooms, 3.5 baths, a 3-car garage, RV gate, resort-style pool, mature landscaping, and an impressive collection of fruit and citrus trees.
The recently renovated kitchen is designed for both everyday living and entertaining, featuring granite countertops, a porcelain tile backsplash, generous center island, walk-in pantry, brand-new stainless steel appliances, and a wine refrigerator.
Step outside to your own private resort. The backyard showcases a sparkling waterfall pool with built-in seating beneath a Palapa, a Saltillo-tiled patio with an additional Palapa, and a fully equipped outdoor BBQ area complete with sink and kegerator. Drop-down shades along the PebbleTec patio provide added comfort and privacy, creating the perfect setting for year-round indoor-outdoor entertaining.
The spacious primary suite offers a beautifully appointed bath with a custom walk-in shower and oversized soaking tub. A separate secondary bedroom suite provides added privacy and flexibility for guests or extended family.
Additional upgrades include plantation shutters throughout, a brand-new washer and dryer, newer air-conditioning units, a Puragain whole-house water filtration system, Vivint Smart Home technology, and Tesla solar panels for enhanced energy efficiency.
With its highly private setting, extensive upgrades, resort-inspired outdoor living, and desirable single-story floor plan, this exceptional home offers the perfect combination of luxury, comfort, and functionality.
Pending
Price cut: $50K (10/4)
$899,000
4657 Jadewood St, Las Vegas, NV 89129
4beds
3,044sqft
Single Family Residence
Built in 2004
10,454 Square Feet Lot
$879,900 Zestimate®
$295/sqft
$109/mo HOA
What's special
Rv gateResort-style poolResort-inspired outdoor livingHighly private settingBeautifully upgraded single-story residencePrivate nearly quarter-acre lotMature landscaping
- 41 days
- 794
- 69
Zillow last checked:
Listing updated:
Listed by:
Kareem W. Nahas B.0001769 702-714-1700,
Nahas Realty & Investments
Source: LVR,MLS#: 2821556 Originating MLS: Greater Las Vegas Association of Realtors Inc
Facts & features
Interior
Bedrooms & bathrooms
- Bedrooms: 4
- Bathrooms: 4
- Full bathrooms: 2
- 3/4 bathrooms: 1
- 1/2 bathrooms: 1
Primary bedroom
- Description: Bedroom With Bath Downstairs,Downstairs,Walk-In Closet(s)
- Dimensions: 25x16
Bedroom 2
- Description: Closet,Downstairs
- Dimensions: 13x11
Bedroom 3
- Description: Closet,Downstairs
- Dimensions: 13x11
Bedroom 4
- Description: Closet,Downstairs
- Dimensions: 14x12
Primary bathroom
- Description: Double Sink,Make Up Table,Separate Shower,Separate Tub
Dining room
- Description: Formal Dining Room
- Dimensions: 13x12
Great room
- Description: Downstairs
- Dimensions: 20x17
Kitchen
- Description: Granite Countertops,Hardwood Flooring,Island,Lighting Recessed,Walk-in Pantry
Living room
- Description: Formal
- Dimensions: 24x15
Heating
- Central, Gas
Cooling
- Central Air, Electric
Appliances
- Included: Built-In Electric Oven, Dryer, Disposal, Microwave, Refrigerator, Water Softener Owned, Wine Refrigerator, Washer
- Laundry: Gas Dryer Hookup, Main Level
Features
- Bathroom on Main Level, Bedroom on Main Level, Full Bath on Main Level, Primary Downstairs, Window Treatments
- Flooring: Hardwood
- Windows: Double Pane Windows, Plantation Shutters
- Number of fireplaces: 1
- Fireplace features: Gas, Great Room
Interior area
- Total structure area: 3,044
- Total interior livable area: 3,044 sqft
Video & virtual tour
Property
Parking
- Total spaces: 3
- Parking features: Attached, Garage, Inside Entrance, Private
- Attached garage spaces: 3
Features
- Stories: 1
- Patio & porch: Covered, Patio
- Exterior features: Built-in Barbecue, Barbecue, Patio, Private Yard
- Has private pool: Yes
- Pool features: In Ground, Private
- Fencing: Block,Back Yard
Lot
- Size: 10,454 Square Feet
- Features: 1/4 to 1 Acre Lot, Desert Landscaping, Landscaped, Rocks
Details
- Parcel number: 13804512027
- Zoning description: Single Family
- Horse amenities: None
Construction
Type & style
- Home type: SingleFamily
- Architectural style: One Story
- Property subtype: Single Family Residence
Materials
- Roof: Tile
Condition
- Resale
- Year built: 2004
Utilities & green energy
- Electric: Photovoltaics Seller Owned
- Sewer: Public Sewer
- Water: Public
Green energy
- Energy efficient items: Windows, Solar Panel(s)
Community & HOA
Community
- Security: Gated Community
- Subdivision: Timber Ridge
HOA
- Has HOA: Yes
- Amenities included: Gated
- Services included: Association Management
- HOA fee: $327 quarterly
- HOA name: Timber Ridge
- HOA phone: 702-515-2042
Location
- Region: Las Vegas
Financial & listing details
- Price per square foot: $295/sqft
- Tax assessed value: $638,334
- Annual tax amount: $4,384
- Date on market: 9/25/2026
- Listing agreement: Exclusive Right To Sell
- Listing terms: Cash,Conventional,FHA,VA Loan
- Ownership: Single Family Residential
Estimated market value
$879,900
$836,000 - $924,000
$4,321/mo
Price history
| Date | Event | Price |
|---|---|---|
| 11/4/2026 | Pending sale | $899,000$295/sqft |
Source:  LVR #2821556 Report a problem | ||
| 10/4/2026 | Price change | $899,000-5.3%$295/sqft |
Source: LVR #2821556 Report a problem | ||
| 9/25/2026 | Listed for sale | $949,000+5.6%$312/sqft |
Source: LVR #2821556 Report a problem | ||
| 9/12/2023 | Listing removed | -- |
Source: LVR #2511629 Report a problem | ||
| 8/6/2023 | Price change | $899,000-2.8%$295/sqft |
Source: LVR #2511629 Report a problem | ||
| 7/15/2023 | Listed for sale | $925,000+32.1%$304/sqft |
Source: LVR #2511629 Report a problem | ||
| 8/17/2021 | Sold | $700,000+0.1%$230/sqft |
Source: LVR #2314293 Report a problem | ||
| 7/14/2021 | Pending sale | $699,088$230/sqft |
Source: LVR #2314293 Report a problem | ||
| 7/13/2021 | Listed for sale | $699,088+179.6%$230/sqft |
Source: LVR #2314293 Report a problem | ||
| 1/11/2011 | Sold | $250,000+45.4%$82/sqft |
Source: Public Record Report a problem | ||
| 10/26/2010 | Price change | $171,905+0.6%$56/sqft |
Source: Altisource Homes #1088140 Report a problem | ||
| 10/20/2010 | Listed for sale | $170,905-37.2%$56/sqft |
Source: Altisource Homes #1088140 Report a problem | ||
| 10/6/2010 | Sold | $272,000-48.6%$89/sqft |
Source: Public Record Report a problem | ||
| 9/15/2004 | Sold | $529,000+64.9%$174/sqft |
Source: Public Record Report a problem | ||
| 4/23/2004 | Sold | $320,775$105/sqft |
Source: Public Record Report a problem | ||
Public tax history
| Year | Property taxes | Tax assessment |
|---|---|---|
| 2026 | $4,387 +3% | $223,417 -1.1% |
| 2025 | $4,259 +3% | $225,881 +7.5% |
| 2024 | $4,136 +3% | $210,178 +13.2% |
| 2023 | $4,015 +3% | $185,611 +4% |
| 2022 | $3,898 +3% | $178,453 +18.1% |
| 2021 | $3,784 +1.2% | $151,098 -9.5% |
| 2020 | $3,738 +4.8% | $167,037 +17.3% |
| 2019 | $3,567 +6.9% | $142,428 |
| 2018 | $3,336 | $142,428 +0.8% |
| 2017 | $3,336 | $141,241 +1% |
| 2016 | $3,336 +0.2% | $139,905 +25.6% |
| 2015 | $3,330 +18.2% | $111,375 +16.2% |
| 2014 | $2,818 | $95,825 |
| 2013 | -- | $95,825 +15% |
| 2012 | -- | $83,339 -3.3% |
| 2011 | -- | $86,190 +5.2% |
| 2010 | -- | $81,953 -33.1% |
| 2009 | -- | $122,450 |
| 2008 | -- | $122,450 -33.7% |
| 2007 | -- | $184,705 +33.1% |
| 2006 | -- | $138,757 +14.6% |
| 2005 | -- | $121,086 |
Find assessor info on the county website
Monthly payment
Est. payment
Payment breakdown
Explore the cost of this home by adjusting the details. Changes won't be saved.Climate risks
Neighborhood: Lone Mountain
Nearby schools
Schools provided by the listing agent
- Elementary: Deskin, Ruthe,Deskin, Ruthe
- Middle: Leavitt Justice Myron E
- High: Centennial
Source: LVR. This data may not be complete. We recommend contacting the local school district to confirm school assignments for this home.


Similar homes
- $950,0004 bd4 ba3k sqft7627 Lumberjack Ave, Las Vegas, NV 89129For Sale
 MLS ID #2828260, Ryen Roberson-Watt, eXp Realty. LVR
- $988,0004 bd3 ba3.1k sqft4715 Clay Peak Dr, Las Vegas, NV 89129For SaleMLS ID #2831819, Alice Y. Maddox, Signature Real Estate Group. LVR
- $930,0005 bd3 ba3.5k sqft4779 Designer Way, Las Vegas, NV 89129For Sale
 MLS ID #2829386, Joe Cervantes, Signature Real Estate Group. LVR
- $850,0004 bd4 ba3.2k sqft7471 Ohana Ct, Las Vegas, NV 89129For Sale
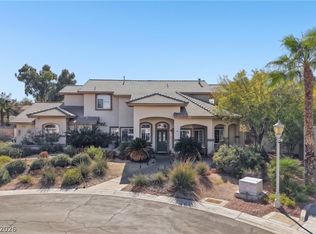 MLS ID #2830770, Frank L. Aguilar Jr, Century 21 Americana. LVR
