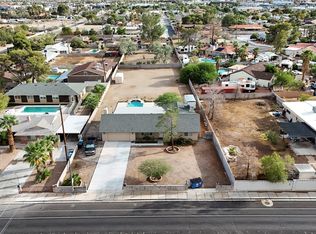
Welcome to 5181 N Tioga Way, offering five bedrooms and three bathrooms across 2,868 square feet of living area. The interior spaces feature ceiling fan(s), drywall, pot shelves, and accessibility features that create a serene and inviting atmosphere. Outdoor activities are situated on a 1.16-acre lot, which translates to 50,529 square feet of space. The exterior features include back yard access, a shed, a workshop, and accessibility features that support a variety of hobbies and outdoor tasks. This Las Vegas property presents a unique opportunity to acquire a single-story home with extensive land. Contact today to schedule a private viewing.
Active
Price cut: $50K (10/13)
$699,999
5181 N Tioga Way, Las Vegas, NV 89149
5beds
2,868sqft
Single Family Residence
Built in 1935
1.16 Acres Lot
$679,600 Zestimate®
$244/sqft
$-- HOA
What's special
Serene and inviting atmospherePot shelves
- 55 days
- 547
- 24
Zillow last checked:
Listing updated:
Listed by:
Ricardo A. Romero S.0182550 (702)513-2547,
Keller Williams MarketPlace
Source: LVR,MLS#: 2810385 Originating MLS: Greater Las Vegas Association of Realtors Inc
Originating MLS: Greater Las Vegas Association of Realtors IncFacts & features
Interior
Bedrooms & bathrooms
- Bedrooms: 5
- Bathrooms: 3
- Full bathrooms: 3
Primary bedroom
- Description: Walk-In Closet(s)
- Dimensions: 14x14
Bedroom 2
- Description: Closet
- Dimensions: 12x12
Bedroom 3
- Description: Closet
- Dimensions: 10x10
Bedroom 4
- Description: Closet
- Dimensions: 12x12
Kitchen
- Description: Luxury Vinyl Plank,Quartz Countertops
- Dimensions: 15x15
Heating
- Central, Electric
Cooling
- Central Air, Electric
Appliances
- Included: Electric Range, Disposal
- Laundry: Electric Dryer Hookup, Main Level
Features
- Primary Downstairs, None
- Flooring: Ceramic Tile, Linoleum, Vinyl
- Number of fireplaces: 1
- Fireplace features: Family Room, Wood Burning
Interior area
- Total structure area: 2,868
- Total interior livable area: 2,868 sqft
Video & virtual tour
Property
Parking
- Parking features: Guest, RV Access/Parking
Features
- Levels: One and One Half
- Stories: 1
- Exterior features: Private Yard
- Fencing: Back Yard,Chain Link
Lot
- Size: 1.16 Acres
- Features: 1 to 5 Acres, Desert Landscaping, Landscaped
Details
- Parcel number: 12534310002
- Zoning description: Horses Permitted
- Horse amenities: None
Construction
Type & style
- Home type: SingleFamily
- Architectural style: One and One Half Story,One Story
- Property subtype: Single Family Residence
- Attached to another structure: Yes
Materials
- Roof: Asphalt
Condition
- Resale
- Year built: 1935
Utilities & green energy
- Electric: Photovoltaics None
- Sewer: Septic Tank
- Water: Private, Well
- Utilities for property: Underground Utilities, Septic Available
Community & HOA
Community
- Subdivision: Rainbow Valley Estate
HOA
- Has HOA: No
- Amenities included: None
Location
- Region: Las Vegas
Financial & listing details
- Price per square foot: $244/sqft
- Tax assessed value: $491,080
- Annual tax amount: $2,039
- Date on market: 8/19/2026
- Listing agreement: Exclusive Right To Sell
- Listing terms: Cash,Conventional,FHA,VA Loan
Estimated market value
$679,600
$646,000 - $714,000
$3,156/mo
Price history
| Date | Event | Price |
|---|---|---|
| 10/13/2026 | Price change | $699,999-6.7%$244/sqft |
Source:  LVR #2810385 Report a problem LVR #2810385 Report a problem | ||
| 8/19/2026 | Listed for sale | $749,999+20%$262/sqft |
Source: LVR #2810385 Report a problem | ||
| 6/5/2024 | Sold | $625,000+57.2%$218/sqft |
Source: Public Record Report a problem | ||
| 12/9/2022 | Sold | $397,500+18.7%$139/sqft |
Source: Public Record Report a problem | ||
| 11/6/2017 | Listing removed | $335,000$117/sqft |
Source: SMG Realty #1939619 Report a problem | ||
| 10/15/2017 | Listed for sale | $335,000$117/sqft |
Source: SMG Realty #1939619 Report a problem | ||
Public tax history
| Year | Property taxes | Tax assessment |
|---|---|---|
| 2026 | $2,042 +8% | $171,878 +23.9% |
| 2025 | $1,890 +13.9% | $138,724 +13.8% |
| 2024 | $1,660 +8% | $121,946 +16.3% |
| 2023 | $1,537 +8.1% | $104,852 +4.1% |
| 2022 | $1,422 +8.1% | $100,767 +9.4% |
| 2021 | $1,315 +7% | $92,119 +16.3% |
| 2020 | $1,229 +3% | $79,231 +9.4% |
| 2019 | $1,194 +5.8% | $72,429 -3.6% |
| 2018 | $1,129 | $75,129 +10.6% |
| 2017 | $1,129 | $67,934 +8.7% |
| 2016 | $1,129 +0.2% | $62,521 +16.9% |
| 2015 | $1,127 +3.1% | $53,467 +29.4% |
| 2014 | $1,094 | $41,335 |
| 2013 | -- | $41,335 -2.4% |
| 2012 | -- | $42,341 -9.1% |
| 2011 | -- | $46,589 +2.1% |
| 2010 | -- | $45,651 -49.5% |
| 2009 | -- | $90,416 |
| 2008 | -- | $90,416 -29.4% |
| 2007 | -- | $128,020 +18.6% |
| 2006 | -- | $107,980 +87.3% |
| 2005 | -- | $57,649 +18.6% |
| 2004 | -- | $48,598 +16.9% |
| 2003 | -- | $41,566 +6.7% |
| 2002 | -- | $38,960 +21.7% |
| 2001 | -- | $32,020 |
Find assessor info on the county website
Monthly payment
Est. payment
Payment breakdown
Explore the cost of this home by adjusting the details. Changes won't be saved.Climate risks
Neighborhood: Centennial Hills
Nearby schools
Schools provided by the listing agent
- Elementary: Deskin, Ruthe,Deskin, Ruthe
- Middle: Leavitt Justice Myron E
- High: Centennial
Source: LVR. This data may not be complete. We recommend contacting the local school district to confirm school assignments for this home.


Similar homes
- $660,0006 bd3 ba3k sqft8609 W Gilmore Ave, Las Vegas, NV 89129For Sale
 MLS ID #2811273, Jorge Fabian Lopez, United Realty Group. LVR
 - $649,0004 bd2 ba2k sqft5855 W Oakey Blvd, Las Vegas, NV 89146For Sale
 MLS ID #2824164, Jonathan Minerick, Homecoin.com. LVR
 - $599,9995 bd5 ba3k sqft4420 Cayuse St, North Las Vegas, NV 89031For Sale
 MLS ID #2814046, Woo Jae Park, Key Realty. LVR
 - $649,9995 bd3 ba2.9k sqft7842 Flat Creek St, Las Vegas, NV 89131For Sale
 MLS ID #2778057, Michael D. Leung, Platinum Real Estate Prof. LVR
