Motivated Sellеrѕ! Ꮮocatеd in thе Palomino Estаteѕ - This property featuring over 3000 square feet of living space situated on a lot of over 15,000 square feet. This residence offers five bedrooms and five bathrooms. An attached studio apartment type room comes complete with a kitchen and a full bath, offering independent living space. And also features an over-sized workshop/garage, ideal for projects and storage. Outside, gated RV parking area equipped with a hookup. For more information contact the listing agent.
Active
Price cut: $10K (9/22)
$599,999
4420 Cayuse St, North Las Vegas, NV 89031
5beds
3,004sqft
Single Family Residence
Built in 1986
0.35 Acres Lot
$-- Zestimate®
$200/sqft
$40/mo HOA
What's special
Five bedroomsFive bathrooms
- 33 days
- 418
- 20
Zillow last checked:
Listing updated:
Listed by:
Woo Jae Park S.0196322 (725)910-2502,
Key Realty
Source: LVR,MLS#: 2814046 Originating MLS: Greater Las Vegas Association of Realtors Inc
Originating MLS: Greater Las Vegas Association of Realtors IncFacts & features
Interior
Bedrooms & bathrooms
- Bedrooms: 5
- Bathrooms: 5
- Full bathrooms: 2
- 3/4 bathrooms: 2
- 1/2 bathrooms: 1
Dining room
- Description: Living Room/Dining Combo
- Dimensions: 25x13
Family room
- Description: Ceiling Fan
- Dimensions: 16x18
Kitchen
- Description: Pantry
- Dimensions: 16x9
Heating
- Central, Gas
Cooling
- Central Air, Electric
Appliances
- Included: Dishwasher, Disposal, Gas Range, Refrigerator
- Laundry: Gas Dryer Hookup, Main Level, Laundry Room
Features
- Bathroom on Main Level, Ceiling Fan(s)
- Flooring: Carpet, Laminate, Tile
- Has fireplace: No
Interior area
- Total structure area: 3,004
- Total interior livable area: 3,004 sqft
Video & virtual tour
Property
Parking
- Total spaces: 3
- Parking features: Attached, Garage, Private, RV Gated, RV Access/Parking
- Attached garage spaces: 3
Features
- Stories: 2
- Patio & porch: Patio
- Exterior features: Patio, Private Yard
- Fencing: Block,Back Yard
Lot
- Size: 0.35 Acres
- Features: Desert Landscaping, Landscaped, < 1/4 Acre
Details
- Parcel number: 13906114006
- Zoning description: Single Family
- Horse amenities: None
Construction
Type & style
- Home type: SingleFamily
- Architectural style: Two Story
- Property subtype: Single Family Residence
Materials
- Roof: Composition,Shingle
Condition
- Resale
- Year built: 1986
Utilities & green energy
- Electric: Photovoltaics Seller Owned
- Sewer: Septic Tank
- Water: Public
- Utilities for property: Underground Utilities, Septic Available
Green energy
- Energy efficient items: Solar Panel(s)
Community & HOA
Community
- Subdivision: Palomino Estate Amd
HOA
- Has HOA: Yes
- Services included: None
- HOA fee: $120 quarterly
- HOA name: Palomino Estates
- HOA phone: 702-496-9898
Location
- Region: North Las Vegas
Financial & listing details
- Price per square foot: $200/sqft
- Tax assessed value: $364,960
- Annual tax amount: $3,191
- Date on market: 9/4/2026
- Listing agreement: Exclusive Right To Sell
- Listing terms: Cash,Conventional,FHA,VA Loan
- Ownership: Single Family Residential
Estimated market value
Not available
Estimated sales range
Not available
Not available
Price history
| Date | Event | Price |
|---|---|---|
| 9/22/2026 | Price change | $599,999-1.6%$200/sqft |
Source:  LVR #2814046 Report a problem LVR #2814046 Report a problem | ||
| 9/4/2026 | Listed for sale | $610,000+43.5%$203/sqft |
Source: LVR #2814046 Report a problem | ||
| 3/26/2021 | Sold | $425,000-5.5%$141/sqft |
Source: LVR #2175823 Report a problem | ||
| 11/18/2020 | Pending sale | $449,900$150/sqft |
Source: LVR #2175823 Report a problem | ||
| 8/6/2020 | Listing removed | $449,900$150/sqft |
Source: Realty ONE Group, Inc #2175823 Report a problem | ||
| 5/30/2020 | Price change | $449,900-8.2%$150/sqft |
Source: Realty ONE Group, Inc #2175823 Report a problem | ||
| 2/26/2020 | Listed for sale | $489,999$163/sqft |
Source: Realty ONE Group, Inc #2175823 Report a problem | ||
Public tax history
| Year | Property taxes | Tax assessment |
|---|---|---|
| 2026 | $3,194 +3% | $127,736 +0.7% |
| 2025 | $3,101 +3% | $126,885 +5.2% |
| 2024 | $3,011 +3% | $120,655 +13.8% |
| 2023 | $2,923 -1.5% | $106,049 +5.8% |
| 2022 | $2,968 +15.8% | $100,195 +7.3% |
| 2021 | $2,562 +10.2% | $93,410 +4.4% |
| 2020 | $2,325 +2.9% | $89,460 +12.5% |
| 2019 | $2,259 -2.2% | $79,517 -6.4% |
| 2018 | $2,309 | $84,917 +0.2% |
| 2017 | $2,309 | $84,742 +8.1% |
| 2016 | $2,309 +0.2% | $78,388 +7.6% |
| 2015 | $2,304 +3% | $72,853 +6% |
| 2014 | $2,237 | $68,733 |
| 2013 | -- | $68,733 +9.4% |
| 2012 | -- | $62,816 -16.4% |
| 2011 | -- | $75,152 -5.9% |
| 2010 | -- | $79,825 -11.8% |
| 2009 | -- | $90,497 |
| 2008 | -- | $90,497 -31.1% |
| 2007 | -- | $131,438 +40.1% |
| 2006 | -- | $93,823 +18.6% |
| 2005 | -- | $79,083 +25.1% |
| 2004 | -- | $63,238 +6.7% |
| 2003 | -- | $59,259 +0.7% |
| 2002 | -- | $58,820 +8.7% |
| 2001 | -- | $54,130 |
Find assessor info on the county website
Monthly payment
Est. payment
Payment breakdown
Explore the cost of this home by adjusting the details. Changes won't be saved.Climate risks
Neighborhood: Palomino Estates
Nearby schools
Schools provided by the listing agent
- Elementary: Wolfe, Eva M.,Wolfe, Eva M.
- Middle: Swainston Theron
- High: Cheyenne
Source: LVR. This data may not be complete. We recommend contacting the local school district to confirm school assignments for this home.
- $530,2004 bd2 ba1.8k sqft4428 Cayuse St, North Las Vegas, NV 89031Off Market
- $280,4003 bd2 ba1.7k sqft4412 Cayuse St #0, North Las Vegas, NV 89031Off Market

- $500,0003 bd2 ba1.7k sqft4412 Cayuse St, North Las Vegas, NV 89031Sold
- $477,7003 bd2 ba1.2k sqft4617 Wheatley Ct, North Las Vegas, NV 89031Off Market
Similar homes
- $549,9004 bd3 ba2.8k sqft5913 Caddy Ridge St, North Las Vegas, NV 89031For Sale
 MLS ID #2781241, Susan M. Hutchings, Realty ONE Group, Inc. LVR
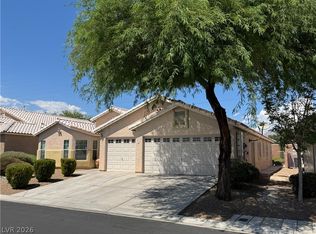
 - $475,0004 bd2 ba2.2k sqft3524 Pantego Ave, North Las Vegas, NV 89031For Sale
 MLS ID #2814010, Kieawa Mason, Signature Real Estate Group. LVR
 - $664,9004 bd3 ba2.3k sqft7908 Waterfalls Ave, Las Vegas, NV 89128For Sale
 MLS ID #2823995, John A. Fleckenstein, Las Vegas Realty LLC. LVR
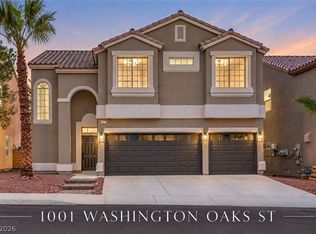
 - $579,9996 bd4 ba2.5k sqft1001 Washington Oaks St, Las Vegas, NV 89128For Sale
 MLS ID #2820391, Jessica L. Beyer, Precision Realty. LVR
