TURN KEY READY. STUNNING HILLSIDE COMMUNITY BY PULTE HOMES IN THE CLIFFS, SUMMERLIN. THE HOME HAVE SPACIOUS OPEN FLOOR PLAN AND 10' CEILINGS, GOURMET KITCHEN, TWO JUNIOR SUITES UPSTAIR, AND MOUNTAIN VIEWS FROM BALCONY. OVER 1K SQ FT OF BACKYARD WITH SYNTHETIC GRASS FOR OUT DOOR LIVING. A MUST SEE!
Pending
$928,000
6020 Andezano Dr, Las Vegas, NV 89135
5beds
3,105sqft
:
Get pre-qualified$6,116/mo
Single Family Residence
Built in 2018
4,791 Square Feet Lot
$-- Zestimate®
$299/sqft
$197/mo HOA
What's special
- 7 days |
- 224 |
- 7 |
Likely to sell faster than
Zillow last checked:
Listing updated:
Listed by:
Long Tran S.0068790 longtran06@gmail.com,
Compass Realty & Management
Source: LVR,MLS#: 2804893 Originating MLS: Greater Las Vegas Association of Realtors Inc
Originating MLS: Greater Las Vegas Association of Realtors IncFacts & features
Interior
Bedrooms & bathrooms
- Bedrooms: 5
- Bathrooms: 5
- Full bathrooms: 4
- 1/2 bathrooms: 1
Primary bedroom
- Description: Bedroom With Bath Downstairs,Ceiling Fan,Ceiling Light,Downstairs,Pbr Separate From Other,Walk-In Closet(s)
- Dimensions: 20x15
Bedroom 2
- Description: Ceiling Fan,Ceiling Light,TV/ Cable,Upstairs,Walk-In Closet(s),With Bath
- Dimensions: 17x13
Bedroom 3
- Description: Built In Shelves,Closet,TV/ Cable,Upstairs,With Bath
- Dimensions: 15x16
Bedroom 4
- Description: TV/ Cable,Upstairs,Walk-In Closet(s)
- Dimensions: 14x12
Bedroom 5
- Description: Closet,TV/ Cable,Upstairs
- Dimensions: 15x12
Primary bathroom
- Description: Double Sink,Shower Only
Den
- Description: Double Doors,Downstairs
- Dimensions: 11x10
Kitchen
- Description: Breakfast Bar/Counter,Custom Cabinets,Granite Countertops,Lighting Recessed,Man Made Woodor Laminate Flooring,Stainless Steel Appliances,Walk-in Pantry
Living room
- Description: Entry Foyer,Formal,Rear
- Dimensions: 18x15
Loft
- Description: Ceiling Fan,Family Room
- Dimensions: 21x15
Heating
- Central, Gas
Cooling
- Central Air, Electric
Appliances
- Included: Built-In Gas Oven, Dryer, Dishwasher, Gas Cooktop, Disposal, Microwave, Refrigerator, Washer
- Laundry: Gas Dryer Hookup, Laundry Room, Upper Level
Features
- Bedroom on Main Level, Ceiling Fan(s), Primary Downstairs, Window Treatments
- Flooring: Carpet, Ceramic Tile, Laminate
- Windows: Blinds, Double Pane Windows, Low-Emissivity Windows
- Has fireplace: No
Interior area
- Total structure area: 3,105
- Total interior livable area: 3,105 sqft
Video & virtual tour
Property
Parking
- Total spaces: 2
- Parking features: Attached, Epoxy Flooring, Finished Garage, Garage, Garage Door Opener, Inside Entrance, Private
- Attached garage spaces: 2
Features
- Stories: 2
- Patio & porch: Balcony, Covered, Patio, Porch
- Exterior features: Balcony, Barbecue, Porch, Patio, Private Yard, Sprinkler/Irrigation
- Fencing: Back Yard,Wrought Iron
- Has view: Yes
- View description: City, Mountain(s)
Lot
- Size: 4,791 Square Feet
- Features: Drip Irrigation/Bubblers, Desert Landscaping, Landscaped, Synthetic Grass, < 1/4 Acre
Details
- Parcel number: 16436613005
- Zoning description: Single Family
- Horse amenities: None
Construction
Type & style
- Home type: SingleFamily
- Architectural style: Two Story
- Property subtype: Single Family Residence
Materials
- Frame, Stucco
- Roof: Tile
Condition
- Resale
- Year built: 2018
Utilities & green energy
- Electric: Photovoltaics None
- Sewer: Public Sewer
- Water: Public
- Utilities for property: Cable Available, Underground Utilities
Green energy
- Energy efficient items: Doors, Windows
Community & HOA
Community
- Security: Gated Community
- Subdivision: Village 16A-Parcel C
HOA
- Has HOA: Yes
- Amenities included: Gated, Jogging Path, Park
- Services included: Association Management, Maintenance Grounds
- HOA fee: $122 monthly
- HOA name: Vistara
- HOA phone: 702-942-2500
- Second HOA fee: $75 monthly
Location
- Region: Las Vegas
Financial & listing details
- Price per square foot: $299/sqft
- Annual tax amount: $7,017
- Date on market: 7/31/2026
- Listing agreement: Exclusive Right To Sell
- Listing terms: Cash,Conventional
Estimated market value
Not available
Estimated sales range
Not available
Not available
Price history
| Date | Event | Price |
|---|---|---|
| 8/3/2026 | Pending sale | $928,000$299/sqft |
Source:  LVR #2804893 Report a problem LVR #2804893 Report a problem | ||
| 8/1/2026 | Listed for sale | $928,000+9.2%$299/sqft |
Source: LVR #2804893 Report a problem | ||
| 9/30/2024 | Listing removed | $850,000$274/sqft |
Source: LVR #2594743 Report a problem | ||
| 6/25/2024 | Listed for sale | $850,000+32.4%$274/sqft |
Source: LVR #2594743 Report a problem | ||
| 1/5/2024 | Listing removed | -- |
Source: Zillow Rentals Report a problem | ||
| 12/28/2023 | Listed for rent | $4,300+22.9%$1/sqft |
Source: Zillow Rentals Report a problem | ||
| 12/28/2023 | Listing removed | -- |
Source: Zillow Rentals Report a problem | ||
| 11/28/2023 | Price change | $3,500-5.4%$1/sqft |
Source: Zillow Rentals Report a problem | ||
| 10/21/2023 | Price change | $3,700-5.1%$1/sqft |
Source: Zillow Rentals Report a problem | ||
| 9/20/2023 | Price change | $3,900-9.3%$1/sqft |
Source: Zillow Rentals Report a problem | ||
| 7/5/2023 | Price change | $4,300-4.4%$1/sqft |
Source: LVR #2502140 Report a problem | ||
| 6/8/2023 | Listed for rent | $4,500$1/sqft |
Source: LVR #2502140 Report a problem | ||
| 10/7/2022 | Listing removed | -- |
Source: Zillow Rental Manager Report a problem | ||
| 9/8/2022 | Price change | $4,500-2.2%$1/sqft |
Source: Zillow Rental Manager Report a problem | ||
| 8/24/2022 | Listed for rent | $4,600+2.2%$1/sqft |
Source: Zillow Rental Manager Report a problem | ||
| 8/27/2021 | Listing removed | -- |
Source: Zillow Rental Manager Report a problem | ||
| 8/10/2021 | Listed for rent | $4,500$1/sqft |
Source: Zillow Rental Manager Report a problem | ||
| 5/28/2021 | Sold | $642,000-7%$207/sqft |
Source: LVR #2273416 Report a problem | ||
| 1/20/2021 | Listing removed | $690,000$222/sqft |
Source:  LVR #2256297 Report a problem LVR #2256297 Report a problem | ||
| 12/19/2020 | Listed for sale | $690,000-4.8%$222/sqft |
Source: Resolution Realty #2256297 Report a problem | ||
| 10/15/2020 | Listing removed | $724,990$233/sqft |
Source: Coldwell Banker Premier Realty #2203279 Report a problem | ||
| 8/27/2020 | Price change | $724,990-3.3%$233/sqft |
Source: Coldwell Banker Premier Realty #2203279 Report a problem | ||
| 8/4/2020 | Price change | $749,990-3.2%$242/sqft |
Source: Coldwell Banker Premier Realty #2203279 Report a problem | ||
| 6/19/2020 | Listed for sale | $774,990$250/sqft |
Source: Coldwell Banker Premier #2203279 Report a problem | ||
| 1/27/2018 | Listing removed | -- |
Source: Pulte Homes Report a problem | ||
| 9/4/2017 | Listed for sale | -- |
Source: Pulte Homes Report a problem | ||
Public tax history
Tax history is unavailable.
Monthly payment
Est. payment
Payment breakdown
Explore the cost of this home by adjusting the details. Changes won't be saved.Climate risks
Neighborhood: Summerlin South
Nearby schools
GreatSchools rating
- 7/10Shelley Berkley Elementary SchoolGrades: PK-5Distance: 1.2 mi
- 7/10Wilbur & Theresa Faiss Middle SchoolGrades: 6-8Distance: 1.4 mi
- 4/10Sierra Vista High SchoolGrades: 9-12Distance: 3.3 mi
Schools provided by the listing agent
- Elementary: Shelley, Berkley,Shelley, Berkley
- Middle: Faiss, Wilbur & Theresa
- High: Sierra Vista High
Source: LVR. This data may not be complete. We recommend contacting the local school district to confirm school assignments for this home.
- $910,3003 bd3 ba2.5k sqft6016 Andezano Dr, Las Vegas, NV 89135Off Market
- $960,0003 bd3 ba2.5k sqft6024 Andezano Dr, Las Vegas, NV 89135Sold
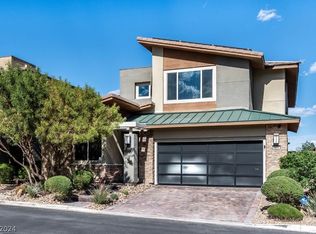
- $822,9004 bd3 ba2.5k sqft6012 Andezano Dr, Las Vegas, NV 89135Off Market
- $---- sqft6012 Andezano Ln, Las Vegas, NV 89135Off Market
- $794,8004,791 sqft6028 Andezano Dr, Las Vegas, NV 89135Off Market
- $799,0004 bd3 ba2.6k sqft6008 Andezano Dr, Las Vegas, NV 89135Pending
- $---- sqft6008 Andezano Ln, Las Vegas, NV 89135Off Market
- $847,5004 bd3 ba2.6k sqft6032 Andezano Dr, Las Vegas, NV 89135Sold
A local agent can set up tours, give advice and negotiate with sellers.
Similar homes
- $695,0004 bd3 ba2.7k sqft9745 Villa Cache Ct, Las Vegas, NV 89148For Sale
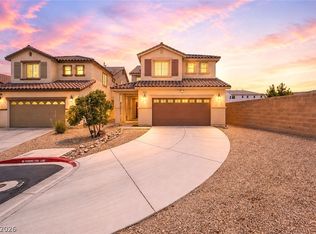 MLS ID #2805859, Sydney Andalio, Signature Real Estate Group. LVR
 - $875,0002 bd3 ba2k sqft9868 Gemstone Sunset Ave, Las Vegas, NV 89148For Sale
 MLS ID #2804034, Carla Redmond, Queensridge Realty. LVR
 - $678,0004 bd3 ba2.3k sqft5580 Trilling Bird Dr, Las Vegas, NV 89135For Sale
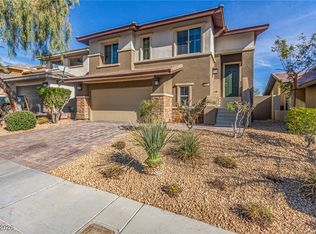 MLS ID #2750545, Jillian M. Batchelor, Real Broker LLC. LVR
 - $945,0003 bd4 ba2k sqft10885 Crimson Cliffs Ave, Las Vegas, NV 89135For Sale
 MLS ID #2791247, Vilma R. Tungol, Signature Real Estate Group. LVR
 - $899,9004 bd3 ba2.6k sqft12440 Pine Bend Ave, Las Vegas, NV 89138For SaleMLS ID #2771350, Joe R. DiRaffaele, eXp Realty. LVR
- $759,9995 bd4 ba2.5k sqft909 Cherry Glen Pl, Las Vegas, NV 89138For SaleMLS ID #2804751, Nancy Li, Keller Williams MarketPlace. LVR
- $550,0003 bd3 ba1.9k sqft10464 Bay Ginger Ln, Las Vegas, NV 89135For SaleMLS ID #2793389, Richard Husel, Keller Williams MarketPlace. LVR
- $525,0005 bd4 ba2.3k sqft5831 Sleepy Willow St, Las Vegas, NV 89148For SaleMLS ID #2801181, Wing Sin Yu, Nevada Real Estate Corp. LVR
- $659,0003 bd3 ba2.2k sqft6203 Redstone Hills Dr, Las Vegas, NV 89148For SaleMLS ID #2799440, Steve P. Hawks, Platinum Real Estate Prof. LVR
- $799,9995 bd3 ba3k sqft2863 Grand Helios Way, Henderson, NV 89052For SaleMLS ID #2804364, Rebecca L. McKenna-Inman, Las Vegas Sotheby's Int'l. LVR
- $469,9004 bd3 ba1.6k sqft5480 Enchanted Rose St, Spring Valley, NV 89148For SaleMLS ID #2804653, Nancy Li, Keller Williams MarketPlace. LVR
- $744,9874 bd4 ba3.8k sqft10104 Amana Oaks Ave, Las Vegas, NV 89166For SaleMLS ID #2806375, Merri Perry, Realty ONE Group, Inc. LVR
- $739,9904 bd4 ba2.3k sqft135 Berneri Dr, Las Vegas, NV 89138For SaleMLS ID #2802870, Jessie Nieh, PropertyMax Group LLC. LVR
- $889,0004 bd4 ba3.6k sqft7084 Appaloosa Ridge St, Las Vegas, NV 89131For SaleMLS ID #2770687, A Chase Bustos, Vegas One Realty. LVR
- $544,9674 bd3 ba2.2k sqft6844 Pivot Point St, Las Vegas, NV 89148For SaleMLS ID #2796359, Tyler C. West, Specialists Property Managemen. LVR
- $475,0003 bd3 ba1.7k sqft9254 Desert Pearl Ave, Spring Valley, NV 89148For SaleMLS ID #2806331, Jordan Dove, Nationwide Realty LLC. LVR
- $864,9994 bd4 ba2.8k sqft3597 Royal Fortune Dr, Las Vegas, NV 89141For SaleMLS ID #2792373, Victoria Richards, Prime Legacy Realty & Mgt. LVR
- $579,0005 bd3 ba2.6k sqft8228 Sorrel St, Las Vegas, NV 89139For SaleMLS ID #2799798, Marisa J. Posner-Barnett, Signature Real Estate Group. LVR
- $529,0004 bd3 ba2.1k sqft9834 W Meranto Ave, Las Vegas, NV 89178For SaleMLS ID #2803690, Andrea Tarnai, Realty ONE Group, Inc. LVR
- $653,0005 bd4 ba3k sqft7097 Steele Canyon St, Las Vegas, NV 89118For SaleMLS ID #2787848, Joanne Hwang, Evolve Realty. LVR
