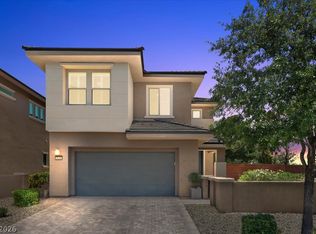
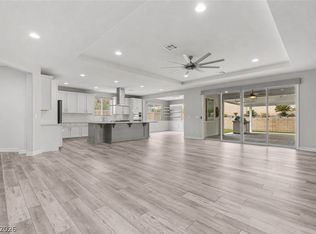
Located near Bishop Gorman High School, this beautifully maintained home offers 4 bedrooms, 3 bathrooms, 1 loft, and a den. Approximately 2,643 square feet of thoughtfully designed living space. The functional floor plan features spacious living areas, a well-appointed kitchen with granite countertops, stainless steel appliances, double ovens, and a gas cooktop, along with a versatile loft ideal for a home office, media room, or additional living space. The private primary suite provides a relaxing retreat, while the backyard is designed for easy enjoyment with a covered patio, paver hardscape, artificial turf, BBQ stub, and convenient backyard access. Modern curb appeal is enhanced by a glass garage door and paver driveway, creating a home that blends style, comfort, and convenience in one of Las Vegas' most desirable locations.
Pending
$799,000
6008 Andezano Dr, Las Vegas, NV 89135
4beds
2,648sqft
:
Get pre-qualified$5,234/mo
Single Family Residence
Built in 2018
4,791 Square Feet Lot
$775,400 Zestimate®
$302/sqft
$197/mo HOA
What's special
Modern curb appealGlass garage doorCovered patioConvenient backyard accessBbq stubPaver drivewayArtificial turf
- 43 days |
- 412 |
- 27 |
Likely to sell faster than
Zillow last checked:
Listing updated:
Listed by:
Derek Hoskins S.0179921 702-351-4721,
Serhant
Source: LVR,MLS#: 2794286 Originating MLS: Greater Las Vegas Association of Realtors Inc
Originating MLS: Greater Las Vegas Association of Realtors IncFacts & features
Interior
Bedrooms & bathrooms
- Bedrooms: 4
- Bathrooms: 3
- Full bathrooms: 3
Primary bedroom
- Description: Closet,Upstairs,Walk-In Closet(s)
- Dimensions: 19x14
Bedroom 2
- Description: Ceiling Fan,Ceiling Light,Closet,Downstairs
- Dimensions: 10x19
Bedroom 3
- Description: Ceiling Fan,Ceiling Light,Closet,Upstairs
- Dimensions: 10x13
Bedroom 4
- Description: Ceiling Fan,Ceiling Light,Closet,Upstairs
- Dimensions: 10x13
Den
- Description: Downstairs
- Dimensions: 10x11
Great room
- Description: Downstairs
- Dimensions: 14x7
Kitchen
- Description: Granite Countertops,Island,Lighting Recessed,Solid Surface Countertops,Vented Outside,Walk-in Pantry
Loft
- Description: Other
- Dimensions: 14x12
Heating
- Central, Gas
Cooling
- Central Air, Electric
Appliances
- Included: Built-In Electric Oven, Dryer, Disposal, Microwave, Refrigerator, Water Softener Owned, Washer
- Laundry: Gas Dryer Hookup, Laundry Room, Upper Level
Features
- Bedroom on Main Level, Ceiling Fan(s), Window Treatments
- Flooring: Carpet, Laminate, Tile
- Windows: Blinds, Double Pane Windows, Window Treatments
- Has fireplace: No
Interior area
- Total structure area: 2,648
- Total interior livable area: 2,648 sqft
Video & virtual tour
Property
Parking
- Total spaces: 2
- Parking features: Attached, Epoxy Flooring, Finished Garage, Garage, Private, Shelves, Storage, Workshop in Garage
- Attached garage spaces: 2
Features
- Stories: 2
- Patio & porch: Covered, Patio, Porch
- Exterior features: Porch, Patio, Private Yard, Sprinkler/Irrigation
- Fencing: Block,Back Yard,Wrought Iron
Lot
- Size: 4,791 Square Feet
- Features: Drip Irrigation/Bubblers, Fruit Trees, Sprinklers Timer, < 1/4 Acre
Details
- Parcel number: 16436613008
- Zoning description: Single Family
- Horse amenities: None
Construction
Type & style
- Home type: SingleFamily
- Architectural style: Two Story
- Property subtype: Single Family Residence
Materials
- Drywall
- Roof: Asphalt
Condition
- Resale
- Year built: 2018
Details
- Builder name: Pulte
Utilities & green energy
- Electric: Photovoltaics None, 220 Volts in Garage
- Sewer: Public Sewer
- Water: Public
- Utilities for property: Cable Available
Green energy
- Energy efficient items: Windows, Solar Screens
Community & HOA
Community
- Security: Security System Owned
- Subdivision: Village 16A-Parcel C
HOA
- Has HOA: Yes
- Amenities included: Dog Park, Gated
- Services included: Association Management
- HOA fee: $75 monthly
- HOA name: Summerlin South
- HOA phone: 702-791-4600
- Second HOA fee: $122 monthly
Location
- Region: Las Vegas
Financial & listing details
- Price per square foot: $302/sqft
- Tax assessed value: $726,537
- Annual tax amount: $5,731
- Date on market: 6/24/2026
- Listing agreement: Exclusive Right To Sell
- Listing terms: Cash,Conventional,FHA,VA Loan
- Ownership: Single Family Residential
Estimated market value
$775,400
$737,000 - $814,000
$3,819/mo
Price history
| Date | Event | Price |
|---|---|---|
| 8/5/2026 | Pending sale | $799,000$302/sqft |
Source:  LVR #2794286 Report a problem LVR #2794286 Report a problem | ||
| 7/13/2026 | Contingent | $799,000$302/sqft |
Source: LVR #2794286 Report a problem | ||
| 6/24/2026 | Listed for sale | $799,000+60.8%$302/sqft |
Source: LVR #2794286 Report a problem | ||
| 5/18/2018 | Sold | $497,000+1%$188/sqft |
Source: LVR #1982120 Report a problem | ||
| 2/16/2018 | Listing removed | $491,970$186/sqft |
Source: Pulte Homes Report a problem | ||
| 1/26/2018 | Price change | $491,970+0.6%$186/sqft |
Source: Pulte Homes Report a problem | ||
| 1/19/2018 | Price change | $488,970+12.4%$185/sqft |
Source: Pulte Homes Report a problem | ||
| 12/18/2017 | Price change | $434,870$164/sqft |
Source: Pulte Homes Report a problem | ||
| 3/30/2017 | Listed for sale | -- |
Source: Pulte Homes Report a problem | ||
Public tax history
| Year | Property taxes | Tax assessment |
|---|---|---|
| 2026 | $5,734 +3% | $254,288 -0.6% |
| 2025 | $5,566 +3% | $255,713 +17.8% |
| 2024 | $5,405 +3% | $217,084 +7% |
| 2023 | $5,248 +3% | $202,954 +3.9% |
| 2022 | $5,094 +3% | $195,308 +13% |
| 2021 | $4,945 +4.3% | $172,895 +334.6% |
| 2020 | $4,741 +461.3% | $39,782 +14.2% |
| 2019 | $845 -17.9% | $34,822 |
| 2018 | $1,028 | $34,822 +25.6% |
| 2017 | $1,028 | $27,720 |
Find assessor info on the county website
Monthly payment
Est. payment
Payment breakdown
Explore the cost of this home by adjusting the details. Changes won't be saved.Climate risks
Neighborhood: Summerlin South
Nearby schools
GreatSchools rating
- 7/10Shelley Berkley Elementary SchoolGrades: PK-5Distance: 1.2 mi
- 7/10Wilbur & Theresa Faiss Middle SchoolGrades: 6-8Distance: 1.4 mi
- 4/10Sierra Vista High SchoolGrades: 9-12Distance: 3.3 mi
Schools provided by the listing agent
- Elementary: Bunker, Berkeley L.,Bunker, Berkeley L.
- Middle: Faiss, Wilbur & Theresa
- High: Sierra Vista High
Source: LVR. This data may not be complete. We recommend contacting the local school district to confirm school assignments for this home.
- $---- sqft6008 Andezano Ln, Las Vegas, NV 89135Off Market
- $---- sqft6012 Andezano Ln, Las Vegas, NV 89135Off Market
- $822,9004 bd3 ba2.5k sqft6012 Andezano Dr, Las Vegas, NV 89135Off Market
- $985,8003 bd3 ba2.5k sqft6004 Andezano Dr, Las Vegas, NV 89135Off Market
- $797,8003 bd3 ba2.5k sqft6004 Andezano Ln, Las Vegas, NV 89135Off Market
- $823,4003 bd2 ba2.5k sqft6000 Andezano Dr, Las Vegas, NV 89135Off Market
- $910,3003 bd3 ba2.5k sqft6016 Andezano Dr, Las Vegas, NV 89135Off Market
- $928,0005 bd5 ba3.1k sqft6020 Andezano Dr, Las Vegas, NV 89135Pending
A local agent can set up tours, give advice and negotiate with sellers.
Similar homes
- $774,0003 bd3 ba2k sqft5532 Bristol Grove Ln, Las Vegas, NV 89135For Sale
 MLS ID #2791451, Justin Donald, BHHS Nevada Properties. LVR
 - $1,025,0004 bd4 ba3.1k sqft10314 Apache Blue Ave, Las Vegas, NV 89135For Sale
 MLS ID #2784882, Trang T. Hooser, Coldwell Banker Premier. LVR
 - $800,0003 bd3 ba2.4k sqft10006 Joshua Foothills St, Las Vegas, NV 89178For Sale
 MLS ID #2805176, Lani J. Belcher, eXp Realty. LVR
 - $890,0003 bd3 ba2.6k sqft5927 Villa Loma St, Las Vegas, NV 89148For Sale
 MLS ID #2803797, Yuriko Sakai, Keller Williams Realty Las Veg. LVR
 - $1,150,0004 bd3 ba2.3k sqft4700 Fiore Bella Blvd, Las Vegas, NV 89135For SaleMLS ID #2801956, Aaron Powers, Keller Williams MarketPlace. LVR
- $924,9903 bd4 ba2.7k sqft4193 Solace St #0, Las Vegas, NV 89135For SaleMLS ID #2806132, Matthew Langguth, Huntington & Ellis, A Real Est. LVR
- $597,0003 bd3 ba1.8k sqft10360 Pescado Ln, Las Vegas, NV 89135For SaleMLS ID #2793438, Jamie L. Kiger, Douglas Elliman of Nevada LLC. LVR
- $665,0004 bd3 ba2.2k sqft11423 Gravitation Dr, Las Vegas, NV 89135For SaleMLS ID #2802351, Jennifer L. Graff, Simply Vegas. LVR
- $630,0004 bd4 ba3k sqft5255 Kennedy Hill Ave, Las Vegas, NV 89139For SaleMLS ID #2805569, Jeani C. Ganir, Real Broker LLC. LVR
- $829,0002 bd2 ba1.7k sqft6722 Desert Crimson St, Las Vegas, NV 89148For SaleMLS ID #2711489, Susan M. Absher, Real Broker LLC. LVR
- $695,0004 bd3 ba1.9k sqft11620 Desert Hollow Ave, Las Vegas, NV 89138For SaleMLS ID #2806504, Wasim Faranesh, Faranesh Real Estate. LVR
- $869,0002 bd3 ba2.5k sqft4311 Veraz St, Summerlin, NV 89135For SaleMLS ID #2763788, Carla Redmond, Queensridge Realty. LVR
- $669,9994 bd4 ba3k sqft6050 Belvedere Canyon Ave, Las Vegas, NV 89139For SaleMLS ID #2804335, Rebecca Henson, Axis Real Estate LLC. LVR
- $830,5005 bd4 ba3.6k sqft9610 Twin Rivers Ct, Las Vegas, NV 89139For SaleMLS ID #2784267, Falisha Rexford, Real Broker LLC. LVR
- $825,0006 bd4 ba3k sqft7094 Bold Rock Ave, Las Vegas, NV 89113For SaleMLS ID #2797142, Stephen Ord, KNJ Real Estate. LVR
- $899,9004 bd3 ba2.6k sqft12440 Pine Bend Ave, Las Vegas, NV 89138For SaleMLS ID #2771350, Joe R. DiRaffaele, eXp Realty. LVR
- $499,0004 bd3 ba2.3k sqft9538 Creedmoor Ct, Las Vegas, NV 89148For SaleMLS ID #2799288, Liang Hong, Love Las Vegas Realty. LVR
- $650,0004 bd4 ba2.4k sqft9105 Nostrand Ave, Las Vegas, NV 89148For SaleMLS ID #2803554, Matthew E. Kirby, eXp Realty. LVR
- $575,0004 bd3 ba2.6k sqft9973 Topaz Peak Ct, Las Vegas, NV 89178For SaleMLS ID #2794277, Aileen A. Purio, Keller Williams MarketPlace. LVR
- $829,0005 bd4 ba3.9k sqft5493 Ledgewood Creek Ave, Las Vegas, NV 89141For SaleMLS ID #2792536, Victor Yang, Keller Williams VIP. LVR
