Welcome to Vista Dulce — Where Summerlin South Living Meets Toll Brothers Craftsmanship. Rarely does a home this special come to market. This stunning Toll Brothers end-unit townhome offers 1,895 sq ft of thoughtfully designed living space in one of the most coveted master-planned communities in Las Vegas — Summerlin South. From the moment you step inside, premium finishes and an open-concept layout invite you in. The kitchen features premium cabinetry, granite countertops, stainless steel appliances, and a Samsung smart technology refrigerator — designed for the buyer who expects nothing less than the best. Soaring ceilings and a versatile loft add flexibility for a home office, media room, or additional living space. With 3 bedrooms and 3 bathrooms, there is room for everyone — without ever sacrificing style or comfort. As an end unit, enjoy the rare luxury of a private backyard with a covered patio and newly professional landscaping — your own outdoor retreat perfect for entertaining or unwinding after a long day.
Beyond your front door, the Vista Dulce community elevates everyday living with resort-style amenities including a community pool and fitness center. Approximately 6 miles from Downtown Summerlin, you have world-class dining, shopping, and entertainment, and minutes from the VGK Training Center and Las Vegas Aviators ballpark, this location is unmatched. This is the lifestyle the discerning buyer has been waiting for. This is your chance to call Summerlin South home. Nevada has NO State Individual, Corporate, Estate or Inheritance Tax offering significant savings for Residents.
Active
$615,000
10360 Pescado Ln, Las Vegas, NV 89135
3beds
1,895sqft
:
Get pre-qualified$4,279/mo
Townhouse
Built in 2015
3,049 Square Feet Lot
$597,700 Zestimate®
$325/sqft
$317/mo HOA
What's special
Premium finishesOpen-concept layoutCovered patioSamsung smart technology refrigeratorSoaring ceilingsStainless steel appliancesPrivate backyard
- 34 days |
- 170 |
- 5 |
Zillow last checked:
Listing updated:
Listed by:
Jamie L. Kiger S.0174333 (702)525-2700,
Douglas Elliman of Nevada LLC
Source: LVR,MLS#: 2793438 Originating MLS: Greater Las Vegas Association of Realtors Inc
Originating MLS: Greater Las Vegas Association of Realtors IncFacts & features
Interior
Bedrooms & bathrooms
- Bedrooms: 3
- Bathrooms: 3
- Full bathrooms: 3
Primary bedroom
- Description: Ceiling Fan,Custom Closet,Upstairs,Walk-In Closet(s)
- Dimensions: 14x14
Bedroom 2
- Description: Ceiling Fan,Closet,Upstairs
- Dimensions: 12x10
Bedroom 3
- Description: Ceiling Fan,Closet,Downstairs
- Dimensions: 11x10
Primary bathroom
- Description: Double Sink,Shower Only
Family room
- Description: Downstairs
- Dimensions: 14x11
Kitchen
- Description: Breakfast Bar/Counter,Granite Countertops,Hardwood Flooring,Island,Lighting Recessed,Stainless Steel Appliances,Walk-in Pantry
Loft
- Description: Other
- Dimensions: 15x13
Heating
- Central, Gas
Cooling
- Central Air, Electric
Appliances
- Included: Built-In Gas Oven, Dryer, Dishwasher, Gas Cooktop, Disposal, Microwave, Refrigerator, Water Softener Owned, Washer
- Laundry: Gas Dryer Hookup, Laundry Room, Upper Level
Features
- Bedroom on Main Level, Ceiling Fan(s), Window Treatments
- Flooring: Hardwood
- Windows: Blinds, Double Pane Windows
- Has fireplace: No
Interior area
- Total structure area: 1,895
- Total interior livable area: 1,895 sqft
Video & virtual tour
Property
Parking
- Total spaces: 2
- Parking features: Attached, Finished Garage, Garage, Garage Door Opener, Guest, Private
- Attached garage spaces: 2
Features
- Stories: 2
- Patio & porch: Covered, Patio
- Exterior features: Patio, Private Yard, Sprinkler/Irrigation
- Pool features: Community
- Fencing: Block,Back Yard,Wrought Iron
Lot
- Size: 3,049 Square Feet
- Features: Drip Irrigation/Bubblers, Desert Landscaping, Landscaped, < 1/4 Acre
Details
- Parcel number: 16436517045
- Zoning description: Single Family
- Horse amenities: None
Construction
Type & style
- Home type: Townhouse
- Architectural style: Two Story
- Property subtype: Townhouse
- Attached to another structure: Yes
Materials
- Roof: Tile
Condition
- Resale
- Year built: 2015
Utilities & green energy
- Electric: Photovoltaics None
- Sewer: Public Sewer
- Water: Community/Coop, Shared Well
- Utilities for property: Underground Utilities
Green energy
- Energy efficient items: Windows
Community & HOA
Community
- Features: Pool
- Security: Security System Owned, Gated Community
- Subdivision: Vista Dulce Parcel O Village 16 At Summerlin South
HOA
- Has HOA: Yes
- Amenities included: Clubhouse, Fitness Center, Gated, Pool
- Services included: Association Management
- HOA fee: $67 monthly
- HOA name: Summerlin South
- HOA phone: 702-791-4660
- Second HOA fee: $250 monthly
Location
- Region: Las Vegas
Financial & listing details
- Price per square foot: $325/sqft
- Tax assessed value: $563,626
- Annual tax amount: $4,504
- Date on market: 6/21/2026
- Listing agreement: Exclusive Right To Sell
- Listing terms: Cash,Conventional,VA Loan
Estimated market value
$597,700
$568,000 - $628,000
$2,854/mo
Price history
| Date | Event | Price |
|---|---|---|
| 6/21/2026 | Listed for sale | $615,000+8.8%$325/sqft |
Source:  LVR #2793438 Report a problem LVR #2793438 Report a problem | ||
| 12/22/2025 | Sold | $565,000$298/sqft |
Source: LVR #2696232 Report a problem | ||
| 9/6/2025 | Pending sale | $565,000$298/sqft |
Source: LVR #2696232 Report a problem | ||
| 8/22/2025 | Listing removed | $565,000$298/sqft |
Source: LVR #2696232 Report a problem | ||
| 8/21/2025 | Listing removed | $2,500$1/sqft |
Source: Zillow Rentals Report a problem | ||
| 8/17/2025 | Price change | $565,000-2.5%$298/sqft |
Source: LVR #2696232 Report a problem | ||
| 8/6/2025 | Listed for rent | $2,500$1/sqft |
Source: Zillow Rentals Report a problem | ||
| 7/31/2025 | Price change | $579,500-1.5%$306/sqft |
Source: LVR #2696232 Report a problem | ||
| 7/15/2025 | Price change | $588,500-1.7%$311/sqft |
Source: LVR #2696232 Report a problem | ||
| 6/27/2025 | Listed for sale | $598,500+6.9%$316/sqft |
Source: LVR #2696232 Report a problem | ||
| 1/21/2022 | Sold | $560,000-2.6%$296/sqft |
Source: LVR #2354307 Report a problem | ||
| 12/15/2021 | Pending sale | $575,000$303/sqft |
Source: LVR #2354307 Report a problem | ||
| 12/13/2021 | Listed for sale | $575,000+40.9%$303/sqft |
Source: LVR #2354307 Report a problem | ||
| 5/13/2020 | Sold | $408,000-1.9%$215/sqft |
Source: LVR #2179161 Report a problem | ||
| 4/10/2020 | Pending sale | $416,000$220/sqft |
Source: Allison James Estates & Homes #2179161 Report a problem | ||
| 3/19/2020 | Price change | $416,000-4.4%$220/sqft |
Source: Allison James Estates & Homes #2179161 Report a problem | ||
| 3/10/2020 | Price change | $435,000-2.2%$230/sqft |
Source: Opendoor #2158925 Report a problem | ||
| 2/13/2020 | Price change | $445,000-1.1%$235/sqft |
Source: Opendoor #2158925 Report a problem | ||
| 1/23/2020 | Price change | $450,000-1.1%$237/sqft |
Source: Opendoor #2158925 Report a problem | ||
| 1/10/2020 | Price change | $455,000-1.1%$240/sqft |
Source: Opendoor #2158925 Report a problem | ||
| 12/12/2019 | Listed for sale | $460,000+6.3%$243/sqft |
Source: Opendoor #2158925 Report a problem | ||
| 12/5/2019 | Sold | $432,600-6.7%$228/sqft |
Source: Public Record Report a problem | ||
| 12/5/2019 | Listed for sale | $463,900$245/sqft |
Source: BHHS Nevada Properties #2113136 Report a problem | ||
| 11/3/2019 | Pending sale | $463,900$245/sqft |
Source: BHHS Nevada Properties #2113136 Report a problem | ||
| 9/5/2019 | Price change | $463,9000%$245/sqft |
Source: BHHS Nevada Properties #2113136 Report a problem | ||
| 7/8/2019 | Price change | $464,000-1.3%$245/sqft |
Source: BHHS Nevada Properties #2113136 Report a problem | ||
| 5/28/2019 | Price change | $469,998-1.1%$248/sqft |
Source: BHHS Nevada Properties #2062504 Report a problem | ||
| 1/17/2019 | Listed for sale | $475,000+27.5%$251/sqft |
Source: BHHS Nevada Properties #2062504 Report a problem | ||
| 7/23/2015 | Sold | $372,662$197/sqft |
Source: Public Record Report a problem | ||
Public tax history
| Year | Property taxes | Tax assessment |
|---|---|---|
| 2026 | $4,507 +3% | $197,269 -0.2% |
| 2025 | $4,375 +3% | $197,731 +13.7% |
| 2024 | $4,249 +3% | $173,844 +8.9% |
| 2023 | $4,125 -3.3% | $159,581 +17% |
| 2022 | $4,268 +5.2% | $136,419 -1.7% |
| 2021 | $4,055 +6.8% | $138,796 +2.3% |
| 2020 | $3,798 +4.8% | $135,727 +6.5% |
| 2019 | $3,624 +8.1% | $127,477 |
| 2018 | $3,351 | $127,477 +9% |
| 2017 | $3,351 | $116,984 +2.6% |
| 2016 | $3,351 | $113,982 |
| 2015 | -- | -- |
Find assessor info on the county website
Monthly payment
Est. payment
Payment breakdown
Explore the cost of this home by adjusting the details. Changes won't be saved.Climate risks
Neighborhood: Summerlin South
Nearby schools
GreatSchools rating
- 7/10Kathy L. Batterman Elementary SchoolGrades: PK-5Distance: 0.4 mi
- 7/10Victoria Fertitta Middle SchoolGrades: 6-8Distance: 0.7 mi
- 3/10Durango High SchoolGrades: 9-12Distance: 4.1 mi
Schools provided by the listing agent
- Elementary: Batterman, Kathy,Batterman, Kathy
- Middle: Fertitta Frank & Victoria
- High: Durango
Source: LVR. This data may not be complete. We recommend contacting the local school district to confirm school assignments for this home.
- $560,0003 bd3 ba1.5k sqft10354 Pescado Ln, Las Vegas, NV 89135Sold

- $572,9003 bd2 ba1.8k sqft10366 Pescado Ln, Las Vegas, NV 89135Off Market
- $538,6003 bd2 ba1.5k sqft10348 Pescado Ln, Las Vegas, NV 89135Off Market
- $515,9003 bd3 ba1.5k sqft10372 Pescado Ln, Las Vegas, NV 89135Off Market
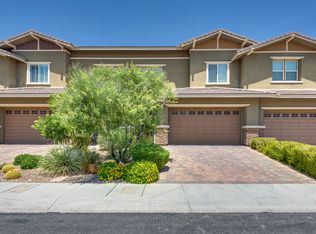
- $560,4003 bd3 ba1.8k sqft10342 Pescado Ln, Las Vegas, NV 89135Off Market
- $569,8003 bd2 ba1.8k sqft10365 Alcoy Ln, Las Vegas, NV 89135Off Market
- $538,6003 bd2 ba1.5k sqft5663 Granollers Dr, Las Vegas, NV 89135Off Market
- $606,9003 bd3 ba1.8k sqft10345 Pescado Ln, Las Vegas, NV 89135Off Market
A local agent can set up tours, give advice and negotiate with sellers.
Similar homes
- $659,0003 bd3 ba2.2k sqft6203 Redstone Hills Dr, Las Vegas, NV 89148For Sale
 MLS ID #2799440, Steve P. Hawks, Platinum Real Estate Prof. LVR
 - $500,0003 bd3 ba1.4k sqft72 Lomita Heights Dr, Las Vegas, NV 89138For Sale
 MLS ID #2802051, Cole R. Bryan, Realty ONE Group, Inc. LVR
 - $567,5003 bd3 ba1.9k sqft11213 Ojai Ct, Las Vegas, NV 89135For Sale
 MLS ID #2777980, Phillip Agassi, Brady Luxury Homes. LVR
 - $499,0004 bd3 ba1.9k sqft84 Marco Island St, Las Vegas, NV 89148For Sale
 MLS ID #2803183, Zihao Gu, HomePlus Realty LLC. LVR
 - $600,0003 bd3 ba1.7k sqft12549 Starry Heaven St, Las Vegas, NV 89138For SaleMLS ID #2795181, Charles E. Humphrey, Local Realty. LVR
- $899,0003 bd3 ba2.5k sqft10254 Kesington Dr, Las Vegas, NV 89135For SaleMLS ID #2762731, Jude Nassar, Growth Luxury Realty. LVR
- $665,0003 bd3 ba2.1k sqft9781 Pyrite Mystery Ave, Las Vegas, NV 89148For SaleMLS ID #2767548, Deana L. Eastman, Rentmax Property Management. LVR
- $599,0003 bd3 ba1.9k sqft633 Infinity Ridge St, Las Vegas, NV 89138For SaleMLS ID #2788636, Nicole Lazarski, SimpliHOM. LVR
- $534,9993 bd2 ba1.8k sqft9257 Valley Betica Ave, Las Vegas, NV 89148For SaleMLS ID #2772604, Gisela Galvan, RE/MAX CENTRAL. LVR
- $650,0003 bd3 ba1.8k sqft882 Cherry Glen Pl, Las Vegas, NV 89138For SaleMLS ID #2781878, Dasha I. Giraldo, Alchemy Investments RE. LVR
- $619,9503 bd3 ba2.1k sqft12135 Red Iris Ave, Las Vegas, NV 89138New ConstructionLVR
- $449,9993 bd3 ba1.6k sqft6648 Autumn Breeze St, Spring Valley, NV 89148For SaleMLS ID #2794513, Samantha Couvrette, Huntington & Ellis, A Real Est. LVR
- $560,0005 bd3 ba2.6k sqft8920 Seal Cove St, Las Vegas, NV 89178For SaleMLS ID #2797452, Ralph Karlisle R. Tong, Real Broker LLC. LVR
- $575,0003 bd2 ba1.9k sqft9125 Deer Grove Ct, Enterprise, NV 89113For SaleMLS ID #2789055, Frances T Jones, LPT Realty, LLC. LVR
- $575,0004 bd3 ba2.6k sqft7285 Atascadero Creek Ct, Las Vegas, NV 89118For SaleMLS ID #2789650, Anthony Humphrey, Empire Estates Realty. LVR
- $643,9503 bd3 ba2k sqft12131 Red Iris Ave, Las Vegas, NV 89138New ConstructionLVR
- $619,9003 bd3 ba2.2k sqft8657 Hartmont St, Las Vegas, NV 89166For SaleMLS ID #2799206, Patricia J. Linson, Keller Williams MarketPlace. LVR
- $499,9903 bd3 ba2k sqft8355 Cozumel Creek Ct, Las Vegas, NV 89113For SaleMLS ID #2786521, Zihao Gu, HomePlus Realty LLC. LVR
- $624,9904 bd3 ba2.1k sqft10936 Chipotle Ave, Las Vegas, NV 89166For SaleMLS ID #2794586, Russell Burlakoff, Realty ONE Group, Inc. LVR
- $464,9993 bd3 ba2k sqft9225 Black Diamond St, Las Vegas, NV 89178For SaleMLS ID #2798416, Craig Tann, Huntington & Ellis, A Real Est. LVR
