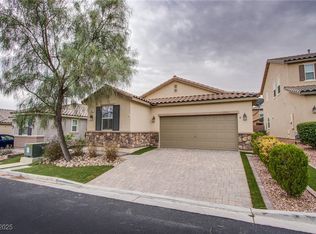
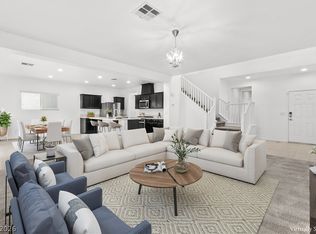
B.O.M Talk about an amazing deal and better than new 1 story home in impeccable conditions with tons of upgrades!!! Exquisite Home just ready for you to move in and enjoy as you enter you will see an open and airy floor plan that is fully tiled NO CARPET AT ALL with a foyer, formal Living room and Dining Plus a Den. This home offers a great room and a Den/4th Bedroom off the kitchen that can easily be converted to a 4th Bedroom. The kitchen includes Stainless Steel top of the line newer appliances with a Refrigerator that has an ice maker and water dispenser and has granite counters an island with/breakfast bar. The whole home is plumed with Water Softener and reverse osmosis (so you don't have to buy drinking water every again). easy roll out shelves and upgraded cabinetry, range has self cleaning oven and convection oven. The primary Bedroom is separate from the other bedrooms with a walk-in closet and spacious 3/4 Shower . Home has reverse Osmosis and Water softener as well as tankless water heater. Garage is finished and painted as well as has keyless entry to garage and front door. Very centrally located near 215 Beltway and shopping. Alarm system is owned and Leak detections system included as well. The Backyard is finished to low maintenance pavers & Bushes, and offers covered patio to enjoy the great outdoors plus added room ro enjoy the great outdoors. The Community has a Gated Pool & Spa Area with Park Setting.
Active
Price cut: $15K (8/10)
$519,999
9257 Valley Betica Ave, Las Vegas, NV 89148
3beds
1,844sqft
Single Family Residence
Built in 2017
4,791 Square Feet Lot
$517,000 Zestimate®
$282/sqft
$65/mo HOA
What's special
Covered patioGreat roomUpgraded cabinetryWalk-in closetGranite countersEasy roll out shelvesTankless water heater
- 134 days |
- 884 |
- 28 |
Zillow last checked:
Listing updated:
Listed by:
Gisela Galvan S.0032250 702-360-2030,
RE/MAX CENTRAL
Source: LVR,MLS#: 2772604 Originating MLS: Greater Las Vegas Association of Realtors Inc
Originating MLS: Greater Las Vegas Association of Realtors IncFacts & features
Interior
Bedrooms & bathrooms
- Bedrooms: 3
- Bathrooms: 2
- Full bathrooms: 2
Primary bedroom
- Description: Bedroom With Bath Downstairs,Pbr Separate From Other,Walk-In Closet(s)
- Dimensions: 18x16
Bedroom 2
- Description: Downstairs,Walk-In Closet(s)
- Dimensions: 12x12
Bedroom 3
- Description: Closet,Downstairs
- Dimensions: 12x11
Bedroom 4
- Description: Closet,Downstairs
- Dimensions: 11x10
Primary bathroom
- Description: Double Sink,Tub/Shower Combo
Dining room
- Description: Formal Dining Room,Kitchen/Dining Room Combo
- Dimensions: 15x10
Kitchen
- Description: Breakfast Bar/Counter,Custom Cabinets,Granite Countertops,Island,Lighting Recessed,Pantry,Stainless Steel Appliances,Tile Flooring
- Dimensions: 14x10
Living room
- Description: Entry Foyer,Formal,Front
- Dimensions: 15x15
Heating
- Central, Gas
Cooling
- Central Air, Electric
Appliances
- Included: Dryer, Disposal, Gas Range, Microwave, Refrigerator, Water Softener Owned, Tankless Water Heater, Water Purifier, Washer
- Laundry: Gas Dryer Hookup, Main Level, Laundry Room
Features
- Bedroom on Main Level, Primary Downstairs, Window Treatments
- Flooring: Tile
- Windows: Double Pane Windows, Plantation Shutters
- Has fireplace: No
Interior area
- Total structure area: 1,844
- Total interior livable area: 1,844 sqft
Video & virtual tour
Property
Parking
- Total spaces: 2
- Parking features: Attached, Finished Garage, Garage, Garage Door Opener, Inside Entrance, Private
- Attached garage spaces: 2
Features
- Stories: 1
- Patio & porch: Covered, Patio
- Exterior features: Patio, Private Yard
- Pool features: Community
- Fencing: Block,Back Yard,Wrought Iron
- Has view: Yes
- View description: Mountain(s)
Lot
- Size: 4,791 Square Feet
- Features: Desert Landscaping, Irregular Lot, Landscaped
Details
- Parcel number: 16329314019
- Zoning description: Single Family
- Horse amenities: None
Construction
Type & style
- Home type: SingleFamily
- Architectural style: One Story
- Property subtype: Single Family Residence
Materials
- Frame, Stucco
- Roof: Pitched,Tile
Condition
- Resale
- Year built: 2017
Utilities & green energy
- Electric: Photovoltaics None
- Sewer: Public Sewer
- Water: Public
- Utilities for property: Underground Utilities
Green energy
- Energy efficient items: Windows
Community & HOA
Community
- Features: Pool
- Security: Security System Owned
- Subdivision: Diablo/215
HOA
- Has HOA: Yes
- Amenities included: Park, Pool, Spa/Hot Tub
- Services included: Association Management
- HOA fee: $65 monthly
- HOA name: Epic Management
- HOA phone: 000-000-0000
Location
- Region: Las Vegas
Financial & listing details
- Price per square foot: $282/sqft
- Tax assessed value: $450,920
- Annual tax amount: $4,629
- Date on market: 4/13/2026
- Listing agreement: Exclusive Right To Sell
- Listing terms: Cash,Conventional,FHA,VA Loan
Estimated market value
$517,000
$491,000 - $543,000
$2,319/mo
Price history
| Date | Event | Price |
|---|---|---|
| 8/10/2026 | Price change | $519,999-2.8%$282/sqft |
Source:  LVR #2772604 Report a problem LVR #2772604 Report a problem | ||
| 8/7/2026 | Listed for sale | $534,999$290/sqft |
Source: LVR #2772604 Report a problem | ||
| 8/3/2026 | Contingent | $534,999$290/sqft |
Source: LVR #2772604 Report a problem | ||
| 7/4/2026 | Price change | $534,999-0.7%$290/sqft |
Source: LVR #2772604 Report a problem | ||
| 5/20/2026 | Price change | $539,000-3.6%$292/sqft |
Source: LVR #2772604 Report a problem | ||
| 5/9/2026 | Price change | $559,000-6.8%$303/sqft |
Source: LVR #2772604 Report a problem | ||
| 4/13/2026 | Listed for sale | $599,999+78.3%$325/sqft |
Source: LVR #2772604 Report a problem | ||
| 3/20/2017 | Sold | $336,602$183/sqft |
Source: Public Record Report a problem | ||
Public tax history
| Year | Property taxes | Tax assessment |
|---|---|---|
| 2026 | $4,632 +6.5% | $157,822 -1.4% |
| 2025 | $4,347 +8% | $159,992 +11.4% |
| 2024 | $4,026 +8% | $143,599 +13.1% |
| 2023 | $3,728 +5.1% | $127,010 +5% |
| 2022 | $3,546 +7.7% | $120,930 +2.9% |
| 2021 | $3,292 +6.7% | $117,525 +4.6% |
| 2020 | $3,085 +5% | $112,321 +6.3% |
| 2019 | $2,939 +371.8% | $105,699 |
| 2018 | $623 | $105,699 +350.7% |
| 2017 | $623 | $23,450 |
| 2016 | $623 | -- |
Find assessor info on the county website
Monthly payment
Est. payment
Payment breakdown
Explore the cost of this home by adjusting the details. Changes won't be saved.Climate risks
Neighborhood: Spring Valley
Nearby schools
GreatSchools rating
- 6/10Abston Sandra B Elementary SchoolGrades: PK-5Distance: 1.3 mi
- 7/10Victoria Fertitta Middle SchoolGrades: 6-8Distance: 0.8 mi
- 3/10Durango High SchoolGrades: 9-12Distance: 2.7 mi
Schools provided by the listing agent
- Elementary: Bryan, Richard H.,Bryan, Richard H.
- Middle: Fertitta Frank & Victoria
- High: Durango
Source: LVR. This data may not be complete. We recommend contacting the local school district to confirm school assignments for this home.
- $505,8004 bd2 ba1.8k sqft9253 Valley Betica Ave, Las Vegas, NV 89148Off Market

- $505,8003 bd2 ba1.8k sqft9261 Valley Betica Ave, Las Vegas, NV 89148Off Market
- $472,4003 bd2 ba1.5k sqft9249 Valley Betica Ave, Las Vegas, NV 89148Off Market
- $520,0003 bd3 ba1.8k sqft9265 Valley Betica Ave, Las Vegas, NV 89148Sold
- $505,9003 bd3 ba1.8k sqft9258 Martel Ave, Las Vegas, NV 89148Off Market
- $387,500-- bd-- ba-- sqft9295 Ardoa Ave, Spring Valley, NV 89148Off Market
- $562,8003 bd2 ba2.6k sqft9254 Martel Ave, Las Vegas, NV 89148Off Market
- $478,8003 bd2 ba1.8k sqft9262 Martel Ave, Las Vegas, NV 89148Off Market
A local agent can set up tours, give advice and negotiate with sellers.
Similar homes
- $550,0004 bd3 ba2.6k sqft176 Broken Putter Way, Las Vegas, NV 89148For Sale
 MLS ID #2786622, Shannon Gaccione, BHHS Nevada Properties. LVR
 - $585,0004 bd3 ba2.3k sqft9602 Belmont Bay Ave, Las Vegas, NV 89148For Sale
 MLS ID #2783561, Ana Victoria B Abitria, Wardley Real Estate. LVR
 - $539,9005 bd4 ba2.6k sqft7732 Pyrenees Park Dr, Spring Valley, NV 89113For Sale
 MLS ID #2806721, Craig Tann, Huntington & Ellis, A Real Est. LVR
 - $524,9004 bd3 ba2.2k sqft6464 Pear Valley Ln, Las Vegas, NV 89118For Sale
 MLS ID #2804581, Giau K. Pham, Love Las Vegas Realty. LVR
 - $550,0003 bd3 ba1.9k sqft6195 Pine Banks Ct, Las Vegas, NV 89141For SaleMLS ID #2808828, Erin Pierson-Mills, eXp Realty. LVR
- $535,0004 bd3 ba2k sqft3915 Wesvan Ct, Las Vegas, NV 89121For SaleMLS ID #2811531, Michael U. Okojie, Realty ONE Group, Inc. LVR
- $595,0003 bd3 ba1.9k sqft7155 Avana St, Las Vegas, NV 89113For SaleMLS ID #2805203, Shane W. Nguyen, Las Vegas Sotheby's Int'l. LVR
- $514,9003 bd3 ba2.4k sqft11005 Jordyn Hill St, Enterprise, NV 89141For SaleMLS ID #2806056, Joefrey G. Revilla, Keller Williams VIP. LVR
- $550,0004 bd3 ba2.4k sqft7700 Mojave Wind Ave, Las Vegas, NV 89113For SaleMLS ID #2803789, Russell Klise, LIFE Realty District. LVR
- $524,9995 bd4 ba2.4k sqft7759 Cape Cod Bay Ct, Las Vegas, NV 89179For SaleMLS ID #2803853, Lori Garlick, Redfin. LVR
- $499,9973 bd3 ba1.6k sqft11326 Colinward Ave, Las Vegas, NV 89135For SaleMLS ID #2798152, Mike S. Roland, LPT Realty, LLC. LVR
- $464,9993 bd3 ba2k sqft9225 Black Diamond St, Las Vegas, NV 89178For SaleMLS ID #2798416, Craig Tann, Huntington & Ellis, A Real Est. LVR
- $495,0003 bd2 ba1.8k sqft10175 Eagle Haven St, Las Vegas, NV 89141For SaleMLS ID #2771371, Matthew Langguth, Huntington & Ellis, A Real Est. LVR
- $485,0004 bd3 ba2.4k sqft9247 Quartz Hills Ave, Las Vegas, NV 89178For SaleMLS ID #2794162, Nathaniel Cruz, Huntington & Ellis, A Real Est. LVR
- $380,0002 bd3 ba1.4k sqft9257 Blue Flax Pl, Las Vegas, NV 89148For SaleMLS ID #2808515, Craig Tann, Huntington & Ellis, A Real Est. LVR
- $480,0003 bd3 ba1.6k sqft9996 Iron Creek Ave, Las Vegas, NV 89178For SaleMLS ID #2799682, Radostina Encheva, eXp Realty. LVR
- $539,0005 bd3 ba2.6k sqft372 Soubrette Ct, Las Vegas, NV 89145For SaleMLS ID #2791244, Apollo K. Tillman, Realty ONE Group, Inc. LVR
- $499,0005 bd3 ba2.4k sqft9466 Marshall Creek St, Las Vegas, NV 89178For SaleMLS ID #2788175, James De La Garza, First Mutual Realty Group. LVR
- $649,9003 bd2 ba1.4k sqft4196 Peaceful Meadow St, Summerlin, NV 89135For SaleMLS ID #2801484, Robert W. Morganti, LIFE Realty District. LVR
- $549,9953 bd3 ba2.1k sqft4687 Mystic Quartz Ct, Las Vegas, NV 89141For SaleMLS ID #2767442, Clara I. Garza Mackintosh, Century 21 Americana. LVR
