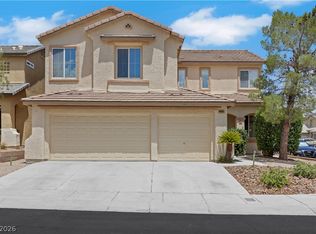
Here you are grееtеd by soаring 9‐foot ceilings & οpеn-concept. This former Richmond American model showcaseselevated finishes. Gourmet kitchen is a showstopper. Granite counters, soft-close cabinetry, SS appliances, doubleovens & a spacious island w/ breakfast bar & W/I pantry. Extra cabinets & counter space added for those specialgatherings designed for the passionate cook & entertainer. New lighting adds a modern touch. 4 bedrooms PLUS aversatile den/office complete w/ elegant glass double doors. Primary suite features a spacious W/I closet, dualsinks, soaking tub, & separate shower. 4TH bedroom is thoughtfully tucked away—perfect for guests! Window shutters throughout & ceiling fans in every bedroom. Xtra upgrades include epoxy garage floor, stylish barn door &new hot water heater. Backyard oasis has a covered patio w/newly installed pavers creates the perfect setting for morning, evening or in between. This is more than a home~ call for your showing appointment today.
Active
Price cut: $14.6K (8/19)
$604,900
8836 Nolene Stream St, Las Vegas, NV 89131
4beds
2,658sqft
Single Family Residence
Built in 2015
6,534 Square Feet Lot
$598,900 Zestimate®
$228/sqft
$36/mo HOA
What's special
- 68 days
- 519
- 29
Zillow last checked:
Listing updated:
Listed by:
Kelly I. Camacho S.0068452 702-358-3107,
Vegas Edge Realty, LLC
Source: LVR,MLS#: 2794805 Originating MLS: Greater Las Vegas Association of Realtors Inc
Originating MLS: Greater Las Vegas Association of Realtors IncFacts & features
Interior
Bedrooms & bathrooms
- Bedrooms: 4
- Bathrooms: 4
- Full bathrooms: 2
- 3/4 bathrooms: 1
- 1/2 bathrooms: 1
Primary bedroom
- Description: Ceiling Fan,Ceiling Light,Pbr Separate From Other,Walk-In Closet(s)
- Dimensions: 18x13
Bedroom 2
- Description: Ceiling Fan,Ceiling Light,Closet
- Dimensions: 12x11
Bedroom 3
- Description: Ceiling Fan,Ceiling Light,Closet
- Dimensions: 13x11
Bedroom 4
- Description: Ceiling Fan,Ceiling Light,Closet
- Dimensions: 11x10
Primary bathroom
- Description: Double Sink,Separate Shower,Separate Tub
Den
- Description: Ceiling Fan,Double Doors
- Dimensions: 14x12
Family room
- Description: Ceiling Fan,Surround Sound
- Dimensions: 20x14
Kitchen
- Description: Breakfast Bar/Counter,Breakfast Nook/Eating Area,Granite Countertops,Island,Lighting Recessed,Stainless Steel Appliances,Walk-in Pantry
Heating
- Central, Gas
Cooling
- Central Air, Electric
Appliances
- Included: Built-In Electric Oven, Dryer, Dishwasher, Gas Cooktop, Disposal, Refrigerator, Washer
- Laundry: Gas Dryer Hookup, Main Level, Laundry Room
Features
- Bedroom on Main Level, Ceiling Fan(s), Primary Downstairs, Window Treatments
- Flooring: Carpet, Laminate
- Windows: Low-Emissivity Windows, Plantation Shutters
- Has fireplace: No
Interior area
- Total structure area: 2,658
- Total interior livable area: 2,658 sqft
Video & virtual tour
Property
Parking
- Total spaces: 2
- Parking features: Attached, Garage, Garage Door Opener, Inside Entrance, Private
- Attached garage spaces: 2
Features
- Stories: 1
- Patio & porch: Covered, Patio
- Exterior features: Patio, Private Yard
- Fencing: Block,Back Yard
Lot
- Size: 6,534 Square Feet
- Features: Desert Landscaping, Landscaped, < 1/4 Acre
Details
- Parcel number: 12501414036
- Zoning description: Single Family
- Horse amenities: None
Construction
Type & style
- Home type: SingleFamily
- Architectural style: One Story
- Property subtype: Single Family Residence
Materials
- Roof: Tile
Condition
- Resale
- Year built: 2015
Utilities & green energy
- Electric: Photovoltaics None
- Sewer: Public Sewer
- Water: Public
- Utilities for property: Underground Utilities
Green energy
- Energy efficient items: Windows
Community & HOA
Community
- Subdivision: Iron Mountain/Bradley
HOA
- Has HOA: Yes
- Services included: Association Management
- HOA fee: $36 monthly
- HOA name: Granite Falls
- HOA phone: 702-869-0937
Location
- Region: Las Vegas
Financial & listing details
- Price per square foot: $228/sqft
- Tax assessed value: $541,414
- Annual tax amount: $4,785
- Date on market: 6/25/2026
- Listing agreement: Exclusive Right To Sell
- Listing terms: Cash,Conventional,FHA,VA Loan
Estimated market value
$598,900
$569,000 - $629,000
$2,790/mo
Price history
| Date | Event | Price |
|---|---|---|
| 8/19/2026 | Price change | $604,900-2.4%$228/sqft |
Source:  LVR #2794805 Report a problem LVR #2794805 Report a problem | ||
| 8/4/2026 | Price change | $619,500-0.8%$233/sqft |
Source: LVR #2794805 Report a problem | ||
| 7/22/2026 | Price change | $624,500-0.7%$235/sqft |
Source: LVR #2794805 Report a problem | ||
| 6/25/2026 | Price change | $629,000-1.1%$237/sqft |
Source: LVR #2794805 Report a problem | ||
| 5/22/2026 | Price change | $636,000-2.1%$239/sqft |
Source: LVR #2768488 Report a problem | ||
| 4/16/2026 | Price change | $649,900-2.3%$245/sqft |
Source: LVR #2768488 Report a problem | ||
| 4/1/2026 | Listed for sale | $665,000+26.7%$250/sqft |
Source: LVR #2768488 Report a problem | ||
| 3/16/2023 | Sold | $525,000+0%$198/sqft |
Source: LVR #2437575 Report a problem | ||
| 3/4/2023 | Pending sale | $524,999$198/sqft |
Source: LVR #2437575 Report a problem | ||
| 2/18/2023 | Contingent | $524,999$198/sqft |
Source: LVR #2437575 Report a problem | ||
| 2/16/2023 | Listed for sale | $524,999-4.5%$198/sqft |
Source: LVR #2437575 Report a problem | ||
| 12/1/2022 | Listing removed | -- |
Source: LVR #2437575 Report a problem | ||
| 11/1/2022 | Price change | $549,500-4.4%$207/sqft |
Source: LVR #2437575 Report a problem | ||
| 10/13/2022 | Price change | $574,500-4.2%$216/sqft |
Source: LVR #2437575 Report a problem | ||
| 9/13/2022 | Listed for sale | $599,500+42.7%$226/sqft |
Source: LVR #2437575 Report a problem | ||
| 4/20/2018 | Sold | $420,000-2.3%$158/sqft |
Source: LVR #1967022 Report a problem | ||
| 4/9/2018 | Pending sale | $430,000$162/sqft |
Source: Keller Williams Realty Southwest #1967022 Report a problem | ||
| 2/20/2018 | Listed for sale | $430,000+8.9%$162/sqft |
Source: Keller Williams Realty SW #1967022 Report a problem | ||
| 9/21/2015 | Sold | $394,918$149/sqft |
Source: Public Record Report a problem | ||
Public tax history
| Year | Property taxes | Tax assessment |
|---|---|---|
| 2026 | $4,788 +3% | $189,495 -1.3% |
| 2025 | $4,649 +3% | $192,074 +0.4% |
| 2024 | $4,514 +19.9% | $191,220 +12.7% |
| 2023 | $3,766 +6% | $169,604 +16.7% |
| 2022 | $3,553 -14% | $145,351 +4.6% |
| 2021 | $4,130 +3% | $138,941 +0.1% |
| 2020 | $4,009 +3% | $138,810 +16.9% |
| 2019 | $3,893 +0.8% | $118,692 |
| 2018 | $3,862 | $118,692 -2.9% |
| 2017 | $3,862 | $122,258 -0.1% |
| 2016 | $3,862 +741.5% | $122,326 +773.8% |
| 2015 | $459 | $14,000 |
Find assessor info on the county website
Monthly payment
Est. payment
Payment breakdown
Explore the cost of this home by adjusting the details. Changes won't be saved.Climate risks
Neighborhood: Sheep Mountain
Nearby schools
Schools provided by the listing agent
- Elementary: Ward, Kitty McDonough,Ward, Kitty McDonough
- Middle: Saville Anthony
- High: Shadow Ridge
Source: LVR. This data may not be complete. We recommend contacting the local school district to confirm school assignments for this home.
- $522,6003 bd2 ba2.1k sqft8844 Nolene Stream St, Las Vegas, NV 89131Off Market
- $620,0004 bd3 ba3.5k sqft8828 Nolene Stream St, Las Vegas, NV 89131Sold
- $627,5003 bd2 ba3.5k sqft8835 Pauley Hills St, Las Vegas, NV 89131Off Market
- $620,6004 bd2 ba3.3k sqft8827 Pauley Hills St, Las Vegas, NV 89131Off Market
Similar homes
- $699,0003 bd3 ba2.5k sqft8820 Nolene Stream St, Las Vegas, NV 89131For Sale
 MLS ID #2811845, Tanya J. Murray, ERA Brokers Consolidated. LVR
 - $619,9004 bd3 ba2.3k sqft10407 Hemingway Ct, Las Vegas, NV 89149For Sale
 MLS ID #2812611, John J. Faulis Jr, Vegas Dream Homes Inc. LVR
 - $649,9004 bd3 ba3.1k sqft9970 Celestial Cliffs Ave, Las Vegas, NV 89166For Sale
 MLS ID #2812995, Robin I. Smith, Keller Williams Realty Las Veg. LVR
 - $599,0004 bd3 ba2.7k sqft9020 White Eyes Ave, Las Vegas, NV 89143For Sale
 MLS ID #2802999, Jadyn Schaller, Realty ONE Group, Inc. LVR
