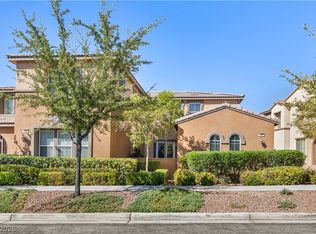
Enjoy a sweeping 180º view of Red Rock Casino and Downtown Summerlin from this upgraded home. Currently a 2-bedroom with a spacious den (with a window and sliding backyard door) can easily become a 3rd bedroom home by adding a closet and door. On the 1st floor you will find a den and a 2nd bedroom, each featuring dual-pane sliding doors that open to the backyard, providing both soundproofing and easy outdoor access. The home features dual-pane windows (dining room & family room), also includes owned solar panels, granite countertops, a tankless water heater , a water softener, and a spa-style master shower, with remote-controlled outdoor shades completing the perfect retreat.
Active
Price cut: $17K (6/5)
$520,000
2000 Solvang Mill Dr, Las Vegas, NV 89135
2beds
1,749sqft
:
Get pre-qualified$3,484/mo
Single Family Residence
Built in 2012
2,613 Square Feet Lot
$510,400 Zestimate®
$297/sqft
$168/mo HOA
What's special
Remote-controlled outdoor shadesSpa-style master showerGranite countertops
- 93 days |
- 334 |
- 19 |
Zillow last checked:
Listing updated:
Listed by:
Sabrina Harrington B.0143377 702-624-1068,
Harrington Realty
Source: LVR,MLS#: 2776535 Originating MLS: Greater Las Vegas Association of Realtors Inc
Originating MLS: Greater Las Vegas Association of Realtors IncFacts & features
Interior
Bedrooms & bathrooms
- Bedrooms: 2
- Bathrooms: 3
- Full bathrooms: 1
- 3/4 bathrooms: 1
- 1/2 bathrooms: 1
Primary bedroom
- Description: Ceiling Fan,Ceiling Light,Custom Closet,Upstairs
- Dimensions: 15x13
Bedroom 2
- Description: Ceiling Fan,Ceiling Light,Closet,Downstairs
- Dimensions: 12x10
Primary bathroom
- Description: Double Sink,Separate Shower,Shower Only
Den
- Description: Ceiling Fan,Ceiling Light,Downstairs
- Dimensions: 12x11
Family room
- Description: Ceiling Fan,Separate Family Room,Upstairs
- Dimensions: 15x15
Kitchen
- Description: Granite Countertops,Island,Man Made Woodor Laminate Flooring
Heating
- Central, Gas
Cooling
- Central Air, Electric
Appliances
- Included: Dryer, Disposal, Gas Range, Microwave, Refrigerator, Water Softener Owned, Tankless Water Heater, Washer
- Laundry: Cabinets, Gas Dryer Hookup, Main Level, Laundry Room, Sink
Features
- Bedroom on Main Level, Ceiling Fan(s), Window Treatments
- Flooring: Laminate, Tile
- Windows: Blinds, Double Pane Windows, Drapes
- Has fireplace: No
Interior area
- Total structure area: 1,749
- Total interior livable area: 1,749 sqft
Video & virtual tour
Property
Parking
- Total spaces: 2
- Parking features: Attached, Garage, Private
- Attached garage spaces: 2
Features
- Stories: 2
- Patio & porch: Balcony, Covered, Patio
- Exterior features: Balcony, Courtyard, Patio, Private Yard, Water Feature
- Pool features: Community
- Fencing: Block,Back Yard
- Has view: Yes
- View description: City
Lot
- Size: 2,613 Square Feet
- Features: Desert Landscaping, Landscaped, < 1/4 Acre
Details
- Parcel number: 16402715016
- Zoning description: Single Family
- Horse amenities: None
Construction
Type & style
- Home type: SingleFamily
- Architectural style: Two Story
- Property subtype: Single Family Residence
Materials
- Roof: Tile
Condition
- Resale
- Year built: 2012
Utilities & green energy
- Electric: Photovoltaics Seller Owned
- Sewer: Public Sewer
- Water: Public
- Utilities for property: Underground Utilities
Green energy
- Energy efficient items: Windows, Solar Panel(s)
Community & HOA
Community
- Features: Pool
- Subdivision: Westpark Summerlin Village 19 Enclave 2
HOA
- Has HOA: Yes
- Amenities included: Basketball Court, Dog Park, Golf Course, Barbecue, Playground, Park, Pool, Spa/Hot Tub
- Services included: Association Management
- HOA fee: $118 quarterly
- HOA name: West Park
- HOA phone: 702-795-3344
- Second HOA fee: $160 quarterly
- Third HOA fee: $76 monthly
Location
- Region: Las Vegas
Financial & listing details
- Price per square foot: $297/sqft
- Tax assessed value: $418,791
- Annual tax amount: $4,147
- Date on market: 4/27/2026
- Listing agreement: Exclusive Agency
- Listing terms: Cash,Conventional,FHA,VA Loan
Estimated market value
$510,400
$485,000 - $536,000
$2,447/mo
Price history
| Date | Event | Price |
|---|---|---|
| 6/5/2026 | Price change | $520,000-3.2%$297/sqft |
Source:  LVR #2776535 Report a problem LVR #2776535 Report a problem | ||
| 6/2/2026 | Price change | $537,000-1.5%$307/sqft |
Source: LVR #2776535 Report a problem | ||
| 4/27/2026 | Listed for sale | $545,000+39.7%$312/sqft |
Source: LVR #2776535 Report a problem | ||
| 2/28/2026 | Listing removed | $2,850$2/sqft |
Source: LVR #2749796 Report a problem | ||
| 1/21/2026 | Listed for rent | $2,850+14%$2/sqft |
Source: LVR #2749796 Report a problem | ||
| 9/24/2020 | Listing removed | $2,500$1/sqft |
Source: Harrington Realty #2230979 Report a problem | ||
| 9/12/2020 | Listed for rent | $2,500+11.1%$1/sqft |
Source: Harrington Realty #2230979 Report a problem | ||
| 11/29/2019 | Listing removed | $2,250$1/sqft |
Source: Harrington Realty #2141296 Report a problem | ||
| 10/26/2019 | Price change | $2,250-6.3%$1/sqft |
Source: Harrington Realty #2141296 Report a problem | ||
| 10/4/2019 | Listed for rent | $2,400$1/sqft |
Source: Harrington Realty #2141296 Report a problem | ||
| 9/23/2019 | Sold | $390,000-1.3%$223/sqft |
Source: LVR #2089987 Report a problem | ||
| 7/9/2019 | Pending sale | $395,000$226/sqft |
Source: ERA Brokers Consolidated #2089987 Report a problem | ||
| 6/27/2019 | Price change | $395,000-0.8%$226/sqft |
Source: ERA Brokers Consolidated #2089987 Report a problem | ||
| 6/11/2019 | Price change | $398,000-0.3%$228/sqft |
Source: ERA Brokers Consolidated #2089987 Report a problem | ||
| 6/4/2019 | Price change | $399,000-0.2%$228/sqft |
Source: ERA Brokers Consolidated #2089987 Report a problem | ||
| 5/27/2019 | Price change | $399,9000%$229/sqft |
Source: ERA Brokers Consolidated #2089987 Report a problem | ||
| 5/7/2019 | Price change | $400,000-2.4%$229/sqft |
Source: ERA Brokers Consolidated #2089987 Report a problem | ||
| 5/1/2019 | Listed for sale | $410,000+15.8%$234/sqft |
Source: ERA Brokers Consolidated #2089987 Report a problem | ||
| 6/29/2017 | Sold | $354,000-1.4%$202/sqft |
Source: LVR #1895867 Report a problem | ||
| 5/15/2017 | Listed for sale | $359,000+15.8%$205/sqft |
Source: Wardley Real Estate #1895867 Report a problem | ||
| 2/17/2015 | Sold | $309,900-2.8%$177/sqft |
Source: LVR #1486706 Report a problem | ||
| 1/23/2015 | Pending sale | $318,900$182/sqft |
Source: Keller Williams Realty Las Vegas #1486706 Report a problem | ||
| 12/5/2014 | Price change | $318,900-1.9%$182/sqft |
Source: Keller Williams Realty Las Vegas #1486706 Report a problem | ||
| 10/10/2014 | Listed for sale | $325,000+12.6%$186/sqft |
Source: Keller Williams Realty Las Vegas #1486706 Report a problem | ||
| 12/20/2012 | Sold | $288,755$165/sqft |
Source: Public Record Report a problem | ||
Public tax history
| Year | Property taxes | Tax assessment |
|---|---|---|
| 2026 | $4,150 +8% | $146,577 +2.1% |
| 2025 | $3,843 +8% | $143,534 +12.8% |
| 2024 | $3,559 +8% | $127,201 +13.3% |
| 2023 | $3,295 +7.2% | $112,252 +5% |
| 2022 | $3,075 +7.7% | $106,954 +1.3% |
| 2021 | $2,854 +6.7% | $105,540 +3.8% |
| 2020 | $2,675 +4.8% | $101,675 +9.2% |
| 2019 | $2,552 +6.9% | $93,146 |
| 2018 | $2,388 | $93,146 -0.1% |
| 2017 | $2,388 | $93,249 +2.2% |
| 2016 | $2,388 +3.2% | $91,230 +5% |
| 2015 | $2,313 | $86,897 +609.4% |
| 2014 | $2,313 | $12,250 |
Find assessor info on the county website
Monthly payment
Est. payment
Payment breakdown
Explore the cost of this home by adjusting the details. Changes won't be saved.Climate risks
Neighborhood: Summerlin South
Nearby schools
GreatSchools rating
- 9/10Judy & John L Goolsby Elementary SchoolGrades: PK-5Distance: 1.6 mi
- 9/10Sig Rogich Middle SchoolGrades: 6-8Distance: 1.7 mi
- 8/10Palo Verde High SchoolGrades: 9-12Distance: 1.4 mi
Schools provided by the listing agent
- Elementary: Goolsby, Judy & John,Goolsby, Judy & John
- Middle: Rogich Sig
- High: Palo Verde
Source: LVR. This data may not be complete. We recommend contacting the local school district to confirm school assignments for this home.
- $430,7002 bd2 ba1.4k sqft2012 Solvang Mill Dr, Las Vegas, NV 89135Off Market
- $538,8002 bd3 ba1.7k sqft1990 Solvang Mill Dr, Las Vegas, NV 89135For Sale

- $529,7003 bd3 ba1.9k sqft2024 Solvang Mill Dr, Las Vegas, NV 89135Off Market
- $446,8002 bd2 ba1.4k sqft1980 Solvang Mill Dr, Las Vegas, NV 89135Off Market
- $535,7003 bd2 ba1.9k sqft11210 Ojai Ct, Las Vegas, NV 89135Off Market
- $--2 bd3 ba1.7k sqft2036 Solvang Mill Dr #0, Las Vegas, NV 89135Off Market
- $499,4002 bd3 ba1.7k sqft2036 Solvang Mill Dr, Las Vegas, NV 89135Off Market
- $487,8002 bd2 ba1.6k sqft1970 Solvang Mill Dr, Las Vegas, NV 89135Off Market
A local agent can set up tours, give advice and negotiate with sellers.
Similar homes
- $524,9002 bd3 ba1.6k sqft2309 Malaga Peak St, Las Vegas, NV 89135For Sale
 MLS ID #2802626, Ana Vida Santos, AMaxima Realty and Property Ma. LVR
 - $550,0003 bd3 ba1.7k sqft11359 Belmont Lake Dr Unit 101, Summerlin, NV 89135For Sale
 MLS ID #2803341, Jenna M. Mastrion, Queensridge Realty. LVR
 - $538,8002 bd3 ba1.7k sqft1990 Solvang Mill Dr, Las Vegas, NV 89135For SaleMLS ID #2785939, Mark J. Carmen, Las Vegas Realty Center. LVR
- $549,0003 bd3 ba1.7k sqft11234 Almador Vista Ct, Las Vegas, NV 89135For Sale
 MLS ID #2800344, Man S. Wong, Love Las Vegas Realty. LVR
 - $499,9973 bd3 ba1.6k sqft11326 Colinward Ave, Las Vegas, NV 89135For SaleMLS ID #2798152, Mike S. Roland, LPT Realty, LLC. LVR
- $569,9003 bd3 ba1.9k sqft1960 Solvang Mill Dr, Las Vegas, NV 89135For SaleMLS ID #2798876, Guy Ghanem, Redfin. LVR
- $567,5003 bd3 ba1.9k sqft11213 Ojai Ct, Las Vegas, NV 89135For SaleMLS ID #2777980, Phillip Agassi, Brady Luxury Homes. LVR
- $549,9003 bd3 ba1.6k sqft1871 Granemore St, Summerlin, NV 89135For SaleMLS ID #2772237, Jill Amsel, Realty ONE Group, Inc. LVR
- $510,0003 bd3 ba1.7k sqft1064 Calvia St, Las Vegas, NV 89138For SaleMLS ID #2802389, Peter Torsiello, Signature Real Estate Group. LVR
- $549,5003 bd3 ba1.7k sqft10592 Olympic Pine Dr, Las Vegas, NV 89135For SaleMLS ID #2799948, Julie K. Macdonald, Realty ONE Group, Inc. LVR
- $495,0004 bd3 ba1.7k sqft2411 Brunswick Bay St, Las Vegas, NV 89135For SaleMLS ID #2801597, Geoffrey W. Lavell, THE Brokerage A RE Firm. LVR
- $545,0003 bd3 ba1.7k sqft10619 Olympic Pine Dr, Las Vegas, NV 89135For SaleMLS ID #2797066, Marisa Bilkiss, Real Broker LLC. LVR
- $629,9993 bd2 ba1.7k sqft2717 Grande Valley Dr, Las Vegas, NV 89135For SaleMLS ID #2803539, Ashley Freeman, HomeSmart Encore. LVR
- $545,0003 bd3 ba2k sqft11437 Ogden Mills Dr Unit 101, Las Vegas, NV 89135For SaleMLS ID #2801675, Marissa Anderson, NV Broker & Associates, LLC. LVR
- $530,0003 bd3 ba1.6k sqft10274 Chigoza Pine Ave, Las Vegas, NV 89135For SaleMLS ID #2784600, Liyun Cao, Love Las Vegas Realty. LVR
- $500,0003 bd3 ba1.4k sqft2607 Heathrow St, Las Vegas, NV 89135For SaleMLS ID #2786173, Alberto Saab, BHHS Nevada Properties. LVR
- $519,9003 bd3 ba1.7k sqft1959 Towering Pines St, Las Vegas, NV 89135For SaleMLS ID #2760594, Magdaline Wells, Realty ONE Group, Inc. LVR
- $529,9003 bd3 ba1.7k sqft10322 Blue Claws Ln, Las Vegas, NV 89135For SaleMLS ID #2791433, Fram Saad, USA Realty. LVR
- $588,0003 bd3 ba2k sqft11230 Corsica Mist Ave, Las Vegas, NV 89135For SaleMLS ID #2749382, Patrick Whittier, Century 21 1st Priority Realty. LVR
- $550,0003 bd3 ba1.7k sqft2460 Summer Home St, Las Vegas, NV 89135For SaleMLS ID #2799679, Elizabeth Brager, Elite Realty. LVR
