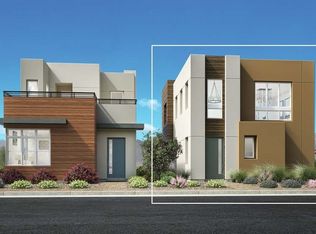
The Fitzroy floor plan – NEW CONSTRUCTION (Homesite 94) at The Loughton, a beautifully designed two-level detached condominium located within a gated Summerlin community. Estimated completion: January 2027. A private first-floor entry leads to the main living area on the second level, offering the convenience of single-level living. The bright, open-concept floor plan seamlessly connects the great room, dining area, and well-appointed kitchen featuring a center island with breakfast bar—ideal for everyday living and entertaining. The spacious primary suite offers a walk-in closet and a thoughtfully designed bath with a walk-in shower and private water closet. Additional highlights include a striking two-story foyer, an attached one-car garage, and generous storage throughout. Residents enjoy access to community amenities including a pool, barbecue area, and open green spaces, all just minutes from Downtown Summerlin's premier shopping, dining, entertainment, parks, and trails. Experience the ease of low-maintenance, lock-and-leave living in one of Summerlin's most desirable locations.
Active
$435,000
11333 W Charleston Blvd #1019, Las Vegas, NV 89135
1beds
1,003sqft
Condominium
Built in 2027
-- sqft lot
$-- Zestimate®
$434/sqft
$380/mo HOA
What's special
- 13 days |
- 216 |
- 10 |
Zillow last checked:
Listing updated:
Listed by:
Bryanne Chang-Fong S.0202196 702-243-9800,
TB Realty Las Vegas LLC
Source: LVR,MLS#: 2804705 Originating MLS: Greater Las Vegas Association of Realtors Inc
Originating MLS: Greater Las Vegas Association of Realtors IncFacts & features
Interior
Bedrooms & bathrooms
- Bedrooms: 1
- Bathrooms: 1
- Full bathrooms: 1
Primary bedroom
- Description: Walk-In Closet(s)
- Dimensions: 12x12
Primary bathroom
- Description: Shower Only
Great room
- Description: None
- Dimensions: 22x13
Kitchen
- Description: Breakfast Nook/Eating Area,Island
- Dimensions: 22x10
Heating
- Central, Electric
Cooling
- Central Air, Electric
Appliances
- Included: Built-In Electric Oven, Dishwasher, Electric Cooktop, Disposal, Microwave
- Laundry: Electric Dryer Hookup, Main Level
Features
- Flooring: Carpet, Other
- Windows: Double Pane Windows
- Has fireplace: No
Interior area
- Total structure area: 1,003
- Total interior livable area: 1,003 sqft
Video & virtual tour
Property
Parking
- Total spaces: 1
- Parking features: Attached, Garage, Inside Entrance, Private
- Attached garage spaces: 1
Features
- Stories: 2
- Exterior features: None
- Pool features: Community
- Fencing: None
Lot
- Size: 871 Square Feet
- Features: Desert Landscaping, Landscaped, < 1/4 Acre
Details
- Parcel number: 16402517019
- Zoning description: Single Family
- Horse amenities: None
Construction
Type & style
- Home type: Condo
- Architectural style: Two Story
- Property subtype: Condominium
Materials
- Drywall
- Roof: Other
Condition
- Under Construction
- New construction: Yes
- Year built: 2027
Details
- Builder model: Fitzroy
- Builder name: Toll Bros
Utilities & green energy
- Electric: Photovoltaics None
- Sewer: Public Sewer
- Water: Public
- Utilities for property: Underground Utilities
Green energy
- Energy efficient items: Windows
Community & HOA
Community
- Features: Pool
- Security: Fire Sprinkler System, Gated Community
- Subdivision: Summerlin Village 19 Charleston Modern
HOA
- Has HOA: Yes
- Amenities included: Barbecue, Pool
- Services included: Maintenance Grounds, Sewer, Utilities
- HOA fee: $76 monthly
- HOA name: Summerlin South
- HOA phone: 702-791-4600
- Second HOA fee: $304 monthly
Location
- Region: Las Vegas
Financial & listing details
- Price per square foot: $434/sqft
- Annual tax amount: $4,350
- Date on market: 8/3/2026
- Listing agreement: Exclusive Right To Sell
- Listing terms: Cash,Conventional,FHA,VA Loan
Estimated market value
Not available
Estimated sales range
Not available
Not available
Price history
| Date | Event | Price |
|---|---|---|
| 8/3/2026 | Listed for sale | $435,000$434/sqft |
Source:  LVR #2804705 Report a problem LVR #2804705 Report a problem | ||
Public tax history
| Year | Property taxes | Tax assessment |
|---|---|---|
| 2026 | -- | -- |
Find assessor info on the county website
Monthly payment
Est. payment
Payment breakdown
Explore the cost of this home by adjusting the details. Changes won't be saved.Climate risks
Neighborhood: Summerlin South
Nearby schools
GreatSchools rating
- 9/10Judy & John L Goolsby Elementary SchoolGrades: PK-5Distance: 2.1 mi
- 9/10Sig Rogich Middle SchoolGrades: 6-8Distance: 1.3 mi
- 8/10Palo Verde High SchoolGrades: 9-12Distance: 1.1 mi
Schools provided by the listing agent
- Elementary: Goolsby, Judy & John,Goolsby, Judy & John
- Middle: Rogich Sig
- High: Palo Verde
Source: LVR. This data may not be complete. We recommend contacting the local school district to confirm school assignments for this home.
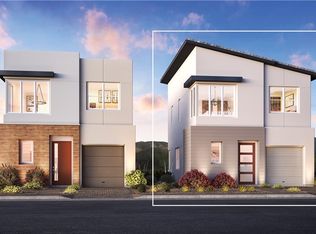
- $565,0002 bd3 ba1.3k sqft11333 W Charleston Blvd #1018, Las Vegas, NV 89135New Construction
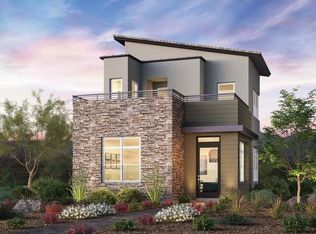
- $550,0002 bd2 ba1.1k sqft11333 W Charleston Blvd #1020, Las Vegas, NV 89135Pending
- $540,0001 bd2 ba1.1k sqft11333 W Charleston Blvd #1087, Las Vegas, NV 89135New Construction
- from $449,9951 bd1 ba1k sqftFitzroy Plan, The Loughton, Las Vegas, NV 89135New Construction
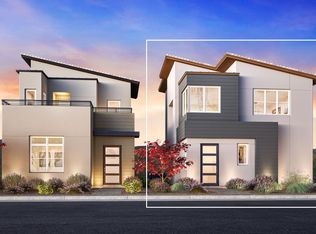
- from $509,9951 bd1 ba1.1k sqftLiten Plan, The Loughton, C7xhum Las Vegas, NV 89135New Construction
- $460,0001 bd1 ba1k sqft11333 W Charleston Blvd, Las Vegas, NV 89135New Construction
- from $543,9952 bd3 ba1.3k sqftRafferty Plan, The Loughton, Las Vegas, NV 89135New Construction
- $419,5001 bd1 ba1k sqft11333 W Charleston Blvd #1013, Las Vegas, NV 89135Off Market
A local agent can set up tours, give advice and negotiate with sellers.
Similar homes
- $425,0002 bd2 ba1.1k sqft11313 Vision Peak Ave Unit 102, Summerlin, NV 89135For Sale
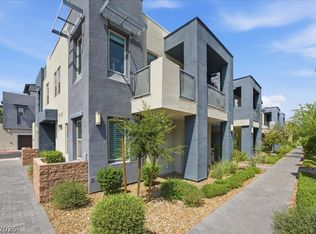 MLS ID #2802664, Jennifer Belcastro, Huntington & Ellis, A Real Est. LVR
 - $465,0001 bd1 ba1k sqft11333 Charleston Blvd, Las Vegas, NV 89135New Construction
 Toll Brothers Inc.
 - from $449,9951 bd1 ba1k sqftFitzroy Plan, The Loughton, Las Vegas, NV 89135New ConstructionToll Brothers Inc.
- $465,0001 bd1 ba1k sqft11333 W Charleston Blvd #1012, Las Vegas, NV 89135New Construction
 LVR
LVR - from $509,9951 bd1 ba1.1k sqftLiten Plan, The Loughton, C7xhum Las Vegas, NV 89135New ConstructionToll Brothers Inc.
- $460,0001 bd1 ba1k sqft11333 W Charleston Blvd #1005, Las Vegas, NV 89144New ConstructionLVR
- $324,8881 bd1 ba830 sqft11256 Rainbow Peak Ave #208, Las Vegas, NV 89135For SaleMLS ID #2794097, William Brauner, Luxury Homes of Las Vegas. LVR
- $400,0002 bd2 ba1.2k sqft9448 January Dr, Las Vegas, NV 89134For SaleMLS ID #2807839, George Durkin, ERA Brokers Consolidated. LVR
- $435,0002 bd3 ba1.4k sqft600 N Carriage Hill Dr #2151, Las Vegas, NV 89138For SaleMLS ID #2785067, Osbaldo Lopez, Keller Williams MarketPlace. LVR
- $485,0002 bd2 ba1.2k sqft925 Allister Fields Ln, Las Vegas, NV 89138For SaleMLS ID #2791935, Matt Farnham, eXp Realty. LVR
- $434,7502 bd3 ba1.4k sqft123 Sundial Bridge Ln, Las Vegas, NV 89138New ConstructionKB Home
- $439,7502 bd3 ba1.4k sqft184 Siver Run Ln, Las Vegas, NV 89138New ConstructionKB Home
- $420,0002 bd2 ba1.1k sqft8701 Villa Ridge Dr, Las Vegas, NV 89134For SaleMLS ID #2799214, Armen Shakoorian, NorDom Realty LLC. LVR
- $389,9003 bd2 ba1.4k sqft4209 El Pasada Ave, Las Vegas, NV 89102For SaleMLS ID #2808057, Arik Shina, Vegas One Realty. LVR
- $395,0003 bd3 ba1.4k sqft10108 Trumbull Point Ct, Las Vegas, NV 89166For SaleMLS ID #2807906, David A. Nelson Jr, BHHS Nevada Properties. LVR
- $489,0002 bd2 ba1.3k sqft10508 Mission Lakes Ave, Las Vegas, NV 89134For SaleMLS ID #2761118, Kimberly Olenak, Serhant. LVR
- $474,9002 bd3 ba1.4k sqft600 N Carriage Hill Dr #2084, Las Vegas, NV 89138For SaleMLS ID #2769613, Nancy Ruiz, Huntington & Ellis, A Real Est. LVR
- $500,0002 bd2 ba1.2k sqft933 Belleforte Ln, Las Vegas, NV 89138For SaleMLS ID #2764951, Riley S McNeff, Growth Luxury Realty. LVR
- $425,0002 bd2 ba1.3k sqft2517 Desert Sands Dr, Las Vegas, NV 89134For SaleMLS ID #2765300, Tricia L. Kiefer, Coldwell Banker Premier. LVR
- $549,9902 bd3 ba1.3k sqft673 Pyrite Will St, Las Vegas, NV 89138For SaleMLS ID #2805299, Angela O'Hare, Keller Williams Realty Las Veg. LVR
