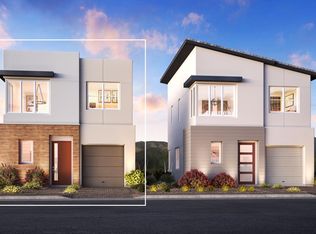
Discover the Raffеrtу, а rare and thοughtfully dеsigned 2-bedroom, 2.5‐bath hοme offering 1,370 sq. ft. of modern living. Step inside to a dramatic two-story foyer with an impressive 20' ceiling, setting the tone for the open and airy design throughout. The main living area features 9' ceilings and an open-concept great room, casual dining area, and well-appointed kitchen with an upgraded center island, perfect for everyday living and entertaining. Upstairs, a versatile loft provides additional space for a home office, lounge, or retreat. The spacious primary suite features a generous walk-in closet and private bath with a large walk-in shower and separate water closet. A secondary bedroom with an adjacent full bath offers added privacy for guests. Complete with an attached 1-car garage and located within the gated Loughton community in Summerlin, this sought-after floor plan is one of only a limited number available in the community.
Active
$565,000
11333 W Charleston Blvd #1018, Las Vegas, NV 89135
2beds
1,370sqft
Condominium
Built in 2027
-- sqft lot
$-- Zestimate®
$412/sqft
$380/mo HOA
What's special
Open and airy designSpacious primary suiteCasual dining areaOpen-concept great roomGenerous walk-in closet
- 2 days |
- 82 |
- 2 |
Zillow last checked:
Listing updated:
Listed by:
Bryanne Chang-Fong S.0202196 702-243-9800,
TB Realty Las Vegas LLC
Source: LVR,MLS#: 2809082 Originating MLS: Greater Las Vegas Association of Realtors Inc
Originating MLS: Greater Las Vegas Association of Realtors IncFacts & features
Interior
Bedrooms & bathrooms
- Bedrooms: 2
- Bathrooms: 3
- Full bathrooms: 2
- 1/2 bathrooms: 1
Primary bedroom
- Description: Walk-In Closet(s)
- Dimensions: 13x12
Bedroom 2
- Description: Closet
- Dimensions: 12x10
Primary bathroom
- Description: Shower Only
Dining room
- Description: Dining Area
- Dimensions: 12x10
Great room
- Description: None
- Dimensions: 12x10
Kitchen
- Description: Breakfast Nook/Eating Area,Island
- Dimensions: 15x11
Loft
- Description: Other
- Dimensions: 13x9
Heating
- Central, Electric
Cooling
- Central Air, Electric
Appliances
- Included: Built-In Electric Oven, Dishwasher, Electric Cooktop, Disposal, Microwave
- Laundry: Electric Dryer Hookup, Main Level
Features
- Flooring: Carpet, Other
- Windows: Double Pane Windows
- Has fireplace: No
Interior area
- Total structure area: 1,370
- Total interior livable area: 1,370 sqft
Video & virtual tour
Property
Parking
- Total spaces: 1
- Parking features: Attached, Garage, Inside Entrance, Private
- Attached garage spaces: 1
Features
- Stories: 2
- Exterior features: None
- Pool features: Community
- Fencing: None
Lot
- Size: 871 Square Feet
- Features: Desert Landscaping, Landscaped, < 1/4 Acre
Details
- Parcel number: 16402517018
- Zoning description: Single Family
- Horse amenities: None
Construction
Type & style
- Home type: Condo
- Architectural style: Two Story
- Property subtype: Condominium
Materials
- Drywall
- Roof: Other
Condition
- Under Construction
- New construction: Yes
- Year built: 2027
Details
- Builder model: Rafferty
- Builder name: Toll Bros
Utilities & green energy
- Electric: Photovoltaics None
- Sewer: Public Sewer
- Water: Public
- Utilities for property: Underground Utilities
Green energy
- Energy efficient items: Windows
Community & HOA
Community
- Features: Pool
- Security: Fire Sprinkler System, Gated Community
- Subdivision: Summerlin Village 19 Charleston Modern
HOA
- Has HOA: Yes
- Amenities included: Barbecue, Pool
- Services included: Maintenance Grounds, Sewer, Utilities
- HOA fee: $76 monthly
- HOA name: Summerlin South
- HOA phone: 702-791-4600
- Second HOA fee: $304 monthly
Location
- Region: Las Vegas
Financial & listing details
- Price per square foot: $412/sqft
- Annual tax amount: $5,600
- Date on market: 8/14/2026
- Listing agreement: Exclusive Right To Sell
- Listing terms: Cash,Conventional,FHA,VA Loan
Estimated market value
Not available
Estimated sales range
Not available
Not available
Price history
| Date | Event | Price |
|---|---|---|
| 8/14/2026 | Listed for sale | $565,000$412/sqft |
Source:  LVR #2809082 Report a problem LVR #2809082 Report a problem | ||
Public tax history
| Year | Property taxes | Tax assessment |
|---|---|---|
| 2026 | -- | -- |
Find assessor info on the county website
Monthly payment
Est. payment
Payment breakdown
Explore the cost of this home by adjusting the details. Changes won't be saved.Climate risks
Neighborhood: Summerlin South
Nearby schools
GreatSchools rating
- 9/10Judy & John L Goolsby Elementary SchoolGrades: PK-5Distance: 2.1 mi
- 9/10Sig Rogich Middle SchoolGrades: 6-8Distance: 1.3 mi
- 8/10Palo Verde High SchoolGrades: 9-12Distance: 1.1 mi
Schools provided by the listing agent
- Elementary: Goolsby, Judy & John,Goolsby, Judy & John
- Middle: Rogich Sig
- High: Palo Verde
Source: LVR. This data may not be complete. We recommend contacting the local school district to confirm school assignments for this home.
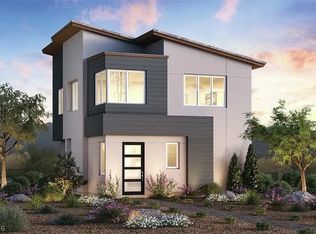
- $435,0001 bd1 ba1k sqft11333 W Charleston Blvd #1019, Las Vegas, NV 89135New Construction
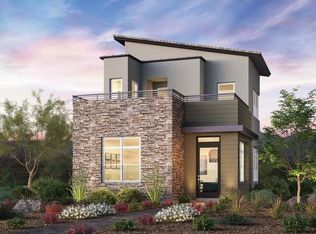
- $550,0002 bd2 ba1.1k sqft11333 W Charleston Blvd #1020, Las Vegas, NV 89135Pending
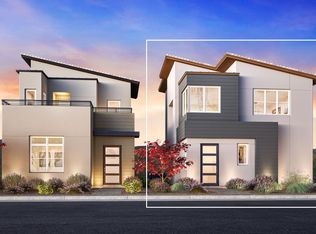
- $540,0001 bd2 ba1.1k sqft11333 W Charleston Blvd #1087, Las Vegas, NV 89135New Construction
- from $449,9951 bd1 ba1k sqftFitzroy Plan, The Loughton, Las Vegas, NV 89135New Construction
- from $509,9951 bd1 ba1.1k sqftLiten Plan, The Loughton, C7xhum Las Vegas, NV 89135New Construction
- $460,0001 bd1 ba1k sqft11333 W Charleston Blvd, Las Vegas, NV 89135New Construction
- from $543,9952 bd3 ba1.3k sqftRafferty Plan, The Loughton, Las Vegas, NV 89135New Construction
- $419,5001 bd1 ba1k sqft11333 W Charleston Blvd #1013, Las Vegas, NV 89135Off Market
A local agent can set up tours, give advice and negotiate with sellers.
Similar homes
- $430,0002 bd3 ba1.4k sqft11290 Hidden Peak Ave Unit 212, Las Vegas, NV 89135For Sale
 MLS ID #2808953, Erica Andersen, Realty ONE Group, Inc. LVR
 - $615,0002 bd3 ba1.8k sqft11295 Cactus Tower Ave Unit 103, Las Vegas, NV 89135For Sale
 MLS ID #2807383, Lisa A. Fehrman, Simply Vegas. LVR
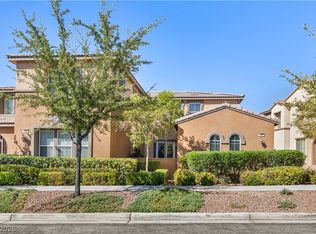
 - $550,0003 bd3 ba1.7k sqft11359 Belmont Lake Dr Unit 101, Summerlin, NV 89135For Sale
 MLS ID #2803341, Jenna M. Mastrion, Queensridge Realty. LVR
 - from $543,9952 bd3 ba1.3k sqftRafferty Plan, The Loughton, Las Vegas, NV 89135New Construction
 Toll Brothers Inc.
 - $650,0002 bd2 ba2k sqft11250 Cactus Tower Ave Unit 102, Summerlin, NV 89135For SaleMLS ID #2808308, Marshall Hillers, Offerpad. LVR
- $425,0002 bd2 ba1.1k sqft11313 Vision Peak Ave Unit 102, Summerlin, NV 89135For SaleMLS ID #2802664, Jennifer Belcastro, Huntington & Ellis, A Real Est. LVR
- $540,0003 bd3 ba1.4k sqft1193 Blossom Point St, Las Vegas, NV 89135For SaleMLS ID #2796618, Ryan Zeppernick, IS Luxury. LVR
- $535,0003 bd3 ba1.6k sqft1252 Rocky Gap St Unit 102, Las Vegas, NV 89135For SaleMLS ID #2765623, Rita R. Salmu-Mourad, Realty ONE Group, Inc. LVR
- $559,9003 bd3 ba1.9k sqft1960 Solvang Mill Dr, Las Vegas, NV 89135For SaleMLS ID #2798876, Guy Ghanem, Redfin. LVR
- $438,9903 bd3 ba1.6k sqft1560 Plaza Centre Dr Unit 101, Summerlin, NV 89135For SaleMLS ID #2806797, Damian Phillips, Simply Vegas. LVR
- $580,6493 bd5 ba1.7k sqft1124 Prospering Creek St, Las Vegas, NV 89135New ConstructionMLS ID #2786329, Ryan Zeppernick, IS Luxury. LVR
- $469,9003 bd3 ba1.6k sqft11478 Ogden Mills Dr Unit 104, Las Vegas, NV 89135For SaleMLS ID #2807283, Angel Bothof, Angel Bothof. LVR
- $540,0001 bd2 ba1.1k sqft11333 W Charleston Blvd #1087, Las Vegas, NV 89135New ConstructionMLS ID #2769483, Saeedeh Saatchi, TB Realty Las Vegas LLC. LVR
- $565,0004 bd5 ba1.7k sqft11469 Vibrant Heights Dr, Las Vegas, NV 89135For SaleMLS ID #2786104, Tooba Farid, Red Rock Realty. LVR
- $599,9993 bd2 ba1.8k sqft601 Bear Grass St, Las Vegas, NV 89144For SaleMLS ID #2808520, Joseph Debenedetto, Boeckle & Co.. LVR
- $410,0002 bd2 ba1.1k sqft11256 Rainbow Peak Ave #202, Las Vegas, NV 89135For SaleMLS ID #2760093, Jennifer Belcastro, Huntington & Ellis, A Real Est. LVR
- $515,0002 bd3 ba1.7k sqft2156 Solvang Mill Dr, Las Vegas, NV 89135For SaleMLS ID #2805031, Patrick Meiszburger, eXp Realty. LVR
- $555,0003 bd3 ba1.8k sqft10505 Howling Coyote Ave, Las Vegas, NV 89135For SaleMLS ID #2807326, Richard Husel, Keller Williams MarketPlace. LVR
- $579,6793 bd5 ba1.7k sqft1181 Blossom Point St, Las Vegas, NV 89135New ConstructionMLS ID #2786312, Ryan Zeppernick, IS Luxury. LVR
- $582,9853 bd5 ba1.7k sqft1164 Prospering Creek St, Las Vegas, NV 89135New ConstructionMLS ID #2786337, Ryan Zeppernick, IS Luxury. LVR
