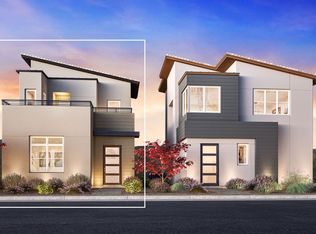
Homesite 8 – The Liten at The Loughton | Estimated completion September 2026. This stylish new construction two-story home offers 1,155 sq ft of thoughtfully designed living space featuring a desirable first-floor primary suite, an open-concept kitchen with center island flowing into the great room and casual dining area for effortless everyday living and entertaining, plus a second-floor bedroom with full bathroom that opens to an expansive rooftop terrace, creating a unique indoor-outdoor living space ideal for relaxing or hosting while enjoying surrounding views. A separate single-car garage is conveniently located next door. Located in Summerlin near Downtown Summerlin in Las Vegas, this home offers low-maintenance luxury living with convenient access to premier shopping, dining, recreation, and major commuter routes in one of the area’s most desirable master-planned communities.
Pending
$550,000
11333 W Charleston Blvd #1020, Las Vegas, NV 89135
2beds
1,155sqft
Condominium
Built in 2025
-- sqft lot
$449,400 Zestimate®
$476/sqft
$329/mo HOA
What's special
Separate single-car garageExpansive rooftop terraceFirst-floor primary suiteUnique indoor-outdoor living spaceCasual dining areaGreat room
- 112 days |
- 46 |
- 2 |
Zillow last checked:
Listing updated:
Listed by:
Saeedeh Saatchi S.0184896 702-243-9800,
TB Realty Las Vegas LLC
Source: LVR,MLS#: 2776739 Originating MLS: Greater Las Vegas Association of Realtors Inc
Originating MLS: Greater Las Vegas Association of Realtors IncFacts & features
Interior
Bedrooms & bathrooms
- Bedrooms: 2
- Bathrooms: 2
- Full bathrooms: 2
Primary bedroom
- Description: Downstairs,Walk-In Closet(s)
- Dimensions: 11x11
Bedroom 2
- Description: Upstairs,Walk-In Closet(s)
- Dimensions: 11x11
Primary bathroom
- Description: Shower Only
Dining room
- Description: Dining Area
- Dimensions: 12x8
Great room
- Description: Downstairs
- Dimensions: 15x10
Kitchen
- Description: Breakfast Bar/Counter,Island
- Dimensions: 15x10
Heating
- Central, Electric, Zoned
Cooling
- Central Air, Electric
Appliances
- Included: Built-In Electric Oven, Dishwasher, Electric Cooktop, Disposal, Microwave
- Laundry: Electric Dryer Hookup, Main Level
Features
- Bedroom on Main Level, Primary Downstairs, Programmable Thermostat
- Flooring: Other
- Windows: Insulated Windows, Low-Emissivity Windows
- Has fireplace: No
Interior area
- Total structure area: 1,155
- Total interior livable area: 1,155 sqft
Video & virtual tour
Property
Parking
- Total spaces: 1
- Parking features: Detached, Garage, Private
- Garage spaces: 1
Features
- Stories: 2
- Patio & porch: Deck, Rooftop
- Exterior features: None
- Pool features: Community
- Fencing: None
Lot
- Size: 871 Square Feet
- Features: Desert Landscaping, Landscaped, Rocks, < 1/4 Acre
Details
- Parcel number: 16402516020
- Zoning description: Single Family
- Horse amenities: None
Construction
Type & style
- Home type: Condo
- Architectural style: Two Story
- Property subtype: Condominium
Materials
- Drywall
- Roof: Other
Condition
- New Construction
- New construction: Yes
- Year built: 2025
Details
- Builder model: Liten
- Builder name: Toll Bros
Utilities & green energy
- Electric: Photovoltaics None
- Sewer: Public Sewer
- Water: Public
- Utilities for property: Cable Available, Underground Utilities
Green energy
- Energy efficient items: Windows, HVAC
Community & HOA
Community
- Features: Pool
- Security: Fire Sprinkler System, Gated Community
- Subdivision: Summerlin Village 19 Charleston Modern
HOA
- Has HOA: Yes
- Amenities included: Barbecue, Pool
- Services included: Maintenance Grounds, Sewer, Utilities, Water
- HOA fee: $76 quarterly
- HOA name: Summerlin
- HOA phone: 702-791-4600
- Second HOA fee: $304 monthly
Location
- Region: Las Vegas
Financial & listing details
- Price per square foot: $476/sqft
- Date on market: 4/27/2026
- Listing agreement: Exclusive Agency
- Listing terms: Cash,Conventional,FHA,VA Loan
Estimated market value
$449,400
$418,000 - $481,000
$2,996/mo
Price history
| Date | Event | Price |
|---|---|---|
| 6/28/2026 | Pending sale | $550,000$476/sqft |
Source:  LVR #2776739 Report a problem LVR #2776739 Report a problem | ||
| 4/27/2026 | Listed for sale | $550,000$476/sqft |
Source: LVR #2776739 Report a problem | ||
Public tax history
| Year | Property taxes | Tax assessment |
|---|---|---|
| 2026 | -- | -- |
Find assessor info on the county website
Monthly payment
Est. payment
Payment breakdown
Explore the cost of this home by adjusting the details. Changes won't be saved.Climate risks
Neighborhood: Summerlin South
Nearby schools
GreatSchools rating
- 9/10Judy & John L Goolsby Elementary SchoolGrades: PK-5Distance: 2.1 mi
- 9/10Sig Rogich Middle SchoolGrades: 6-8Distance: 1.3 mi
- 8/10Palo Verde High SchoolGrades: 9-12Distance: 1.1 mi
Schools provided by the listing agent
- Elementary: Goolsby, Judy & John,Goolsby, Judy & John
- Middle: Rogich Sig
- High: Palo Verde
Source: LVR. This data may not be complete. We recommend contacting the local school district to confirm school assignments for this home.
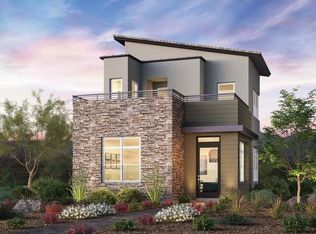
- $540,0001 bd2 ba1.1k sqft11333 W Charleston Blvd #1087, Las Vegas, NV 89135New Construction
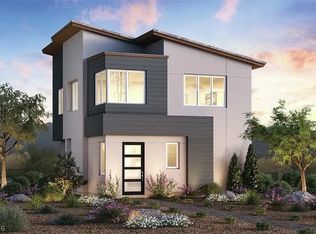
- $435,0001 bd1 ba1k sqft11333 W Charleston Blvd #1019, Las Vegas, NV 89135New Construction
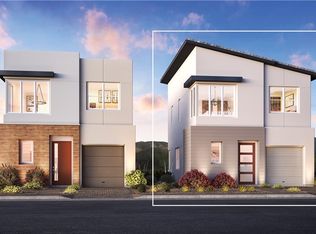
- $565,0002 bd3 ba1.3k sqft11333 W Charleston Blvd #1018, Las Vegas, NV 89135New Construction
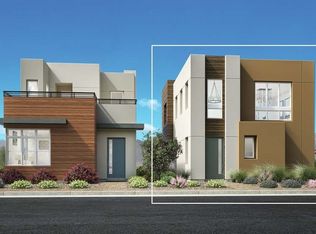
- $465,0001 bd1 ba1k sqft11333 W Charleston Blvd #1012, Las Vegas, NV 89135New Construction
- $575,0001 bd2 ba1.1k sqft11333 W Charleston Blvd #1006, Las Vegas, NV 89135Pending
- from $449,9951 bd1 ba1k sqftFitzroy Plan, The Loughton, Las Vegas, NV 89135New Construction
- from $509,9951 bd1 ba1.1k sqftLiten Plan, The Loughton, C7xhum Las Vegas, NV 89135New Construction
- $460,0001 bd1 ba1k sqft11333 W Charleston Blvd, Las Vegas, NV 89135New Construction
A local agent can set up tours, give advice and negotiate with sellers.
Similar homes
- $465,0001 bd1 ba1k sqft11333 W Charleston Blvd #1012, Las Vegas, NV 89135New ConstructionLVR
- from $509,9951 bd1 ba1.1k sqftLiten Plan, The Loughton, C7xhum Las Vegas, NV 89135New Construction
 Toll Brothers Inc.
 - $435,0001 bd1 ba1k sqft11333 W Charleston Blvd #1019, Las Vegas, NV 89135New ConstructionMLS ID #2804705, Bryanne Chang-Fong, TB Realty Las Vegas LLC. LVR
- $465,0001 bd1 ba1k sqft11333 Charleston Blvd, Las Vegas, NV 89135New Construction
 Toll Brothers Inc.
 - $574,9003 bd3 ba1.5k sqft1118 Prospering Creek St, Las Vegas, NV 89132For SaleMLS ID #2796173, Francky Wiryadinata, Realty 360. LVR
- from $449,9951 bd1 ba1k sqftFitzroy Plan, The Loughton, Las Vegas, NV 89135New ConstructionToll Brothers Inc.
- $460,0001 bd1 ba1k sqft11333 W Charleston Blvd #1005, Las Vegas, NV 89144New ConstructionLVR
- $549,9902 bd3 ba1.3k sqft673 Pyrite Will St, Las Vegas, NV 89138For SaleMLS ID #2805299, Angela O'Hare, Keller Williams Realty Las Veg. LVR
- $648,9002 bd2 ba1.7k sqft2621 Hanging Rock Dr, Las Vegas, NV 89134For SaleMLS ID #2808921, Monica A. Guinn, Coldwell Banker Premier. LVR
- $534,4623 bd3 ba1.6k sqft1444 Song Lark Ln, Las Vegas Valley, NV 89138New ConstructionLVR
- $535,9423 bd3 ba1.6k sqft1560 Song Lark Ln, Las Vegas, NV 89138New ConstructionLVR
- from $519,9902 bd3 ba1.7k sqftArden Townhome Plan, Dove Rock in Summerlin, Las Vegas, NV 89138New ConstructionWoodside Homes
- $534,1383 bd3 ba1.6k sqft1462 Song Lark Ln, Las Vegas Valley, NV 89138New ConstructionLVR
- $524,9002 bd2 ba1.4k sqft2520 Silverton Dr, Las Vegas, NV 89134For SaleMLS ID #2784453, Michael E. DelGais, Home Realty Center. LVR
- $449,9952 bd2 ba1.5k sqft10017 Bundella Dr, Las Vegas, NV 89134For SaleMLS ID #2806702, Kevin Goujon, Infinity Brokerage. LVR
- $535,9423 bd3 ba1.6k sqft1560 Song Lark Ln, Las Vegas Valley, NV 89138New ConstructionTaylor Morrison
- $499,9903 bd3 ba1.6k sqft1465 Song Lark Ln, Las Vegas, NV 89138New ConstructionLVR
- from $439,9903 bd3 ba1.6k sqftPlan 1687 Interior Unit Modeled Plan, Groves at Caldwell Park at Summerlin, Las Vegas, NV 89138New ConstructionKB Home
- $699,9902 bd3 ba1.5k sqft2021 Harmony Gardens St, Las Vegas, NV 89138New ConstructionLVR
- from $469,9903 bd3 ba1.6k sqftUnit 1 Plan, Lark Hill at Summerlin, Las Vegas, NV 89138New ConstructionTaylor Morrison
