Highly sought-after end-unit townhome in Thrive, one of Summerlin’s most conveniently located gated communities. Barely lived in, sparkling clean, and exceptionally well cared for, this move-in-ready residence offers 1,495 square feet with three bedrooms, three bathrooms, a two-car garage, and a large balcony that creates an outstanding extension of the living space.
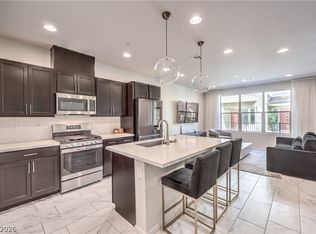
The bright, open interior is well-appointed with white shaker cabinetry, quartz countertops, window treatments, and a LG refrigerator, washer, and dryer, all included. Additional upgrades include a whole-house water filtration system, an electronic lock and ring doorbell, and a professionally finished epoxy garage floor, valuable improvements that make this home truly ready for immediate enjoyment.
Ideally positioned in the heart of Summerlin, Thrive offers arguably one of the most convenient locations currently available for modern townhome living in the area. Located less than a mile from Downtown Summerlin, residents are surrounded by some of the valley’s best lifestyle amenities while still tucked into a quieter residential setting. Set behind the gates of Allerton Park, residents enjoy a community pool, spa, park, and private pet park, all just minutes from the best that Summerlin has to offer.
Active
$540,000
1193 Blossom Point St, Las Vegas, NV 89135
3beds
1,495sqft
Townhouse
Built in 2023
1,306 Square Feet Lot
$528,300 Zestimate®
$361/sqft
$287/mo HOA
What's special
White shaker cabinetryQuartz countertopsCommunity poolTwo-car garageWindow treatmentsThree bathroomsThree bedrooms
- 102 days
- 119
- 10
Zillow last checked:
Listing updated:
Listed by:
Ryan Zeppernick S.0173687 702-956-0382,
IS Luxury
Source: LVR,MLS#: 2796618 Originating MLS: Greater Las Vegas Association of Realtors Inc
Originating MLS: Greater Las Vegas Association of Realtors IncFacts & features
Interior
Bedrooms & bathrooms
- Bedrooms: 3
- Bathrooms: 3
- Full bathrooms: 2
- 3/4 bathrooms: 1
Primary bedroom
- Description: Ceiling Fan,Upstairs,Walk-In Closet(s)
- Dimensions: 18x12
Bedroom 2
- Description: Ceiling Fan,Closet,Walk-In Closet(s),With Bath
- Dimensions: 12x11
Bedroom 3
- Description: Ceiling Fan,Closet
- Dimensions: 10x10
Primary bathroom
- Description: Double Sink,Separate Shower
Kitchen
- Description: Breakfast Bar/Counter,Island,Lighting Recessed,Quartz Countertops,Stainless Steel Appliances
Living room
- Description: None
- Dimensions: 15x14
Heating
- Central, Gas
Cooling
- Central Air, Electric
Appliances
- Included: Dryer, Dishwasher, Electric Range, Disposal, Microwave, Refrigerator, Washer
- Laundry: Electric Dryer Hookup, Laundry Closet, Upper Level
Features
- Bathroom on Main Level, Bedroom on Main Level, Ceiling Fan(s), Full Bath on Main Level, Window Treatments
- Flooring: Carpet, Laminate
- Windows: Blinds, Double Pane Windows, Low-Emissivity Windows
- Has fireplace: No
Interior area
- Total structure area: 1,495
- Total interior livable area: 1,495 sqft
Video & virtual tour
Property
Parking
- Total spaces: 2
- Parking features: Attached, Garage, Garage Door Opener, Inside Entrance, Private, Guest
- Attached garage spaces: 2
Features
- Stories: 3
- Patio & porch: Balcony, Deck
- Exterior features: Balcony, Deck
- Pool features: Community
- Fencing: None
Lot
- Size: 1,306 Square Feet
- Features: Desert Landscaping, Landscaped, < 1/4 Acre
Details
- Parcel number: 16402117035
- Zoning description: Single Family
- Horse amenities: None
Construction
Type & style
- Home type: Townhouse
- Architectural style: Three Story
- Property subtype: Townhouse
- Attached to another structure: Yes
Materials
- Roof: Tile
Condition
- Resale
- Year built: 2023
Utilities & green energy
- Electric: Photovoltaics None
- Sewer: Public Sewer
- Water: Public
- Utilities for property: Underground Utilities
Green energy
- Energy efficient items: Windows
Community & HOA
Community
- Features: Pool
- Security: Gated Community
- Subdivision: Thrive Townhomes
HOA
- Has HOA: Yes
- Amenities included: Dog Park, Gated, Pool, Spa/Hot Tub
- Services included: Association Management, Security
- HOA fee: $76 monthly
- HOA name: Summerlin South
- HOA phone: 702-791-4600
- Second HOA fee: $228 quarterly
- Third HOA fee: $135 monthly
Location
- Region: Las Vegas
Financial & listing details
- Price per square foot: $361/sqft
- Tax assessed value: $502,846
- Annual tax amount: $5,162
- Date on market: 7/15/2026
- Listing agreement: Exclusive Right To Sell
- Listing terms: Cash,Conventional,FHA,VA Loan
Estimated market value
$528,300
$502,000 - $555,000
$2,604/mo
Price history
| Date | Event | Price |
|---|---|---|
| 7/15/2026 | Listed for sale | $540,000+0%$361/sqft |
Source:  LVR #2796618 Report a problem LVR #2796618 Report a problem | ||
| 4/8/2024 | Sold | $539,990$361/sqft |
Source: Public Record Report a problem | ||
Public tax history
| Year | Property taxes | Tax assessment |
|---|---|---|
| 2026 | $5,331 +4% | $175,996 +195.7% |
| 2025 | $5,124 +230% | $59,524 +12.7% |
| 2024 | $1,553 +0.6% | $52,839 +0.6% |
| 2023 | $1,543 | $52,500 |
Find assessor info on the county website
Monthly payment
Est. payment
Payment breakdown
Explore the cost of this home by adjusting the details. Changes won't be saved.Climate risks
Neighborhood: Summerlin South
Nearby schools
Schools provided by the listing agent
- Elementary: Goolsby, Judy & John,Goolsby, Judy & John
- Middle: Rogich Sig
- High: Palo Verde
Source: LVR. This data may not be complete. We recommend contacting the local school district to confirm school assignments for this home.
- $555,9823 bd3 ba1.5k sqft1187 Blossom Point St, Las Vegas, NV 89135Sold

- $539,9903 bd3 ba1.5k sqft1193 Blossom Point St #35, Las Vegas, NV 89135Sold
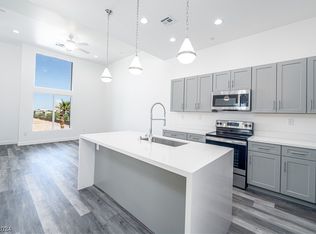
- $550,0003 bd5 ba1.7k sqft1181 Blossom Point St, Las Vegas, NV 89135New Construction

- $539,0003 bd3 ba1.4k sqft1175 Blossom Point St, Las Vegas, NV 89135Sold

Similar homes
- $515,0003 bd3 ba1.7k sqft11286 Cactus Tower Ave Unit 103, Las Vegas, NV 89135For Sale
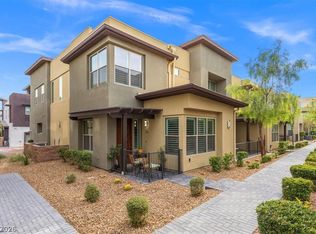 MLS ID #2826927, Thomas Patchin, Real Property Management Peace. LVR
 - $530,0003 bd3 ba1.7k sqft11359 Belmont Lake Dr Unit 101, Summerlin, NV 89135For Sale
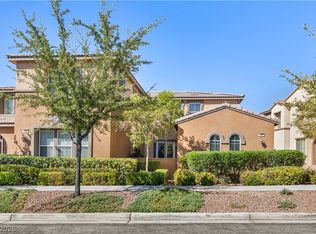 MLS ID #2803341, Jenna M. Mastrion, Queensridge Realty. LVR
 - $550,0003 bd3 ba1.5k sqft1192 Blossom Point St, Las Vegas, NV 89135For Sale
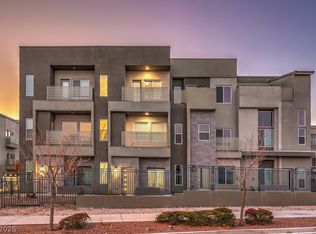 MLS ID #2825800, Huong Dam-Nardelli, Keller Williams MarketPlace. LVR
 - $525,0003 bd3 ba1.6k sqft1252 Rocky Gap St Unit 102, Las Vegas, NV 89135For Sale
 MLS ID #2765623, Rita Mourad, Realty ONE Group, Inc. LVR
