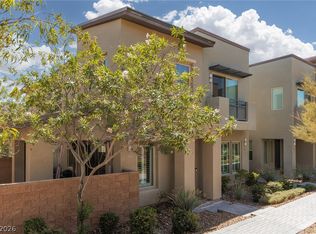
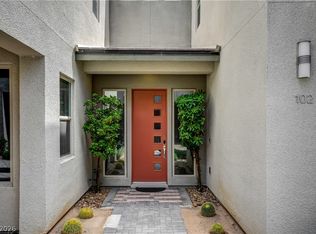
Enjoy the best of Summerlin living in this spacious 3-bedroom, 3-bath home with over 2,000 sq. ft, open floor plan, 10-foot ceilings, and abundant natural light. The large living area and separate dining area create plenty of space for everyday living and entertaining. The kitchen features a large island, pendant lighting, stainless steel appliances, and walk-in pantry. The primary suite includes a private balcony, walk-in closet, and bath with soaking tub and separate shower. Upgraded interior doors, custom window coverings, and ceiling fans are featured throughout. Outside, enjoy a private enclosed outdoor space with a covered patio and low-maintenance artificial turf, perfect for outdoor dining or relaxing. Additional features include an attached 2-car garage with built-in shelving and a tankless water heater. The gated community offers two resort-style pools and spas, large fitness center, fire pits, BBQ area, a social calendar, and a clubhouse available to reserve for private events at no additional cost. This home's low-maintenance design and gated setting make it equally appealing as a full-time residence or an easy lock-and-leave Las Vegas retreat. Ideally located near Downtown Summerlin, Red Rock Casino Resort, City National Arena, and Las Vegas Ballpark.
Active
$599,000
11261 Essence Point Ave Unit 103, Summerlin, NV 89135
3beds
2,031sqft
Townhouse
Built in 2017
4,792 Square Feet Lot
$-- Zestimate®
$295/sqft
$387/mo HOA
What's special
Covered patioAbundant natural lightCustom window coveringsPrivate enclosed outdoor spaceLow-maintenance artificial turfSeparate dining areaWalk-in pantry
- 5 days
- 194
- 15
Likely to sell faster than
Zillow last checked:
Listing updated:
Listed by:
Amanda Orton S.0188902 (702)715-3654,
Simply Vegas
Source: LVR,MLS#: 2820541 Originating MLS: Greater Las Vegas Association of Realtors Inc
Originating MLS: Greater Las Vegas Association of Realtors IncFacts & features
Interior
Bedrooms & bathrooms
- Bedrooms: 3
- Bathrooms: 3
- Full bathrooms: 2
- 1/2 bathrooms: 1
Primary bedroom
- Description: Balcony,Ceiling Fan,Ceiling Light,Walk-In Closet(s)
- Dimensions: 15x12
Bedroom 2
- Description: Ceiling Fan,Ceiling Light
- Dimensions: 12x10
Bedroom 3
- Description: Ceiling Fan,Ceiling Light
- Dimensions: 10x10
Primary bathroom
- Description: Double Sink,Separate Shower,Separate Tub
Kitchen
- Description: Breakfast Bar/Counter,Island,Stainless Steel Appliances,Walk-in Pantry
Heating
- Central, Gas
Cooling
- Central Air, Electric
Appliances
- Included: Built-In Gas Oven, Dryer, Dishwasher, Gas Cooktop, Disposal, Microwave, Refrigerator, Washer
- Laundry: Gas Dryer Hookup, Laundry Room, Upper Level
Features
- Bathroom on Main Level, Ceiling Fan(s), Window Treatments
- Flooring: Carpet, Tile
- Windows: Window Treatments
- Has fireplace: No
Interior area
- Total structure area: 2,031
- Total interior livable area: 2,031 sqft
Video & virtual tour
Property
Parking
- Total spaces: 2
- Parking features: Attached, Garage, Garage Door Opener, Inside Entrance, Private, Storage, Guest
- Attached garage spaces: 2
Features
- Stories: 2
- Patio & porch: Balcony, Covered, Patio
- Exterior features: Balcony, Patio, Private Yard, Fire Pit
- Pool features: Association, Community
- Fencing: Block,Back Yard
Lot
- Size: 4,792 Square Feet
- Features: Desert Landscaping, Landscaped, Synthetic Grass, < 1/4 Acre
Details
- Parcel number: 16402514117
- Zoning description: Single Family
- Horse amenities: None
Construction
Type & style
- Home type: Townhouse
- Architectural style: Two Story
- Property subtype: Townhouse
- Attached to another structure: Yes
Materials
- Roof: Tile
Condition
- Resale
- Year built: 2017
Utilities & green energy
- Electric: Photovoltaics None
- Sewer: Public Sewer
- Water: Public
- Utilities for property: Underground Utilities
Community & HOA
Community
- Features: Pool
- Security: Gated Community
- Subdivision: Charleston & 215 Aka Affinity
HOA
- Has HOA: Yes
- Amenities included: Clubhouse, Fitness Center, Gated, Barbecue, Pool, Spa/Hot Tub
- Services included: Association Management, Recreation Facilities
- HOA fee: $48 monthly
- HOA name: Summerlin South
- HOA phone: 702-791-4626
- Second HOA fee: $115 monthly
- Third HOA fee: $224 monthly
Location
- Region: Summerlin
Financial & listing details
- Price per square foot: $295/sqft
- Tax assessed value: $564,754
- Annual tax amount: $5,485
- Date on market: 9/22/2026
- Listing agreement: Exclusive Right To Sell
- Listing terms: Cash,Conventional,FHA,VA Loan
Estimated market value
Not available
Estimated sales range
Not available
Not available
Price history
| Date | Event | Price |
|---|---|---|
| 9/22/2026 | Listed for sale | $599,000-1.6%$295/sqft |
Source:  LVR #2820541 Report a problem LVR #2820541 Report a problem | ||
| 12/2/2022 | Listing removed | -- |
Source: LVR #2442151 Report a problem | ||
| 10/28/2022 | Price change | $609,000-3.3%$300/sqft |
Source: LVR #2442151 Report a problem | ||
| 10/18/2022 | Price change | $630,000-1.4%$310/sqft |
Source: LVR #2442151 Report a problem | ||
| 10/17/2022 | Price change | $639,000-1.5%$315/sqft |
Source: LVR #2442151 Report a problem | ||
| 10/1/2022 | Listed for sale | $649,000+64.3%$320/sqft |
Source: LVR #2442151 Report a problem | ||
| 9/27/2019 | Sold | $395,000-5.6%$194/sqft |
Source: LVR #2083000 Report a problem | ||
| 5/21/2019 | Price change | $418,290-3.5%$206/sqft |
Source: William Lyon Homes Report a problem | ||
| 4/11/2019 | Listed for sale | $433,290$213/sqft |
Source: Real Estate Consultants of Nv #2083000 Report a problem | ||
Public tax history
| Year | Property taxes | Tax assessment |
|---|---|---|
| 2026 | $5,488 +8% | $197,664 -2.7% |
| 2025 | $5,082 +8% | $203,113 +9.7% |
| 2024 | $4,706 +8% | $185,139 +9.8% |
| 2023 | $4,358 +8% | $168,657 +22.7% |
| 2022 | $4,035 +3.1% | $137,478 +2.9% |
| 2021 | $3,914 +15.3% | $133,540 +11.5% |
| 2020 | $3,393 +4.8% | $119,754 +470.3% |
| 2019 | $3,238 | $20,997 |
| 2018 | -- | $20,997 +0.8% |
| 2017 | -- | $20,825 |
Find assessor info on the county website
Monthly payment
Est. payment
Payment breakdown
Explore the cost of this home by adjusting the details. Changes won't be saved.Climate risks
Neighborhood: Summerlin South
Nearby schools
Schools provided by the listing agent
- Elementary: Goolsby, Judy & John,Goolsby, Judy & John
- Middle: Rogich Sig
- High: Palo Verde
Source: LVR. This data may not be complete. We recommend contacting the local school district to confirm school assignments for this home.
- $690,0003 bd3 ba2.3k sqft11261 Essence Point Ave UNIT 101, Summerlin, NV 89135Sold

- $524,2002 bd2 ba1.7k sqft11261 Essence Point Ave UNIT 102, Las Vegas, NV 89135Off Market
- $514,000-- bd-- ba1.8k sqft11249 Essence Point Ave UNIT 103, Summerlin, NV 89135Off Market
- $422,2002 bd2 ba1.1k sqft11249 Essence Point Ave UNIT 102, Summerlin, NV 89135Off Market
Similar homes
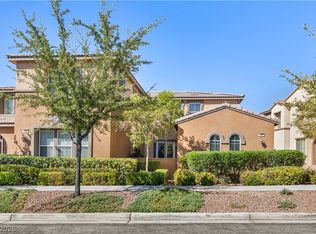
- $659,9004 bd3 ba2.2k sqft11405 Gravitation Dr, Las Vegas, NV 89135For Sale
 MLS ID #2821185, Admin Assistant, Homecoin.com. LVR
 - $630,0003 bd3 ba2k sqft1251 Venue St #103, Las Vegas, NV 89135For Sale
 MLS ID #2814372, Colette Diamond, ERA Brokers Consolidated. LVR
 - $600,0002 bd2 ba2k sqft1253 Cloud Tower St Unit 102, Summerlin, NV 89135For Sale
 MLS ID #2811681, Natasha Napoli, Luxury Real Estate of Nevada. LVR
 - $530,0003 bd3 ba1.7k sqft11359 Belmont Lake Dr Unit 101, Summerlin, NV 89135For Sale
 MLS ID #2803341, Jenna M. Mastrion, Queensridge Realty. LVR
