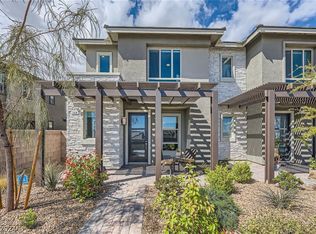
VIEWS, VIEWS, VIEWS! Located in the desirable Summerlin master-planned community, this 2-story townhome offers 1,542 sq. ft. with 3 bedrooms and 2.5 baths. The open-concept floor plan provides comfortable living and functional space with luxury vinyl flooring throughout the main level and carpet upstairs in all bedrooms. The kitchen features quartz countertops, stainless steel appliances, ample cabinet space, and overlooks the dining and living areas.
Upstairs, the primary suite offers mountain, city, and Las Vegas Strip views along with a well-appointed bath featuring dual sinks, quartz countertops, and a custom-tiled shower. The secondary bathrooms also include quartz countertops, providing a consistent contemporary finish throughout the home. Ceiling fans and window blinds are installed throughout.
A private outdoor patio offers additional space to relax, entertain, or enjoy the surrounding views. The efficient floor plan provides a balance of living space and low-maintenance ownership, making it suitable for a variety of lifestyles.
Conveniently located near Summerlin Parkway and the 215 Beltway for easy access throughout the Las Vegas Valley. Nearby amenities include Downtown Summerlin, Red Rock Casino, parks, walking trails, golf courses, shopping centers, restaurants, entertainment venues, and recreational opportunities. Residents can enjoy the convenience of nearby everyday services while taking advantage of the outdoor amenities and community features that make Summerlin one of the valley's most sought-after locations.
This move-in-ready townhome combines updated finishes, functional living space, and scenic mountain, city, and Strip views in a prime Summerlin setting.
Active
$469,000
492 Pear Lake St, Las Vegas, NV 89138
3beds
1,542sqft
Townhouse
Built in 2021
2,178 Square Feet Lot
$458,800 Zestimate®
$304/sqft
$175/mo HOA
What's special
Functional living spaceSurrounding viewsPrivate outdoor patioAmple cabinet spaceStainless steel appliancesOpen-concept floor planKitchen features quartz countertops
- 1 day
- 87
- 2
Likely to sell faster than
Zillow last checked:
Listing updated:
Listed by:
Delinda Crampton S.0056368 delindac@bhhsnv.com,
BHHS Nevada Properties
Source: LVR,MLS#: 2829574 Originating MLS: Greater Las Vegas Association of Realtors Inc
Facts & features
Interior
Bedrooms & bathrooms
- Bedrooms: 3
- Bathrooms: 3
- Full bathrooms: 2
- 1/2 bathrooms: 1
Primary bedroom
- Description: Ceiling Fan,Ceiling Light,Closet
- Dimensions: 14x14
Bedroom 2
- Description: Ceiling Fan,Ceiling Light,Closet
- Dimensions: 12x11
Bedroom 3
- Description: Ceiling Fan,Ceiling Light,Closet
- Dimensions: 11x10
Primary bathroom
- Description: Double Sink,Shower Only
Dining room
- Description: Dining Area
- Dimensions: 14x8
Kitchen
- Description: Man Made Woodor Laminate Flooring,Quartz Countertops,Stainless Steel Appliances
- Dimensions: 14x12
Living room
- Description: Entry Foyer
- Dimensions: 18x16
Heating
- Central, Gas
Cooling
- Central Air, Electric
Appliances
- Included: Dryer, Dishwasher, Disposal, Gas Range, Microwave, Refrigerator, Washer
- Laundry: Gas Dryer Hookup, Upper Level
Features
- Bathroom on Main Level, Ceiling Fan(s), Half Bath on Main Level, Window Treatments
- Flooring: Carpet, Laminate, Tile
- Windows: Blinds, Low-Emissivity Windows
- Has fireplace: No
Interior area
- Total structure area: 1,542
- Total interior livable area: 1,542 sqft
Video & virtual tour
Property
Parking
- Total spaces: 2
- Parking features: Attached, Garage, Inside Entrance, Private
- Attached garage spaces: 2
Features
- Stories: 2
- Exterior features: Private Yard
- Fencing: Block,Back Yard
Lot
- Size: 2,178 Square Feet
- Features: Landscaped, Rocks, < 1/4 Acre
Details
- Parcel number: 13726113036
- Zoning description: Single Family
- Horse amenities: None
Construction
Type & style
- Home type: Townhouse
- Architectural style: Two Story
- Property subtype: Townhouse
- Attached to another structure: Yes
Materials
- Roof: Tile
Condition
- Resale
- Year built: 2021
Utilities & green energy
- Electric: Photovoltaics None
- Sewer: Public Sewer
- Water: Public
- Utilities for property: Underground Utilities
Green energy
- Energy efficient items: Windows
Community & HOA
Community
- Subdivision: Summerlin Village 21 Parcel K
HOA
- Has HOA: Yes
- Services included: Association Management, Maintenance Grounds
- HOA fee: $60 monthly
- HOA name: Summerlin West
- HOA phone: 702-791-4600
- Second HOA fee: $115 monthly
Location
- Region: Las Vegas
Financial & listing details
- Price per square foot: $304/sqft
- Tax assessed value: $491,097
- Annual tax amount: $5,250
- Date on market: 11/3/2026
- Listing agreement: Exclusive Right To Sell
- Listing terms: Cash,Conventional,FHA,VA Loan
Estimated market value
$458,800
$436,000 - $482,000
$2,462/mo
Price history
| Date | Event | Price |
|---|---|---|
| 11/3/2026 | Listed for sale | $469,000-10.5%$304/sqft |
Source:  LVR #2829574 Report a problem | ||
| 8/14/2025 | Listing removed | $524,000$340/sqft |
Source: LVR #2667451 Report a problem | ||
| 8/13/2025 | Listing removed | $2,350$2/sqft |
Source: LVR #2704353 Report a problem | ||
| 7/25/2025 | Listed for rent | $2,350$2/sqft |
Source: LVR #2704353 Report a problem | ||
| 7/7/2025 | Price change | $524,000-3.7%$340/sqft |
Source: LVR #2667451 Report a problem | ||
| 6/16/2025 | Price change | $544,000-1.8%$353/sqft |
Source: LVR #2667451 Report a problem | ||
| 6/3/2025 | Price change | $554,000-0.9%$359/sqft |
Source: LVR #2667451 Report a problem | ||
| 5/13/2025 | Price change | $559,000-1.8%$363/sqft |
Source: LVR #2667451 Report a problem | ||
| 4/2/2025 | Listed for sale | $569,000+30.3%$369/sqft |
Source: LVR #2667451 Report a problem | ||
| 12/22/2021 | Sold | $436,639$283/sqft |
Source: Public Record Report a problem | ||
Public tax history
| Year | Property taxes | Tax assessment |
|---|---|---|
| 2026 | $5,253 +8% | $171,884 +5.7% |
| 2025 | $4,864 +8% | $162,577 +10.7% |
| 2024 | $4,504 +8% | $146,850 +370.5% |
| 2023 | $4,171 +330.5% | $31,213 +6% |
| 2022 | $969 -12.2% | $29,459 -12.3% |
| 2021 | $1,104 | $33,600 |
Find assessor info on the county website
Monthly payment
Est. payment
Payment breakdown
Explore the cost of this home by adjusting the details. Changes won't be saved.Climate risks
Neighborhood: Summerlin North
Nearby schools
Schools provided by the listing agent
- Elementary: Givens, Linda Rankin,Givens, Linda Rankin
- Middle: Becker
- High: Palo Verde
Source: LVR. This data may not be complete. We recommend contacting the local school district to confirm school assignments for this home.

Similar homes
- $375,0003 bd3 ba1.8k sqft3740 Brilliant Sunset St, Las Vegas, NV 89129For Sale
 MLS ID #2830708, Joy MacDaniels, Blue Diamond Realty LLC. LVR
- $470,0004 bd3 ba2.3k sqft7629 Rory Ct, Las Vegas, NV 89129For Sale
 MLS ID #2831010, Mayra Rodriguez, Realty ONE Group, Inc. LVR
- $469,9003 bd3 ba1.4k sqft9224 Canalino Dr, Las Vegas, NV 89134For Sale
 MLS ID #2816129, Thomas Patchin, Real Property Management Peace. LVR
- $399,7502 bd3 ba1.4k sqft123 Sundial Bridge Ln, Las Vegas, NV 89138New Construction
 LVR
