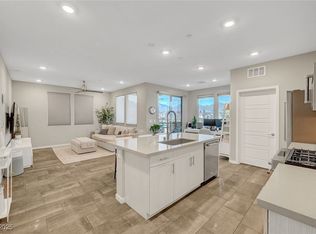
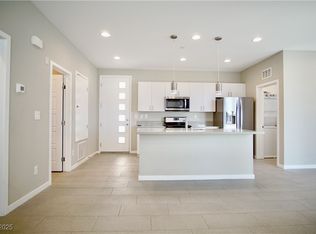
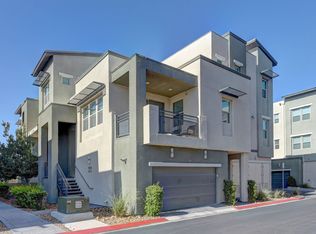
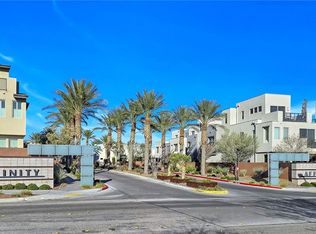
GREAT NEW PRICE! WELCOME HOME TO AMAZING AFFINITY LOCATED IN FABULOUS SUMMERLIN CENTRE. ENJOY ACTIVE LIVING IN A MAINTENANCE-FREE CONDOMINIUM SETTING. THIS WONDERFUL 2ND FLOOR 2-STORY (NO NEIGHBOR ABOVE!) UNIT FEATURES A SPACIOUS LIVING/DINING/KITCHEN AREA WHICH OPENS TO AN OVERSIZED COVERED PATIO. MAIN LEVEL INCLUDES LAUNDRY, POWDER ROOM AND LARGE UNDERSTAIR CLOSET. UPSTAIRS ARE 2 BEDROOMS, A SMALL LOFT AREA AND 2 BATHROOMS. HIGHLY SOUGHT AFTER 2 CAR (SIDE BY SIDE) GARAGE IS JUST STEPS AWAY/FULLY COVERED ACCESS. AMPLE ON STREET GUEST PARKING. ENJOY THE 6,800-SQUARE-FOOT RECREATION CENTER, CLUB AFFINITY, FEATURING TWO POOLS, TWO SPAS, BBQ AREA, FITNESS CENTER WITH STATE-OF-THE-ART EQUIPMENT, MOVEMENT STUDIO & MULTI-PURPOSE ROOM AVAILABLE TO AFFINITY RESIDENTS FOR SPECIAL EVENTS/GATHERINGS. WALK TO DOWNTOWN SUMMERLIN RETAIL/DINING, LAS VEGAS BALLPARK, CITY NATIONAL ARENA, & RED ROCK RESORT/CASINO, SAGEMONT PARK! GREAT ACCESS TO SR215, RED ROCK CONSERVATION AREA HIKING, PUBLIC/PRIVATE SCHOOLS & MORE!
Active
Price cut: $16K (6/2)
$399,000
11250 Hidden Peak Ave Unit 210, Summerlin, NV 89135
2beds
1,369sqft
:
Get pre-qualified$3,000/mo
Condominium
Built in 2019
-- sqft lot
$390,100 Zestimate®
$291/sqft
$402/mo HOA
What's special
Two poolsBbq areaSmall loft areaLarge understair closetMain level includes laundryPowder roomTwo spas
- 234 days |
- 228 |
- 11 |
Zillow last checked:
Listing updated:
Listed by:
Gabrielle A. Thorp S.0175275 (602)690-8644,
Realty ONE Group, Inc
Source: LVR,MLS#: 2740436 Originating MLS: Greater Las Vegas Association of Realtors Inc
Originating MLS: Greater Las Vegas Association of Realtors IncFacts & features
Interior
Bedrooms & bathrooms
- Bedrooms: 2
- Bathrooms: 3
- Full bathrooms: 1
- 3/4 bathrooms: 1
- 1/2 bathrooms: 1
Primary bedroom
- Description: Upstairs,Walk-In Closet(s)
- Dimensions: 14X13
Bedroom 2
- Description: Closet,Upstairs
- Dimensions: 12X11
Primary bathroom
- Description: Double Sink,Shower Only
Dining room
- Description: Living Room/Dining Combo
- Dimensions: 13X11
Kitchen
- Description: Breakfast Bar/Counter,Lighting Recessed,Pantry,Quartz Countertops,Stainless Steel Appliances,Tile Flooring
Living room
- Dimensions: 17X14
Heating
- Central, Gas, High Efficiency, Zoned
Cooling
- Central Air, Electric, High Efficiency
Appliances
- Included: Dryer, Dishwasher, Gas Cooktop, Disposal, Gas Range, Gas Water Heater, Microwave, Refrigerator, Water Softener Owned, Tankless Water Heater, Water Purifier, Washer
- Laundry: Gas Dryer Hookup, Laundry Room, Upper Level
Features
- Window Treatments
- Flooring: Carpet, Tile
- Windows: Double Pane Windows, Drapes, Low-Emissivity Windows, Window Treatments
- Has fireplace: No
Interior area
- Total structure area: 1,369
- Total interior livable area: 1,369 sqft
Video & virtual tour
Property
Parking
- Total spaces: 2
- Parking features: Exterior Access Door, Finished Garage, Garage, Garage Door Opener, Private, Guest
- Garage spaces: 2
Features
- Stories: 3
- Patio & porch: Balcony, Covered, Patio
- Exterior features: Balcony, Exterior Steps, Patio
- Pool features: Community
- Fencing: None
- Has view: Yes
- View description: Mountain(s)
Lot
- Size: 0.4 Acres
- Features: Desert Landscaping, Landscaped, < 1/4 Acre
Details
- Parcel number: 16402514276
- Zoning description: Multi-Family
- Horse amenities: None
Construction
Type & style
- Home type: Condo
- Architectural style: Three Story
- Property subtype: Condominium
- Attached to another structure: Yes
Materials
- Frame, Stucco, Drywall
- Roof: Flat
Condition
- Resale
- Year built: 2019
Utilities & green energy
- Electric: Photovoltaics None
- Sewer: Public Sewer
- Water: Public
- Utilities for property: Cable Available, High Speed Internet Available, Underground Utilities
Green energy
- Energy efficient items: Windows, HVAC
Community & HOA
Community
- Features: Pool
- Security: Fire Sprinkler System, Gated Community
- Subdivision: Charleston & 215 Aka Affinity
HOA
- Has HOA: Yes
- Amenities included: Business Center, Clubhouse, Fitness Center, Gated, Barbecue, Pool, Recreation Room, Spa/Hot Tub
- Services included: Association Management, Maintenance Grounds, Recreation Facilities, Reserve Fund, Trash
- HOA fee: $67 monthly
- HOA name: Summerlin South
- HOA phone: 702-791-4500
- Second HOA fee: $111 monthly
- Third HOA fee: $224 monthly
Location
- Region: Summerlin
Financial & listing details
- Price per square foot: $291/sqft
- Tax assessed value: $424,294
- Annual tax amount: $4,198
- Date on market: 12/12/2025
- Listing agreement: Exclusive Right To Sell
- Listing terms: Cash,Conventional,FHA,VA Loan
- Ownership: Condominium
Estimated market value
$390,100
$371,000 - $410,000
$2,758/mo
Price history
| Date | Event | Price |
|---|---|---|
| 6/2/2026 | Price change | $399,000-3.9%$291/sqft |
Source:  LVR #2740436 Report a problem LVR #2740436 Report a problem | ||
| 4/24/2026 | Price change | $415,000-2.4%$303/sqft |
Source: LVR #2740436 Report a problem | ||
| 4/11/2026 | Listed for sale | $425,000$310/sqft |
Source: LVR #2740436 Report a problem | ||
| 4/8/2026 | Contingent | $425,000$310/sqft |
Source: LVR #2740436 Report a problem | ||
| 2/8/2026 | Price change | $425,000-3.4%$310/sqft |
Source: LVR #2740436 Report a problem | ||
| 1/6/2026 | Price change | $439,900-1.1%$321/sqft |
Source: LVR #2740436 Report a problem | ||
| 12/12/2025 | Listed for sale | $445,000+34.8%$325/sqft |
Source: LVR #2740436 Report a problem | ||
| 1/14/2021 | Sold | $330,000$241/sqft |
Source: Public Record Report a problem | ||
Public tax history
| Year | Property taxes | Tax assessment |
|---|---|---|
| 2026 | $4,358 +3.8% | $148,503 -0.2% |
| 2025 | $4,198 +8% | $148,768 +11.8% |
| 2024 | $3,888 +8% | $133,032 +8.5% |
| 2023 | $3,600 +4.9% | $122,657 +5% |
| 2022 | $3,431 +13.3% | $116,871 +3.2% |
| 2021 | $3,027 +38.5% | $113,257 +359.1% |
| 2020 | $2,185 +326.4% | $24,668 +45.3% |
| 2019 | $513 | $16,972 |
| 2018 | -- | $16,972 +15.5% |
| 2017 | -- | $14,700 |
Find assessor info on the county website
Monthly payment
Est. payment
Payment breakdown
Explore the cost of this home by adjusting the details. Changes won't be saved.Climate risks
Neighborhood: Summerlin South
Nearby schools
GreatSchools rating
- 9/10Judy & John L Goolsby Elementary SchoolGrades: PK-5Distance: 2.1 mi
- 9/10Sig Rogich Middle SchoolGrades: 6-8Distance: 1.2 mi
- 8/10Palo Verde High SchoolGrades: 9-12Distance: 1 mi
Schools provided by the listing agent
- Elementary: Goolsby, Judy & John,Goolsby, Judy & John
- Middle: Rogich Sig
- High: Palo Verde
Source: LVR. This data may not be complete. We recommend contacting the local school district to confirm school assignments for this home.
- $350,0001 bd1 ba830 sqft11250 Hidden Peak Ave UNIT 208, Summerlin, NV 89135Sold
- $325,0001 bd1 ba834 sqft11250 Hidden Peak Ave UNIT 305, Summerlin, NV 89135Sold
- $321,500-- bd-- ba834 sqft11250 Hidden Peak Ave UNIT 308, Summerlin, NV 89135Off Market
- $414,4002 bd2 ba1.1k sqft11250 Hidden Peak Ave UNIT 211, Summerlin, NV 89135Off Market
- $401,0002 bd3 ba1.2k sqft11250 Hidden Peak Ave UNIT 204, Summerlin, NV 89135Off Market
- $450,7002 bd2 ba1.3k sqft11250 Hidden Peak Ave UNIT 206, Summerlin, NV 89135Off Market
- $320,6001 bd1 ba813 sqft11250 Hidden Peak Ave UNIT 105, Summerlin, NV 89135Off Market
- $375,2002 bd1 ba1.1k sqft11250 Hidden Peak Ave UNIT 202, Summerlin, NV 89135Off Market
A local agent can set up tours, give advice and negotiate with sellers.
Similar homes
- $410,0002 bd2 ba1.1k sqft11256 Rainbow Peak Ave #202, Las Vegas, NV 89135For Sale
 MLS ID #2760093, Jennifer Belcastro, Huntington & Ellis, A Real Est. LVR
 - $365,0002 bd2 ba1.2k sqft656 Peachy Canyon Cir Unit 203, Las Vegas, NV 89144For Sale
 MLS ID #2773331, Jimmi McKee, Reliable Realty. LVR
 - $434,9982 bd2 ba1.2k sqft4554 Regalo Bello St, Las Vegas, NV 89135For Sale
 MLS ID #2795440, Leila W. Mingarelli, Simply Vegas. LVR
 - $529,9003 bd3 ba1.7k sqft10322 Blue Claws Ln, Las Vegas, NV 89135For Sale
 MLS ID #2791433, Fram Saad, USA Realty. LVR
 - $428,9003 bd3 ba1.7k sqft8473 Barossa Ct, Las Vegas, NV 89117For SaleMLS ID #2795603, Rian Watson, Solutions. LVR
- $385,0003 bd3 ba1.8k sqft3740 Brilliant Sunset St, Las Vegas, NV 89129For SaleMLS ID #2795463, Joy MacDaniels, Blue Diamond Realty LLC. LVR
- $399,0003 bd2 ba1.4k sqft7912 Seabourn Ct, Las Vegas, NV 89129For SaleMLS ID #2777748, David Shen, Signature Real Estate Group. LVR
- $444,9004 bd3 ba1.8k sqft3549 April Springs St, Las Vegas, NV 89147For SaleMLS ID #2799523, Anush Sargsyan, Love Las Vegas Realty. LVR
- $318,9003 bd3 ba1.4k sqft10221 Delray Beach Ave Unit 102, Las Vegas, NV 89129For SaleMLS ID #2788837, Patricia Giron, Realty ONE Group, Inc. LVR
- $450,0002 bd2 ba1.4k sqft5218 Blue Gum Ct, Las Vegas, NV 89148For SaleMLS ID #2798335, Eddie Dunn, Desert Springs Realty LTD. LVR
- $425,0003 bd2 ba1.2k sqft4194 Greenpoint St, Las Vegas, NV 89147For SaleMLS ID #2798043, Rong Chen, Investpro Realty. LVR
- $482,5003 bd3 ba1.6k sqft10512 White Heath Ct, Las Vegas, NV 89144For SaleMLS ID #2792707, Holly Marquardt, All Vegas Valley Realty. LVR
- $365,0001 bd2 ba1.3k sqft32 E Serene Ave Unit 408, Las Vegas, NV 89123For SaleMLS ID #2779436, Joanne Hwang, Evolve Realty. LVR
- $399,9003 bd3 ba1.5k sqft5259 Ladyhawk Way, Las Vegas, NV 89118For SaleMLS ID #2764850, Yu Mei Jiang, Seven Hills Real Estate. LVR
- $389,9003 bd3 ba1.5k sqft7582 Whiskey Moon St, Las Vegas, NV 89139For SaleMLS ID #2791495, Joanne Olimpo, Strata Real Estate & Leasing. LVR
- $450,0003 bd3 ba1.8k sqft55 E Agate Ave Unit 507, Las Vegas, NV 89123For SaleMLS ID #2775046, Rustam Rohani, Seven Valleys Realty. LVR
- $390,0003 bd2 ba1.7k sqft56 E Serene Ave Unit 120, Las Vegas, NV 89123For SaleMLS ID #2797330, Elisa B. Farje, United Realty Group. LVR
- $390,0003 bd2 ba1.3k sqft6230 Runestone St, Las Vegas, NV 89148For SaleMLS ID #2793487, Darin C. Stratton, Platinum Real Estate Prof. LVR
- $350,0003 bd3 ba1.2k sqft7486 Vernal St, Las Vegas, NV 89139For SaleMLS ID #2803385, Tina L. Wong, Realty ONE Group, Inc. LVR
- $307,9993 bd2 ba1.2k sqft6901 Cobre Azul Ave Unit 102, Las Vegas, NV 89108For SaleMLS ID #2802705, Marcos H. Sasso, United Realty Group. LVR
