Built in 2023 and well maintained, this move-in-ready townhome is located in a highly desirable Southwest Las Vegas community. Offering 3 bedrooms, 2.5 bathrooms, and 1,412 square feet of thoughtfully designed living space, this two-story home blends modern finishes with everyday functionality.
The open-concept floor plan seamlessly connects the kitchen, dining, and living areas, creating the perfect space for entertaining and daily living. The stylish kitchen features beautiful quartz countertops, ample cabinetry, and all appliances included. Upstairs, all bedrooms are privately situated away from the main living areas, including an upgraded guest bathroom with dual sinks for added convenience.
Additional features include a spacious 2-car garage, energy-efficient tankless water heater, central air conditioning, forced-air heating, and a durable concrete tile roof. Enjoy the benefits of low-maintenance living in a well-planned community with easy access to shopping, dining, parks, schools, the Las Vegas Strip, Harry Reid International Airport, and major freeway connections.
Whether you're a first-time homebuyer, relocating to Las Vegas, or seeking a turnkey investment opportunity, this nearly new Southwest Las Vegas townhome offers exceptional value, modern comfort, and an unbeatable location.
Active
Price cut: $6K (7/10)
$374,000
9918 Daffodil Hills St, Las Vegas, NV 89141
3beds
1,412sqft
:
Get pre-qualified$2,512/mo
Townhouse
Built in 2023
1,417 Square Feet Lot
$372,500 Zestimate®
$265/sqft
$102/mo HOA
What's special
Stylish kitchenTwo-story homeBeautiful quartz countertopsAmple cabinetryAll appliances includedOpen-concept floor plan
- 41 days |
- 411 |
- 31 |
Zillow last checked:
Listing updated:
Listed by:
Peter A. Arriola BS.0145413 (702)677-1525,
eXp Realty
Source: LVR,MLS#: 2793403 Originating MLS: Greater Las Vegas Association of Realtors Inc
Originating MLS: Greater Las Vegas Association of Realtors IncFacts & features
Interior
Bedrooms & bathrooms
- Bedrooms: 3
- Bathrooms: 3
- Full bathrooms: 2
- 1/2 bathrooms: 1
Primary bedroom
- Description: Ceiling Light,Upstairs,Walk-In Closet(s)
- Dimensions: 15x14
Bedroom 2
- Description: Ceiling Light,Closet,TV/ Cable,Upstairs
- Dimensions: 10x11
Bedroom 3
- Description: Ceiling Light,Closet,TV/ Cable,Upstairs
- Dimensions: 10x11
Kitchen
- Description: Luxury Vinyl Plank,Pantry,Quartz Countertops
- Dimensions: 12x14
Heating
- Central, Gas
Cooling
- Central Air, Electric
Appliances
- Included: Built-In Electric Oven, Dryer, Dishwasher, Electric Cooktop, Electric Range, Disposal, Microwave, Refrigerator, Tankless Water Heater, Washer
- Laundry: Gas Dryer Hookup, Upper Level
Features
- Window Treatments
- Flooring: Carpet, Luxury Vinyl Plank
- Windows: Blinds
- Has fireplace: No
Interior area
- Total structure area: 1,412
- Total interior livable area: 1,412 sqft
Video & virtual tour
Property
Parking
- Total spaces: 2
- Parking features: Attached, Garage, Inside Entrance, Private, Guest
- Attached garage spaces: 2
Features
- Stories: 2
- Exterior features: None
- Fencing: Block,Partial
Lot
- Size: 1,417 Square Feet
- Features: < 1/4 Acre
Details
- Parcel number: 17730215113
- Zoning description: Multi-Family
- Horse amenities: None
Construction
Type & style
- Home type: Townhouse
- Architectural style: Two Story
- Property subtype: Townhouse
- Attached to another structure: Yes
Materials
- Roof: Tile
Condition
- Resale
- Year built: 2023
Utilities & green energy
- Electric: Photovoltaics None
- Sewer: Public Sewer
- Water: Public
- Utilities for property: Above Ground Utilities, Electricity Available
Community & HOA
Community
- Security: Prewired, Gated Community
- Subdivision: Arville Lebaron Swc
HOA
- Has HOA: Yes
- Amenities included: Gated
- Services included: Association Management, Maintenance Grounds
- HOA fee: $102 monthly
- HOA name: Spectrum Trails
- HOA phone: 702-795-3344
Location
- Region: Las Vegas
Financial & listing details
- Price per square foot: $265/sqft
- Tax assessed value: $351,443
- Annual tax amount: $3,607
- Date on market: 6/22/2026
- Listing agreement: Exclusive Right To Sell
- Listing terms: Cash,Conventional,FHA,VA Loan
- Ownership: Townhouse
- Electric utility on property: Yes
Estimated market value
$372,500
$354,000 - $391,000
$2,074/mo
Price history
| Date | Event | Price |
|---|---|---|
| 7/10/2026 | Price change | $374,000-1.6%$265/sqft |
Source:  LVR #2793403 Report a problem LVR #2793403 Report a problem | ||
| 6/22/2026 | Listed for sale | $379,999+3%$269/sqft |
Source: LVR #2793403 Report a problem | ||
| 12/29/2023 | Listing removed | -- |
Source: LVR #2538417 Report a problem | ||
| 12/20/2023 | Price change | $2,100-2.3%$1/sqft |
Source: LVR #2538417 Report a problem | ||
| 12/18/2023 | Price change | $2,150-2.3%$2/sqft |
Source: LVR #2538417 Report a problem | ||
| 12/7/2023 | Price change | $2,200-4.3%$2/sqft |
Source: LVR #2538417 Report a problem | ||
| 11/21/2023 | Price change | $2,300-4.2%$2/sqft |
Source: LVR #2538417 Report a problem | ||
| 11/6/2023 | Listed for rent | $2,400$2/sqft |
Source: LVR #2538417 Report a problem | ||
| 10/2/2023 | Sold | $368,990$261/sqft |
Source: Public Record Report a problem | ||
Public tax history
| Year | Property taxes | Tax assessment |
|---|---|---|
| 2026 | $3,610 +0.7% | $123,005 +1% |
| 2025 | $3,586 +364% | $121,773 +363.9% |
| 2024 | $773 | $26,250 |
| 2023 | -- | -- |
Find assessor info on the county website
Monthly payment
Est. payment
Payment breakdown
Explore the cost of this home by adjusting the details. Changes won't be saved.Climate risks
Neighborhood: Enterprise
Nearby schools
GreatSchools rating
- 7/10Dennis Ortwein ElementaryGrades: PK-5Distance: 1.6 mi
- 7/10Lois & Jerry Tarkanian Middle SchoolGrades: 6-8Distance: 1.1 mi
- 5/10Desert Oasis High SchoolGrades: 9-12Distance: 2.3 mi
Schools provided by the listing agent
- Elementary: Ortwein, Dennis,Ortwein, Dennis
- Middle: Tarkanian
- High: Desert Oasis
Source: LVR. This data may not be complete. We recommend contacting the local school district to confirm school assignments for this home.
- $355,9903 bd2 ba1.2k sqft9922 Daffodil Hills St, Las Vegas, NV 89141Sold
- $368,9903 bd2 ba1.4k sqft9926 Daffodil Hills St, Las Vegas, NV 89141Sold
- $368,9903 bd2 ba1.4k sqft9930 Daffodil Hills St, Las Vegas, NV 89141Sold
- $368,9903 bd3 ba1.4k sqft9930 Daffodil Hills St LOT 116, Las Vegas, NV 89141Sold
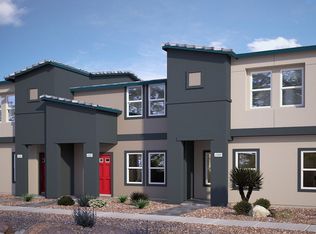
- $347,9903 bd3 ba1.4k sqft9923 Daffodil Hills St, Las Vegas, NV 89141Sold
- $368,9903 bd3 ba1.4k sqft9915 Daffodil Hills St, Las Vegas, NV 89141Sold
- $368,9903 bd2 ba1.4k sqft9917 Bumblebee Hills St, Las Vegas, NV 89141Sold
- $356,9903 bd2 ba1.2k sqft9921 Bumblebee Hills St, Las Vegas, NV 89141Sold
A local agent can set up tours, give advice and negotiate with sellers.
Similar homes
- $342,9993 bd3 ba1.2k sqft4841 Wine Ridge Ave, Las Vegas, NV 89141For Sale
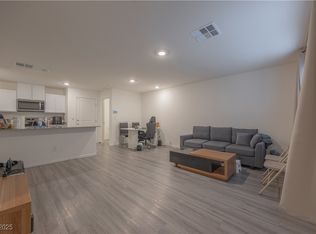 MLS ID #2742376, Cen Feng, The Zhu Realty Group, LLC. LVR
 - $399,0003 bd3 ba1.4k sqft4990 Pear Mesa Ave, Las Vegas, NV 89139For Sale
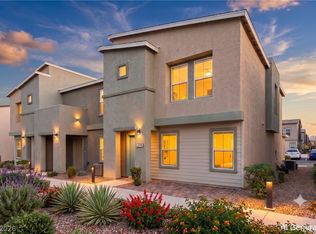 MLS ID #2801628, Trang T. Hooser, Coldwell Banker Premier. LVR
 - $350,0003 bd3 ba1.2k sqft7486 Vernal St, Las Vegas, NV 89139For Sale
 MLS ID #2803385, Tina L. Wong, Realty ONE Group, Inc. LVR
 - $315,0003 bd3 ba1.3k sqft71 Belle Maison Ave, Las Vegas, NV 89123For Sale
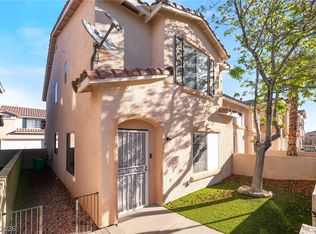 MLS ID #2794379, Nora E. Aguirre, Epique Realty. LVR
 - $350,0003 bd3 ba1.3k sqft7909 Whisper Words Ave, Las Vegas, NV 89113For SaleMLS ID #2787560, Cindy Nguyen, Simply Vegas. LVR
- $395,0003 bd3 ba1.5k sqft10408 Wildflower Gully St, Las Vegas, NV 89178For SaleMLS ID #2794778, James Desio, Desio Realty Group. LVR
- $369,9003 bd3 ba1.6k sqft1282 Capital Gains Dr Unit 3, Henderson, NV 89074For SaleMLS ID #2801408, JoAnn Binette, ERA Brokers Consolidated. LVR
- $379,0003 bd3 ba1.4k sqft9362 Boulder Opal Ave, Spring Valley, NV 89148For SaleMLS ID #2795740, Michael M Cheung, Garden Realty LLC. LVR
- $379,9993 bd2 ba1.4k sqft530 Gloster Ave, Henderson, NV 89044For SaleMLS ID #2775351, Ryan Ghaffari, RHOME. LVR
- $394,0003 bd3 ba1.4k sqft9522 Grand Fir Ct, Las Vegas, NV 89123For SaleMLS ID #2777688, Mark A. Arceneaux, Key Realty Southwest LLC. LVR
- $380,0003 bd3 ba1.6k sqft6981 Copper Bracelet Ave, Las Vegas, NV 89122For SaleMLS ID #2804650, Martha Hernandez, Realty ONE Group, Inc. LVR
- $345,0003 bd2 ba1.3k sqft12726 Feathersong St, Henderson, NV 89044For SaleMLS ID #2793831, Jenny Li, BHHS Nevada Properties. LVR
- $309,9993 bd3 ba1.3k sqft3610 Tripoli Cove Ave, Las Vegas, NV 89106For SaleMLS ID #2804111, Martin J. Ojeda, Rothwell Gornt Companies. LVR
- $359,9003 bd3 ba1.2k sqft445 Royal Bridge Dr, Las Vegas, NV 89178For SaleMLS ID #2796537, Noah Bates, Rustic Properties. LVR
- $299,9993 bd3 ba1.2k sqft1205 Nevada Sky St, Las Vegas, NV 89128For SaleMLS ID #2805220, Rebecca Henson, Axis Real Estate LLC. LVR
- $336,9993 bd2 ba1.2k sqft4711 Via Torino, Las Vegas, NV 89103For SaleMLS ID #2783411, Nirav Goyal, At Your Service Realty. LVR
- $361,8003 bd2 ba1.4k sqft9787 Beach Rose Ct, Las Vegas, NV 89148For SaleMLS ID #2788671, Stephen Starks, Starks Homes LLC. LVR
- $385,0003 bd3 ba1.8k sqft3740 Brilliant Sunset St, Las Vegas, NV 89129For SaleMLS ID #2795463, Joy MacDaniels, Blue Diamond Realty LLC. LVR
- $400,0003 bd3 ba1.5k sqft2713 Abrantes Pl, Henderson, NV 89044For SaleMLS ID #2803618, Ramon C. Wu, O'Harmony Realty LLC. LVR
- $285,0002 bd2 ba1k sqft10340 Gunter Hill Ct, Las Vegas, NV 89183For SaleMLS ID #2802914, Nanette J. Verdin, Coldwell Banker Premier. LVR
