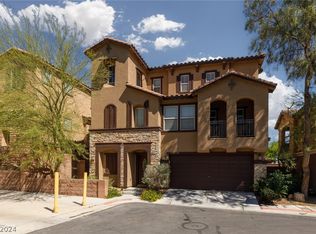
This fantastic home is located in a gated community within Mountains Edge and is situated on a quiet cul-de-sac. Freshly updated with brand-new two-tone paint, this three-story home offers three bedrooms and three full bathrooms with a versatile and functional floor plan. The first level features a separate living area, while the second floor includes the kitchen, dining area, family room, and a secondary bedroom with a full bath. The third floor offers the primary suite with an en-suite bath, along with an additional bedroom and en-suite bath. Conveniently located near shopping, dining, schools, parks, and easy freeway access.
Active
Price cut: $5K (7/21)
$395,000
10408 Wildflower Gully St, Las Vegas, NV 89178
3beds
1,549sqft
:
Get pre-qualified$2,675/mo
Single Family Residence
Built in 2007
2,178 Square Feet Lot
$393,200 Zestimate®
$255/sqft
$130/mo HOA
What's special
Gated communityQuiet cul-de-sacDining areaFamily roomThree bedrooms
- 31 days |
- 1,272 |
- 70 |
Likely to sell faster than
Zillow last checked:
Listing updated:
Listed by:
James Desio B.1000835 702-547-1078,
Desio Realty Group
Source: LVR,MLS#: 2794778 Originating MLS: Greater Las Vegas Association of Realtors Inc
Originating MLS: Greater Las Vegas Association of Realtors IncFacts & features
Interior
Bedrooms & bathrooms
- Bedrooms: 3
- Bathrooms: 3
- Full bathrooms: 3
Primary bedroom
- Description: Ceiling Fan,Walk-In Closet(s)
- Dimensions: 11x15
Bedroom 2
- Description: Ceiling Fan,Upstairs
- Dimensions: 10x11
Bedroom 3
- Description: Ceiling Fan
- Dimensions: 11x11
Primary bathroom
- Description: Tub/Shower Combo
Dining room
- Description: Dining Area
- Dimensions: 8x12
Family room
- Description: Ceiling Fan,Upstairs
- Dimensions: 12x12
Kitchen
- Description: Breakfast Bar/Counter,Tile Countertops
Living room
- Description: Front
- Dimensions: 11x12
Heating
- Central, Gas, Multiple Heating Units
Cooling
- Central Air, Electric, 2 Units
Appliances
- Included: Dishwasher, Disposal, Gas Range, Microwave
- Laundry: Gas Dryer Hookup, Main Level, Laundry Room
Features
- Ceiling Fan(s), Window Treatments
- Flooring: Carpet, Ceramic Tile
- Windows: Blinds
- Has fireplace: No
Interior area
- Total structure area: 1,549
- Total interior livable area: 1,549 sqft
Video & virtual tour
Property
Parking
- Total spaces: 2
- Parking features: Attached, Garage, Garage Door Opener, Inside Entrance, Private
- Attached garage spaces: 2
Features
- Stories: 3
- Exterior features: Private Yard
- Fencing: Block,Back Yard
Lot
- Size: 2,178 Square Feet
- Features: Landscaped, Rocks, < 1/4 Acre
Details
- Parcel number: 17627814015
- Zoning description: Single Family
- Horse amenities: None
Construction
Type & style
- Home type: SingleFamily
- Architectural style: Three Story
- Property subtype: Single Family Residence
Materials
- Roof: Pitched,Tile
Condition
- Resale
- Year built: 2007
Utilities & green energy
- Electric: Photovoltaics None
- Sewer: Public Sewer
- Water: Public
- Utilities for property: Underground Utilities
Community & HOA
Community
- Subdivision: Alturas At Mountains Edge
HOA
- Has HOA: Yes
- Amenities included: Gated, Playground, Park
- Services included: Association Management
- HOA fee: $135 quarterly
- HOA name: Mountain's Edge
- HOA phone: 702-457-6362
- Second HOA fee: $85 monthly
Location
- Region: Las Vegas
Financial & listing details
- Price per square foot: $255/sqft
- Tax assessed value: $312,674
- Annual tax amount: $2,071
- Date on market: 6/27/2026
- Listing agreement: Exclusive Right To Sell
- Listing terms: Cash,Conventional,FHA,VA Loan
Estimated market value
$393,200
$374,000 - $413,000
$1,939/mo
Price history
| Date | Event | Price |
|---|---|---|
| 7/21/2026 | Price change | $395,000-1.3%$255/sqft |
Source:  LVR #2794778 Report a problem LVR #2794778 Report a problem | ||
| 6/27/2026 | Listed for sale | $400,000+3.9%$258/sqft |
Source: LVR #2794778 Report a problem | ||
| 7/31/2023 | Sold | $385,000-3.8%$249/sqft |
Source: LVR #2481022 Report a problem | ||
| 7/10/2023 | Pending sale | $400,000$258/sqft |
Source: LVR #2481022 Report a problem | ||
| 7/7/2023 | Price change | $400,000+3.9%$258/sqft |
Source: LVR #2481022 Report a problem | ||
| 6/14/2023 | Pending sale | $385,000$249/sqft |
Source: LVR #2481022 Report a problem | ||
| 4/10/2023 | Listed for sale | $385,000+30.5%$249/sqft |
Source: LVR #2481022 Report a problem | ||
| 1/12/2021 | Listing removed | -- |
Source:  LVR Report a problem LVR Report a problem | ||
| 1/9/2021 | Listed for rent | $1,500$1/sqft |
Source: LVR #2260440 Report a problem | ||
| 1/6/2021 | Sold | $295,000-1.6%$190/sqft |
Source: LVR #2240488 Report a problem | ||
| 12/30/2020 | Contingent | $299,900$194/sqft |
Source: LVR #2240488 Report a problem | ||
| 12/30/2020 | Pending sale | $299,900$194/sqft |
Source: The Collective Real Estate Adv #2240488 Report a problem | ||
| 12/7/2020 | Price change | $299,900+3.4%$194/sqft |
Source: The Collective Real Estate Adv #2240488 Report a problem | ||
| 10/24/2020 | Pending sale | $290,000$187/sqft |
Source: The Collective Real Estate Adv #2240488 Report a problem | ||
| 9/14/2020 | Price change | $290,000-0.9%$187/sqft |
Source: Shannon Day Realty Inc #2198440 Report a problem | ||
| 8/23/2020 | Price change | $292,500-0.8%$189/sqft |
Source: Shannon Day Realty Inc #2198440 Report a problem | ||
| 6/30/2020 | Price change | $295,000-1.7%$190/sqft |
Source: Shannon Day Realty Inc #2198440 Report a problem | ||
| 5/20/2020 | Listed for sale | $300,000+50%$194/sqft |
Source: Shannon Day Realty Inc #2198440 Report a problem | ||
| 10/17/2007 | Sold | $199,990$129/sqft |
Source: Public Record Report a problem | ||
Public tax history
| Year | Property taxes | Tax assessment |
|---|---|---|
| 2026 | $2,391 +23.7% | $109,436 -1% |
| 2025 | $1,933 +8.7% | $110,594 +8.8% |
| 2024 | $1,779 +8% | $101,677 +12.7% |
| 2023 | $1,647 +8% | $90,200 +5.8% |
| 2022 | $1,525 +7.7% | $85,234 +0.8% |
| 2021 | $1,416 +6.7% | $84,588 +5.4% |
| 2020 | $1,326 +4.8% | $80,260 +8.9% |
| 2019 | $1,266 +6.9% | $73,706 0% |
| 2018 | $1,184 | $73,707 +5.8% |
| 2017 | $1,184 | $69,690 +15.7% |
| 2016 | $1,184 +3.3% | $60,222 +19.6% |
| 2015 | $1,146 | $50,345 +32.8% |
| 2014 | $1,146 | $37,923 |
| 2013 | -- | $37,923 -8.7% |
| 2012 | -- | $41,538 -6% |
| 2011 | -- | $44,199 -19.9% |
| 2010 | -- | $55,154 -21.2% |
| 2009 | -- | $70,004 |
| 2008 | -- | $70,004 |
Find assessor info on the county website
Monthly payment
Est. payment
Payment breakdown
Explore the cost of this home by adjusting the details. Changes won't be saved.Climate risks
Neighborhood: 89178
Nearby schools
GreatSchools rating
- 7/10Carolyn S Reedom Elementary SchoolGrades: PK-5Distance: 1.4 mi
- 9/10Gunderson Barry and June Middle SchoolGrades: 6-8Distance: 0.6 mi
- 5/10Desert Oasis High SchoolGrades: 9-12Distance: 0.7 mi
Schools provided by the listing agent
- Elementary: Reedom, Carolyn S.,Reedom, Carolyn S.
- Middle: Gunderson, Barry & June
- High: Desert Oasis
Source: LVR. This data may not be complete. We recommend contacting the local school district to confirm school assignments for this home.
- $403,1003 bd2 ba1.7k sqft10404 Wildflower Gully St, Las Vegas, NV 89178Off Market
- $390,5002 bd3 ba1.8k sqft10412 Wildflower Gully St, Las Vegas, NV 89178Off Market
- $419,1003 bd3 ba1.8k sqft10403 Wildflower Gully St, Las Vegas, NV 89178Off Market
- $409,0003 bd3 ba1.5k sqft10417 Badger Ravine St, Las Vegas, NV 89178Sold
- $408,0003 bd3 ba1.8k sqft10422 Wildflower Gully St, Las Vegas, NV 89178Off Market
- $440,0003 bd3 ba1.7k sqft10428 Wildflower Gully St, Las Vegas, NV 89178Sold
- $431,2003 bd3 ba1.8k sqft10416 Wildflower Gully St, Las Vegas, NV 89178Off Market
- $385,1003 bd3 ba1.5k sqft10436 Wildflower Gully St, Las Vegas, NV 89178Off Market
A local agent can set up tours, give advice and negotiate with sellers.
Similar homes
- $399,9004 bd3 ba1.5k sqft10247 Lupine Meadow Dr, Las Vegas, NV 89178For Sale
 MLS ID #2793286, Shawn M. Preston, Insight Property Inc. LVR
 - $359,9003 bd3 ba1.2k sqft445 Royal Bridge Dr, Las Vegas, NV 89178For Sale
 MLS ID #2796537, Noah Bates, Rustic Properties. LVR
 - $400,0003 bd3 ba1.5k sqft8940 Marmo Ave, Las Vegas, NV 89148For Sale
 MLS ID #2791525, Salaimon Quassani, The Agency Las Vegas. LVR
 - $399,9004 bd3 ba1.7k sqft8034 Sailors Delight Ct, Las Vegas, NV 89139For Sale
 MLS ID #2796513, Max A. Zurflueh, Keller Williams MarketPlace. LVR
 - $424,0003 bd3 ba1.7k sqft691 Magrath St, Las Vegas, NV 89178For SaleMLS ID #2767534, Ashley Morales, My Home Group. LVR
- $412,0003 bd3 ba1.7k sqft8964 Salvatore St, Las Vegas, NV 89148For SaleMLS ID #2785715, Yichan Shu, Top Tier Realty. LVR
- $389,9003 bd3 ba1.5k sqft8062 Imperial Treasure St, Las Vegas, NV 89139For SaleMLS ID #2759357, Sengmany T. Konesavanh, Elite Realty. LVR
- $399,0003 bd3 ba1.5k sqft5107 W Eldorado Ln, Las Vegas, NV 89139For SaleMLS ID #2763787, Yonas Teklebrhan, BHHS Nevada Properties. LVR
- $360,0003 bd3 ba1.3k sqft7960 Imperial Treasure St, Las Vegas, NV 89139For SaleMLS ID #2790102, Robert E. Salmons Jr, Entera Realty LLC. LVR
- $448,8883 bd3 ba1.8k sqft6330 W Levi Ave, Las Vegas, NV 89141For SaleMLS ID #2772366, Robert Gluskin, Real Broker LLC. LVR
- $449,0004 bd3 ba2k sqft7544 Camino Heights Ct, Las Vegas, NV 89139For SaleMLS ID #2802662, Naim Asmar, Anthem Realty Group LLC. LVR
- $389,0004 bd3 ba1.6k sqft6682 Higger Tor Ave, Las Vegas, NV 89139For SaleMLS ID #2769899, Maryann A. Dingman, Huntington & Ellis, A Real Est. LVR
- $340,0003 bd3 ba1.3k sqft9176 Badby Ave, Las Vegas, NV 89148For SaleMLS ID #2803280, Briana Sanderson, Real Broker LLC. LVR
- $369,9993 bd3 ba1.3k sqft1052 Coronado Peak Ave, Las Vegas, NV 89183For SaleMLS ID #2785663, Dale Jones, RE/MAX Legacy. LVR
- $379,0003 bd3 ba1.4k sqft9362 Boulder Opal Ave, Spring Valley, NV 89148For SaleMLS ID #2795740, Michael M Cheung, Garden Realty LLC. LVR
- $475,0003 bd3 ba2k sqft9307 Roadmaster Ct, Las Vegas, NV 89178For SaleMLS ID #2787650, Rochelle Sutherland, Simply Vegas. LVR
- $398,5003 bd3 ba1.5k sqft6675 Whistling Swan Way, Las Vegas, NV 89118For SaleMLS ID #2740330, Marcos Perez, Realty ONE Group, Inc. LVR
- $419,9995 bd3 ba1.9k sqft10294 Keystone Pastures St, Las Vegas, NV 89183For SaleMLS ID #2789791, Eric E. Schumacher, Schumacher Realty Group. LVR
- $414,9004 bd3 ba1.7k sqft10925 Colour Magic St, Henderson, NV 89052For SaleMLS ID #2793440, Ashley A. Hawks, Black & Cherry Real Estate. LVR
- $355,0002 bd2 ba1.2k sqft7383 Lionheart St, Las Vegas, NV 89123For SaleMLS ID #2801966, Alexis Santiago Alfaro Martine, eXp Realty. LVR
